
62 Dwelly Point Road, Franklin, ME 04634
Local realty services provided by:ERA Dawson-Bradford Co., REALTORS
62 Dwelly Point Road,Franklin, ME 04634
$825,000
- 4 Beds
- 3 Baths
- 3,000 sq. ft.
- Single family
- Active Under Contract
Office: better homes & gardens real estate/the masiello group
MLS#:1677605
Source:ME_MREIS
Price summary
- Price:$825,000
- Price per sq. ft.:$275
About this home
You will want to see this custom, beautifully cared for waterfront home, offering approximately 350 feet of level, easily accessible shoreline. The views are truly stunning, stretching toward Schoodic Mountain, across Taunton Bay, and toward Hog Bay. Wildlife sightings on, in, and above the water are a daily reminder of the incredible Maine setting.
This home offers exceptional flexibility with a layout that can adapt to a variety of needs. The first-floor features two bedrooms, a full bathroom, and a convenient laundry room. Upstairs, you will find the kitchen and dining area, along with a bedroom with large walk in closet and custom shelving, and an additional large, beautifully finished space currently configured as an in-law space, complete with a bedroom, living area, kitchenette, and bath. This versatile space could easily be transformed into a spacious primary suite, family room, guest quarters, or whatever best suits your lifestyle.
Enjoy the changing seasons from the screened-in porch or take in the expansive views from the upper open deck. Both in the front band back of the home there is exceptional landscaping to enjoy. And, if additional waterfront access is ever desired, there is another approximately 150 feet of shared frontage within a short walk of the association-owned boat ramp.
With a two-car attached garage plus an additional detached garage, there is plenty of room for vehicles, boats, recreational equipment, and all the things that come with enjoying the Maine waterfront lifestyle.
A special property offering privacy, incredible views, flexible living space, and exceptional access to the water; this is one you will want to experience in person....
Contact an agent
Home facts
- Year built:2000
- Subdivision & Development:Road Association
- Listing ID #:1677605
- Updated:September 04, 2026 at 08:09 AM
Rooms and interior
- Bedrooms:4
- Total bathrooms:3
- Full bathrooms:2
- Half bathrooms:1
- Rooms Total:8
- Flooring:Carpet, Hardwood, Tile, Wood
- Bathrooms Description:Bathtub
- Kitchen Description:Dishwasher, Gas Range, Microwave, Refrigerator
- Bedroom Description:1st Floor Bedroom, Primary Bedroom w/Bath
- Basement Description:Slab
- Living area:3,000 sq. ft.
Heating and cooling
- Heating:Heating, Propane, Radiant, Zoned
Structure and exterior
- Roof:Shingle
- Year built:2000
- Building area:3,000 sq. ft.
- Lot area:1.94 Acres
- Lot Features:Cul-De-Sac, Landscaped, Level, Near Town, Neighborhood, Open Lot, Wooded
- Architectural Style:Cottage
- Construction Materials:Shingle Siding, Wood Frame, Wood Siding
- Exterior Features:Deck, Patio, Porch-Screened
- Foundation Description:Slab
- Levels:Multi Level
Utilities
- Water:Private, Well
- Sewer:Private Sewer, Septic Design Available
Finances and disclosures
- Price:$825,000
- Price per sq. ft.:$275
- Tax amount:$10,179 (2026)
Features and amenities
- Appliances:Dishwasher, Dryer, Gas Range, Microwave, Refrigerator, Washer
- Laundry features:Dryer, Main Level, Washer
- Amenities:Walk-In Closet(s)
Parking
- Parking description:1 - 4 Spaces, Attached Garage, Heated garage, Inside Entrance, On Site, Other
- Garage:Yes
- Garage spaces:3
 MREIS Multiple Listing Service™ systemListing data is derived in whole or in part from the Maine IDX & is for consumers' personal, noncommercial use only. Dimensions are approximate and not guaranteed. All data should be independently verified. © 2026 Maine Real Estate Information System, Inc. All Rights Reserved
New listings near 62 Dwelly Point Road
- New
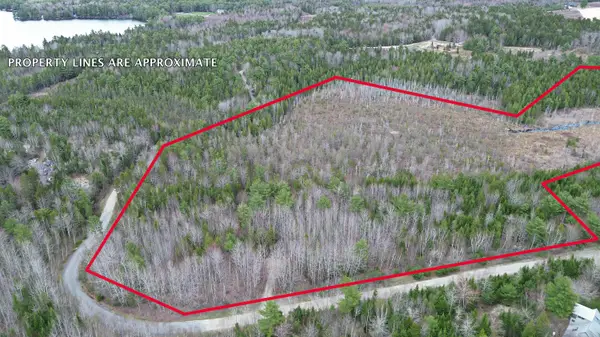 $250,000Active66 Acres
Map6,20 Bailey Mountain Road #66ac, Franklin, ME 04634
MLS# 1678832Listed by: BETTER HOMES & GARDENS REAL ESTATE/THE MASIELLO GROUP - New
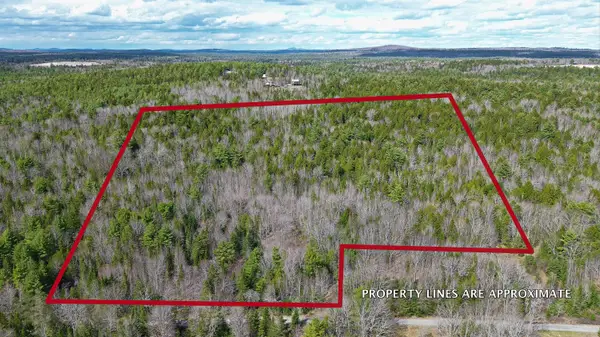 $180,000Active50 Acres
Map6, 21 Bailey Mountain Road, Franklin, ME 04634
MLS# 1678836Listed by: BETTER HOMES & GARDENS REAL ESTATE/THE MASIELLO GROUP 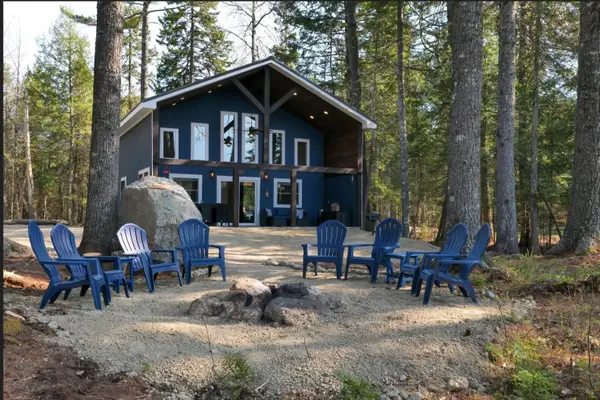 $579,000Pending3 beds 2 baths1,356 sq. ft.
45 Bunkers Beach Road, Franklin, ME 04634
MLS# 1677608Listed by: SELL YOUR HOME SERVICES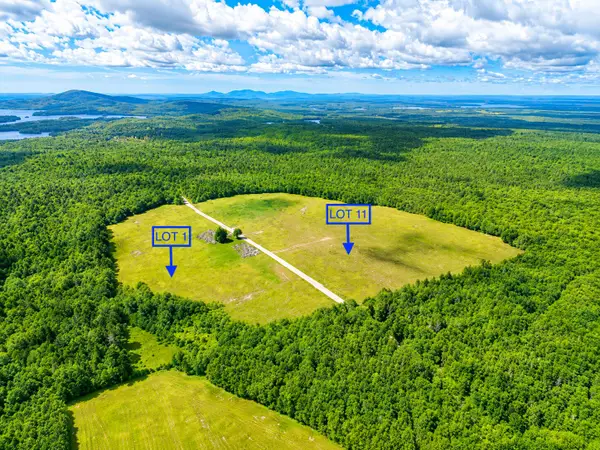 $769,000Active154 Acres
L1,4,9,11 Martins Ridge Road, Franklin, ME 04634
MLS# 1674556Listed by: NEXTHOME EXPERIENCE $129,000Active14 Acres
MAP13LOT1 Martins Ridge Road, Franklin, ME 04634
MLS# 1674558Listed by: NEXTHOME EXPERIENCE $69,000Active4.5 Acres
MAP13LOT4 Martins Ridge Road, Franklin, ME 04634
MLS# 1674561Listed by: NEXTHOME EXPERIENCE $279,000Active55.5 Acres
MAP13LOT9 Martins Ridge Road, Franklin, ME 04634
MLS# 1674562Listed by: NEXTHOME EXPERIENCE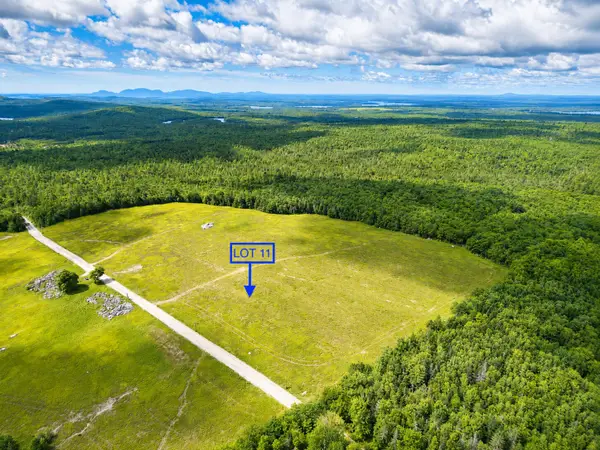 $349,000Active80 Acres
MAP13LOT11 Martins Ridge Road, Franklin, ME 04634
MLS# 1674564Listed by: NEXTHOME EXPERIENCE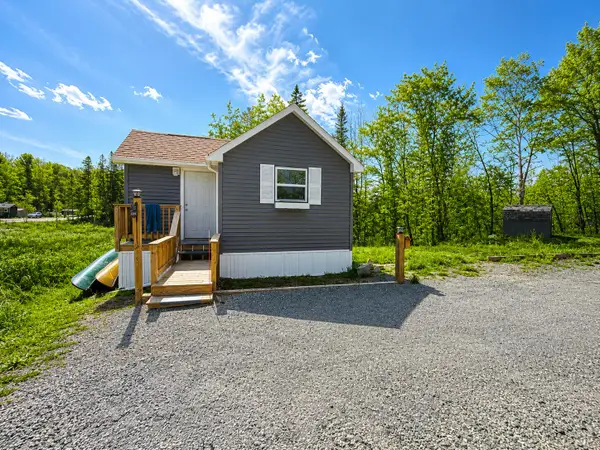 $188,000Active1 beds 1 baths320 sq. ft.
6A Grist Mill Road, Franklin, ME 04634
MLS# 1670123Listed by: NEXTHOME EXPERIENCE


Protect your home and budget from life's surprises with an Assurant Home Warranty, backed by a partner that supports you through every step of homeownership. Explore Plans.
© 2023 - 2026 ERA Franchise Systems LLC. All rights reserved. ERA Franchise Systems LLC fully supports the principles of the Fair Housing Act and the Equal Opportunity Act. ERA, ERA Real Estate powered, and their respective logos are registered service marks of ERA Franchise Systems LLC. Each office is independently owned and operated.