
43 Smith Road, Freeman Township, ME 04983
Local realty services provided by:ERA Dawson-Bradford Co., REALTORS
43 Smith Road,Freeman Twp, ME 04983
$599,900
- 3 Beds
- 5 Baths
- 4,336 sq. ft.
- Single family
- Active
Office: palmer realty group800-988-3055
MLS#:1675610
Source:ME_MREIS
Price summary
- Price:$599,900
- Price per sq. ft.:$138.35
About this home
REMEMBER WHAT PEACEFUL FEELS LIKE?LOCATED ON A DEAD END ROAD--UNIQUE, MODERN PROPERTY FEATURING AN EXTREMELY SPACIOUS AND PRIVATELY SET HOME (over 4336 sq. ft. )ON 2.85 acres AND INCLUDES A COZY CLUBHOUSE/CAMP (638 sq.ft.) ON SEPARATE , ADJOINING 2.80 ACRE LOT. UNDER AN HOUR TO MAINE'S BEST SKIING AT SUGARLOAF USA OR SADDLEBACK MOUNTAIN LOCATED IN THE HEART OF THE PRISTINE RANGELEY LAKES REIGION. The home features 3 bedrooms (2 with private full baths) and an office with private bath and separate entrance. Cozy woodstove in the center of the home. lovely hardwood floors. Huge kitchen--cabinets with pull out shelving. 10'x60 enclosed porch with doors from Primary bedroom and kitchen which overlooks the fenced backyard. Over half the basement is finished offering a family room, 3 more rooms and full balth PLUS Huge workshop with direct exit to outside. Attached 45'x32', 3 car + garage with ample storage and chicken house. THE CLUBHOUSE/CAMP (has electricity)offers open kitchen/living/dining and 1 bedroom. Covered back deck, 2 out buildings.(HOUSE CAN BE PURCHASED W/OUT THE CLUBHOUSE) Short trail to the babbling brook in the woods (bordering both properties) where you can PERSONALLY ENJOY THE SIGNTS AND SOUNDS OF MAINE NATURE!...
Contact an agent
Home facts
- Year built:2021
- Listing ID #:1675610
- Updated:September 26, 2026 at 10:52 AM
Rooms and interior
- Bedrooms:3
- Total bathrooms:5
- Full bathrooms:4
- Half bathrooms:1
- Rooms Total:10
- Flooring:Hardwood, Luxury Vinyl
- Bathrooms Description:Bathtub, Shower
- Kitchen Description:Dishwasher, Gas Range, Microwave, Pantry, Refrigerator
- Bedroom Description:1st Floor Primary Bedroom w/Bath
- Basement Description:Bulkhead, Finished, Full, Interior Entry, Unfinished, Walk-Out Access
- Living area:4,336 sq. ft.
Heating and cooling
- Cooling:Window Unit (s)
- Heating:Baseboard, Heating, Hot Water, Oil, Wood, Wood Stove, Zoned
Structure and exterior
- Roof:Shingle
- Year built:2021
- Building area:4,336 sq. ft.
- Lot area:5.65 Acres
- Lot Features:Landscaped, Open Lot, Rolling Slope, Rural, Wooded
- Architectural Style:Ranch
- Construction Materials:Vinyl Siding, Wood Frame
- Exterior Features:Porch-Screened
- Foundation Description:Poured Concrete
Utilities
- Water:Private, Well
- Sewer:Private Sewer, Septic Tank
Finances and disclosures
- Price:$599,900
- Price per sq. ft.:$138.35
- Tax amount:$5,634 (2025)
Features and amenities
- Appliances:Dishwasher, Dryer, Gas Range, Microwave, Refrigerator, Washer
- Laundry features:Dryer, Main Level, Washer, Washer Hookup
- Amenities:Storage
Parking
- Parking description:5 - 10 Spaces, Attached Garage, Garage Door Opener, Gravel, Inside Entrance, On Site, Reclaimed
- Garage:Yes
- Garage spaces:3
 MREIS Multiple Listing Service™ systemListing data is derived in whole or in part from the Maine IDX & is for consumers' personal, noncommercial use only. Dimensions are approximate and not guaranteed. All data should be independently verified. © 2026 Maine Real Estate Information System, Inc. All Rights Reserved
New listings near 43 Smith Road
 $649,999Active4 beds 2 baths2,009 sq. ft.
470 Baker Hill Road, Freeman Twp, ME 04983
MLS# 1679111Listed by: KELLER WILLIAMS REALTY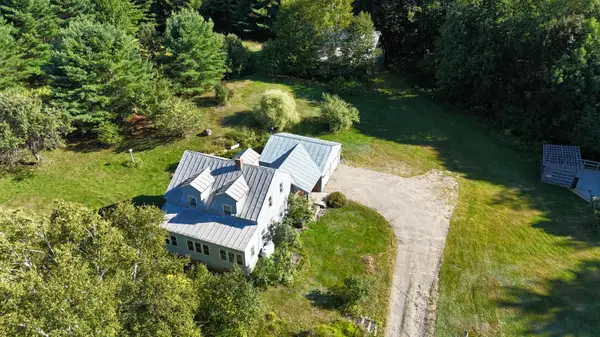 $395,000Active3 beds 2 baths1,500 sq. ft.
820 Salem Road, Freeman Twp, ME 04983
MLS# 1678663Listed by: CSM REAL ESTATE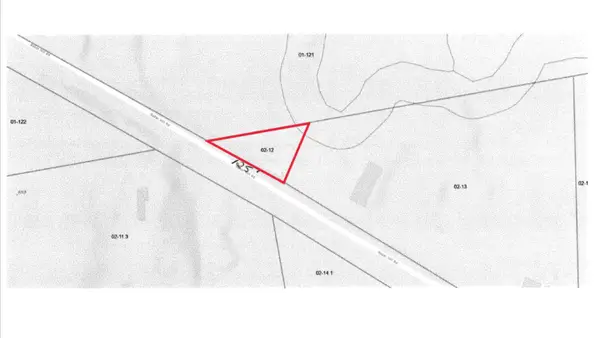 $9,500Pending0.25 Acres
Lot 12 Baker Hill Road, Freeman Twp, ME 04983
MLS# 1678176Listed by: ALLIED REALTY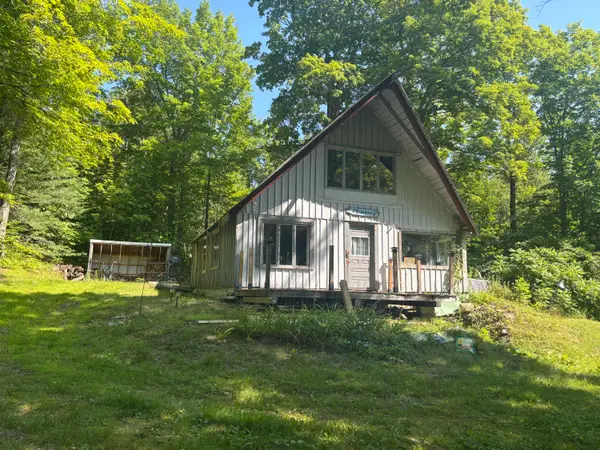 $98,000Active1 beds -- baths1,000 sq. ft.
1 Tuttle Corner Road, Freeman Twp, ME 04983
MLS# 1675006Listed by: CSM REAL ESTATE $889,000Active Under Contract4 beds 1 baths1,545 sq. ft.
890 Salem Road, Freeman Twp, ME 04983
MLS# 1662648Listed by: KELLER WILLIAMS REALTY


Protect your home and budget from life's surprises with an Assurant Home Warranty, backed by a partner that supports you through every step of homeownership. Explore Plans.
© 2023 - 2026 ERA Franchise Systems LLC. All rights reserved. ERA Franchise Systems LLC fully supports the principles of the Fair Housing Act and the Equal Opportunity Act. ERA, ERA Real Estate powered, and their respective logos are registered service marks of ERA Franchise Systems LLC. Each office is independently owned and operated.