
18 Merrill Road, Freeport, ME 04032
Local realty services provided by:ERA Dawson-Bradford Co., REALTORS
18 Merrill Road,Freeport, ME 04032
$689,000
- 3 Beds
- 2 Baths
- 1,949 sq. ft.
- Single family
- Active
Upcoming open houses
- Sun, Nov 1511:00 am - 01:00 pm
Office: legacy properties sotheby's international realty
MLS#:1687585
Source:ME_MREIS
Price summary
- Price:$689,000
- Price per sq. ft.:$353.51
About this home
Welcome to this three-bedroom, two-bath Cape Cod, where country-style calm meets the ease of a neighborhood setting. The inviting living room flows down a step into a spacious family room, a natural spot to unwind or gather with friends and family. First-floor laundry makes daily routines a breeze.
Step outside to the generous deck, which overlooks a lovely fenced-in yard and landscaped grounds, perfect for summer dinners, weekend entertaining, or a quiet morning coffee. A detached two-car garage provides ample parking, with abundant storage space overhead.
Just minutes from downtown Freeport's shops, restaurants, and local amenities, and close to the hiking trails at Bradbury Mountain, this home strikes a wonderful balance of comfort, outdoor enjoyment, and convenience.
Contact an agent
Home facts
- Year built:1976
- Listing ID #:1687585
- Updated:November 15, 2026 at 11:24 AM
Rooms and interior
- Bedrooms:3
- Total bathrooms:2
- Full bathrooms:2
- Rooms Total:8
- Flooring:Carpet, Tile, Wood
- Bathrooms Description:Bathtub, Shower
- Kitchen Description:Dishwasher, Electric Range, Microwave, Refrigerator
- Bedroom Description:Primary Bedroom w/Bath
- Basement Description:Bulkhead, Sump Pump, Unfinished
- Living area:1,949 sq. ft.
Heating and cooling
- Heating:Baseboard, Electric, Heating, Oil
Structure and exterior
- Roof:Shingle
- Year built:1976
- Building area:1,949 sq. ft.
- Lot area:1 Acres
- Lot Features:Near Shopping, Near Town, Near Turnpike/Interstate, Neighborhood, Rural, Wooded
- Architectural Style:Cape Cod
- Construction Materials:Clapboard, Wood Frame, Wood Siding
- Exterior Features:Deck
- Levels:Multi Level
Utilities
- Water:Private
- Sewer:Private Sewer
Finances and disclosures
- Price:$689,000
- Price per sq. ft.:$353.51
- Tax amount:$5,579 (2026)
Features and amenities
- Appliances:Dishwasher, Dryer, Electric Range, Microwave, Refrigerator, Washer
- Laundry features:Dryer, Main Level, Washer
- Amenities:Storage
Parking
- Parking description:5 - 10 Spaces, Detached, Paved
- Garage:Yes
- Garage spaces:2
 MREIS Multiple Listing Service™ systemListing data is derived in whole or in part from the Maine IDX & is for consumers' personal, noncommercial use only. Dimensions are approximate and not guaranteed. All data should be independently verified. © 2026 Maine Real Estate Information System, Inc. All Rights Reserved
New listings near 18 Merrill Road
- New
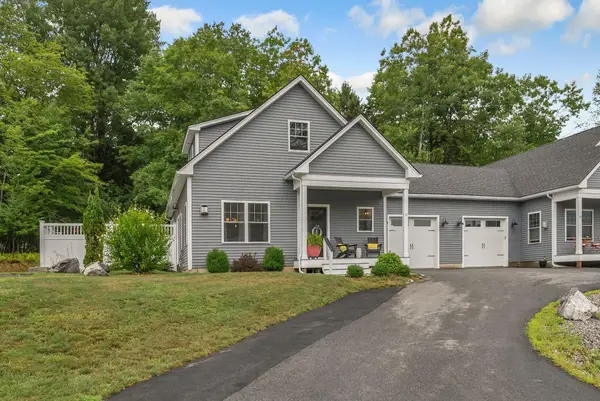 $594,900Active2 beds 3 baths1,750 sq. ft.
21 Youngs Lane #7, Freeport, ME 04032
MLS# 1687695Listed by: WAYPOINT BROKERS COLLECTIVE - Open Sun, 10 to 11:30amNew
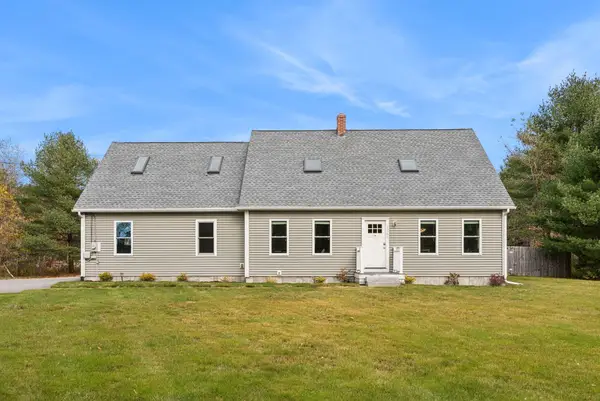 $649,000Active3 beds 3 baths2,086 sq. ft.
1260 Us Route 1, Freeport, ME 04032
MLS# 1686976Listed by: PORTSIDE REAL ESTATE GROUP - New
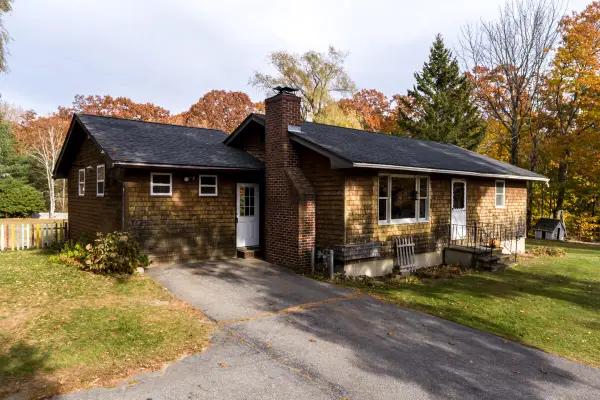 $595,000Active3 beds 2 baths1,200 sq. ft.
16 West Street, Freeport, ME 04032
MLS# 1686941Listed by: EXP REALTY 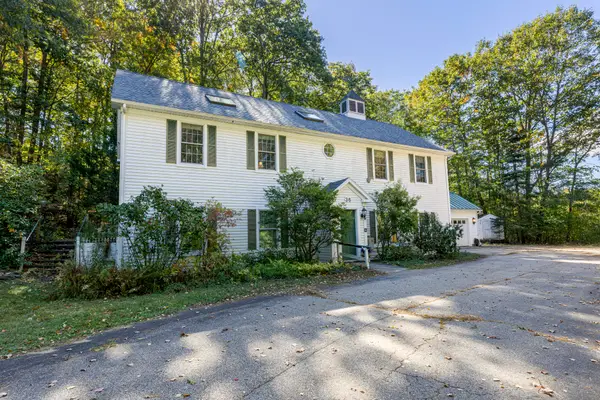 $899,000Active4 beds 4 baths3,659 sq. ft.
36 Old South Freeport Road, Freeport, ME 04032
MLS# 1686364Listed by: PEMBERTON REAL ESTATE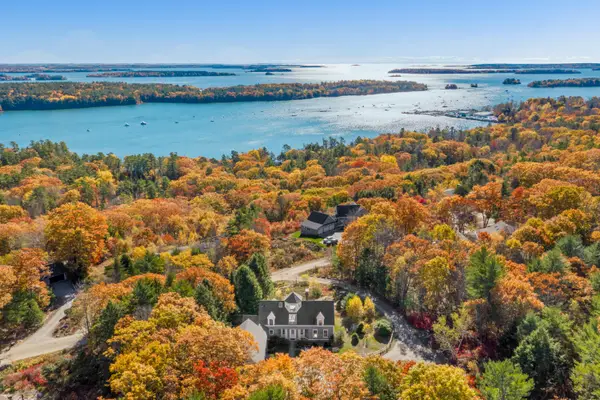 $2,150,000Active2 beds 3 baths3,501 sq. ft.
12 Highview Road, Freeport, ME 04032
MLS# 1686324Listed by: LEGACY PROPERTIES SOTHEBY'S INTERNATIONAL REALTY $665,000Active2 beds 3 baths1,376 sq. ft.
1A Harraseeket Ridge #35, Freeport, ME 04032
MLS# 1674832Listed by: EXP REALTY $700,000Active2 beds 2 baths1,500 sq. ft.
3B Harraseeket Ridge #34, Freeport, ME 04032
MLS# 1674811Listed by: EXP REALTY $1,125,000Active Under Contract4 beds 2 baths2,505 sq. ft.
7 Indian Ridge Road, Freeport, ME 04032
MLS# 1685909Listed by: LANDVEST, INC. $839,000Active3 beds 3 baths1,704 sq. ft.
31 Newfield Road, Freeport, ME 04032
MLS# 1685894Listed by: ENGEL & VOLKERS CASCO BAY


Protect your home and budget from life's surprises with an Assurant Home Warranty, backed by a partner that supports you through every step of homeownership. Explore Plans.
© 2023 - 2026 ERA Franchise Systems LLC. All rights reserved. ERA Franchise Systems LLC fully supports the principles of the Fair Housing Act and the Equal Opportunity Act. ERA, ERA Real Estate powered, and their respective logos are registered service marks of ERA Franchise Systems LLC. Each office is independently owned and operated.