
4 Tidal Brook Rd Extension, Freeport, ME 04032
Local realty services provided by:ERA Dawson-Bradford Co., REALTORS
4 Tidal Brook Rd Extension,Freeport, ME 04032
$949,000
- 3 Beds
- 2 Baths
- 2,461 sq. ft.
- Single family
- Coming Soon
Upcoming open houses
- Sun, Sep 1311:00 am - 01:00 pm
Office: peninsula real estate llc.
MLS#:1679042
Source:ME_MREIS
Price summary
- Price:$949,000
- Price per sq. ft.:$385.62
About this home
Perched on the picturesque Cousins River estuary, this distinctive designed 3 bedroom, 2 bath home captures sweeping tidal views and an ever-changing natural landscape from nearly every room. Tucked away on just over an acre off Tidal Brook Road Extension, the property offers a rare sense of privacy and connection to nature, while remaining just minutes from downtown Freeport, Wolfe's Neck, and Portland. Unique to this home is the ownership of an additional 4 acres along the Cousins River, held in conservation and a rare opportunity to preserve a meaningful piece of the Maine landscape. Designed to embrace its natural setting, the home is filled with light throughout the seasons, with soaring cathedral ceilings, skylights, and expansive windows that bring the outdoors in. The beautifully appointed kitchen features granite countertops, stainless steel appliances, generous workspace, and abundant custom cabinetry, creating an inviting space for both everyday living and entertaining. The spacious living room is anchored by a wood stove and brick hearth, creating a warm and inviting gathering space, while the sunroom offers a peaceful place to enjoy morning coffee, watch wildlife, or simply take in the changing tides year-round. Thoughtful energy-efficient design, passive solar orientation, and quality construction provide exceptional comfort and efficiency, with low operating expenses. Whether you're seeking a year-round residence or a peaceful coastal retreat, this home offers an ideal balance of modern convenience, natural beauty, and Maine lifestyle....
Contact an agent
Home facts
- Year built:1986
- Subdivision & Development:Tidal Brook Homeowners Association
- Listing ID #:1679042
- Updated:September 06, 2026 at 12:17 PM
Rooms and interior
- Bedrooms:3
- Total bathrooms:2
- Full bathrooms:2
- Rooms Total:7
- Flooring:Tile, Wood
- Kitchen Description:Dishwasher, Gas Range, Microwave, Refrigerator
- Bedroom Description:1st Floor Bedroom
- Basement Description:Bulkhead, Full, Interior Entry, Unfinished
- Living area:2,461 sq. ft.
Heating and cooling
- Heating:Baseboard, Electric, Heating, Hot Water, Oil, Radiant, Wood, Wood Stove
Structure and exterior
- Roof:Metal, Shingle
- Year built:1986
- Building area:2,461 sq. ft.
- Lot area:5.08 Acres
- Lot Features:Abuts Conservation, Cul-De-Sac, Landscaped, Near Shopping, Near Town, Rolling Slope, Rural
- Architectural Style:Contemporary
- Construction Materials:Clapboard, Wood Frame
- Exterior Features:Deck, Glassed-in Porch
- Foundation Description:Poured Concrete
Utilities
- Water:Public
- Sewer:Quasi-Public
Finances and disclosures
- Price:$949,000
- Price per sq. ft.:$385.62
- Tax amount:$8,216 (2026)
Features and amenities
- Appliances:Dishwasher, Dryer, Gas Range, Microwave, Refrigerator, Washer
- Laundry features:Dryer, Washer
Parking
- Parking description:1 - 4 Spaces, Attached Garage, Garage Door Opener, Inside Entrance, Reclaimed
- Garage:Yes
- Garage spaces:2
 MREIS Multiple Listing Service™ systemListing data is derived in whole or in part from the Maine IDX & is for consumers' personal, noncommercial use only. Dimensions are approximate and not guaranteed. All data should be independently verified. © 2026 Maine Real Estate Information System, Inc. All Rights Reserved
New listings near 4 Tidal Brook Rd Extension
- Coming Soon
 $625,000Coming Soon3 beds 1 baths1,218 sq. ft.
154 Wardtown Road, Freeport, ME 04032
MLS# 1679331Listed by: PORTSIDE REAL ESTATE GROUP - New
 $1,100,000Active3 beds 3 baths2,887 sq. ft.
14 Marshview Drive, Freeport, ME 04032
MLS# 1679484Listed by: HEARTH & KEY REALTY - New
 $999,999Active5.78 Acres
1285 U.s. 1, Freeport, ME 04032
MLS# 1679382Listed by: KELLER WILLIAMS REALTY - New
 $399,000Active19.1 Acres
0 Bragdon Road, Freeport, ME 04032
MLS# 1679211Listed by: KELLER WILLIAMS REALTY  $1,785,000Pending3 beds 3 baths3,636 sq. ft.
4 Thatcher Way, Freeport, ME 04032
MLS# 1677984Listed by: KELLER WILLIAMS REALTY $499,000Active7.68 Acres
28 Curtis Road, Freeport, ME 04032
MLS# 1677586Listed by: LAER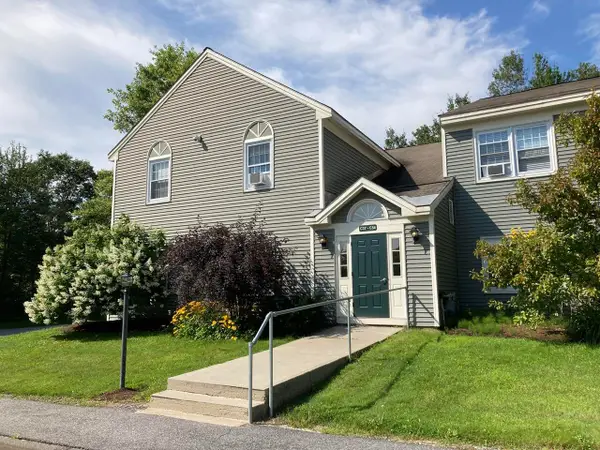 $250,000Active1 beds 1 baths676 sq. ft.
50 Somerset #Building C, Freeport, ME 04032
MLS# 1677543Listed by: EXP REALTY $535,000Active3 beds 3 baths1,613 sq. ft.
2 Hayden Lane #2, Freeport, ME 04032
MLS# 1677463Listed by: PORTSIDE REAL ESTATE GROUP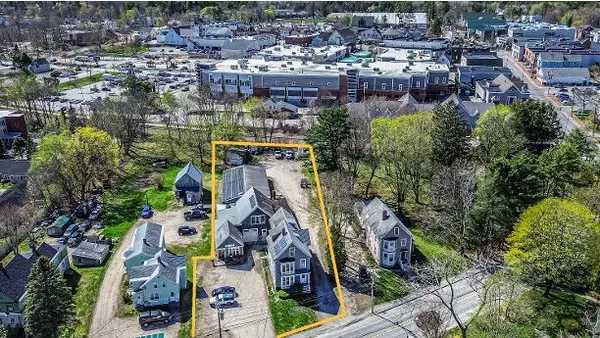 $1,673,000Active-- beds 3 baths7,193 sq. ft.
8-10 South Street, Freeport, ME 04032
MLS# 1676649Listed by: VITALIUS REAL ESTATE GROUP, LLC


Protect your home and budget from life's surprises with an Assurant Home Warranty, backed by a partner that supports you through every step of homeownership. Explore Plans.
© 2023 - 2026 ERA Franchise Systems LLC. All rights reserved. ERA Franchise Systems LLC fully supports the principles of the Fair Housing Act and the Equal Opportunity Act. ERA, ERA Real Estate powered, and their respective logos are registered service marks of ERA Franchise Systems LLC. Each office is independently owned and operated.