
451 Pownal Road, Freeport, ME 04032
Local realty services provided by:ERA Dawson-Bradford Co., REALTORS
Upcoming open houses
- Sun, Sep 2711:00 am - 01:00 pm
Office: exp realty
MLS#:1681890
Source:ME_MREIS
Price summary
- Price:$599,000
- Price per sq. ft.:$316.26
About this home
Beautifully maintained cape with fantastic farmers porch, finished basement space and a sweet 2.5 acre lot just minutes from Freeport Village. First floor bedroom, ample storage space, and a two-car attached garage equals easy, efficient living. Set on a quiet, wooded stretch of Pownal Road this property offers privacy without isolation. Close to trails at nearby Bradbury Mountain, salt-marsh and Casco Bay walks at Wolfe's Neck, woods, farms, and four-season recreation—while downtown Freeport is a short drive for L.L. Bean, outlets, shops, dining, and everyday errands. I-295 is close at hand, putting Portland about twenty minutes south and the Midcoast a short hop north; Amtrak's Downeaster stops in the village for easy trips to Portland and Boston. Peaceful, easy living among the trees with the shore, the village, and the highway near at hand. OPEN HOUSE Sunday 9/28/2026 from 11:00 PM - 1:00 PM
Contact an agent
Home facts
- Year built:1996
- Subdivision & Development:no
- Listing ID #:1681890
- Updated:September 26, 2026 at 12:16 PM
Rooms and interior
- Bedrooms:3
- Total bathrooms:2
- Full bathrooms:2
- Rooms Total:7
- Flooring:Carpet, Laminate, Tile
- Bathrooms Description:Bathtub
- Kitchen Description:Electric Range, Microwave, Pantry, Refrigerator
- Bedroom Description:1st Floor Bedroom
- Basement Description:Bulkhead, Finished, Full, Interior Entry, Unfinished
- Living area:1,894 sq. ft.
Heating and cooling
- Heating:Baseboard, Heating, Hot Water, Oil, Propane, Wood, Wood Stove
Structure and exterior
- Roof:Shingle
- Year built:1996
- Building area:1,894 sq. ft.
- Lot area:2.5 Acres
- Lot Features:Near Shopping, Near Turnpike/Interstate, Rolling Slope, Rural
- Architectural Style:Cape Cod
- Construction Materials:Vinyl Siding, Wood Frame
- Exterior Features:Deck, Porch
Utilities
- Water:Private, Well
- Sewer:Private Sewer, Septic Design Available, Septic Tank
Finances and disclosures
- Price:$599,000
- Price per sq. ft.:$316.26
- Tax amount:$6,429 (2025)
Features and amenities
- Appliances:Dryer, Electric Range, Microwave, Refrigerator, Washer
- Laundry features:Dryer, Washer
Parking
- Parking description:1 - 4 Spaces, Inside Entrance, Paved
- Garage:Yes
- Garage spaces:2
 MREIS Multiple Listing Service™ systemListing data is derived in whole or in part from the Maine IDX & is for consumers' personal, noncommercial use only. Dimensions are approximate and not guaranteed. All data should be independently verified. © 2026 Maine Real Estate Information System, Inc. All Rights Reserved
New listings near 451 Pownal Road
- Coming Soon
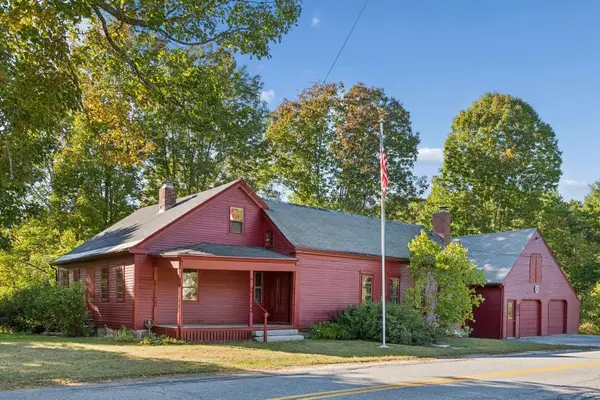 $525,000Coming Soon4 beds 3 baths2,098 sq. ft.
36 Upper Mast Landing Road, Freeport, ME 04032
MLS# 1681861Listed by: PORTSIDE REAL ESTATE GROUP - New
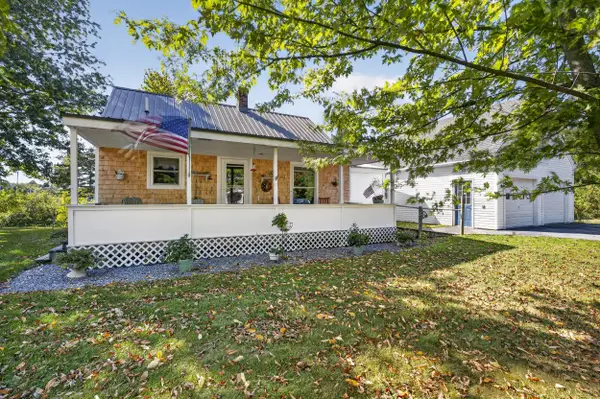 $419,000Active3 beds 1 baths1,190 sq. ft.
1 Reaves Lane, Freeport, ME 04032
MLS# 1681867Listed by: KELLER WILLIAMS REALTY  $344,500Active Under Contract1 beds 1 baths512 sq. ft.
43 Depot Street #307, Freeport, ME 04032
MLS# 1681543Listed by: GARDNER REAL ESTATE GROUP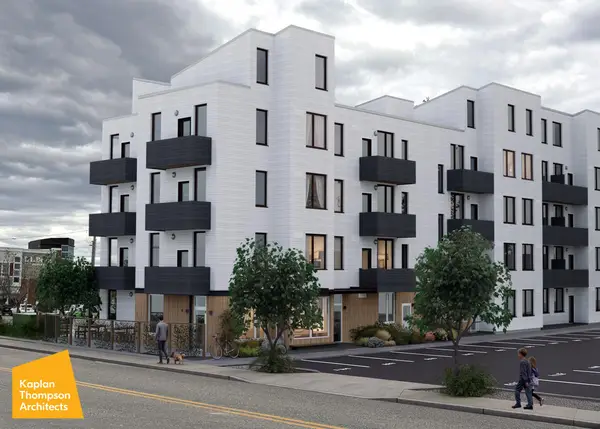 $477,500Pending1 beds 1 baths660 sq. ft.
43 Depot Street #406, Freeport, ME 04032
MLS# 1680900Listed by: GARDNER REAL ESTATE GROUP- Open Sun, 11am to 12pmNew
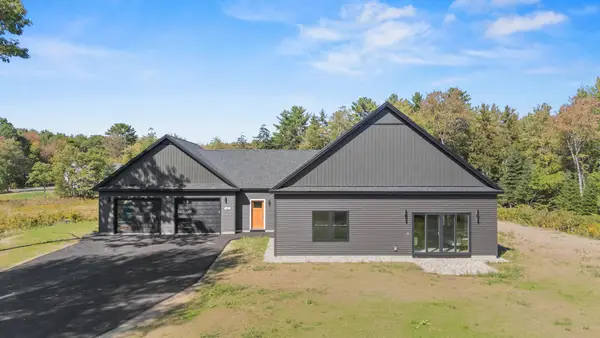 $949,000Active3 beds 3 baths2,944 sq. ft.
40 Smiling Acres Drive, Freeport, ME 04032
MLS# 1680834Listed by: TOWN & SHORE REAL ESTATE 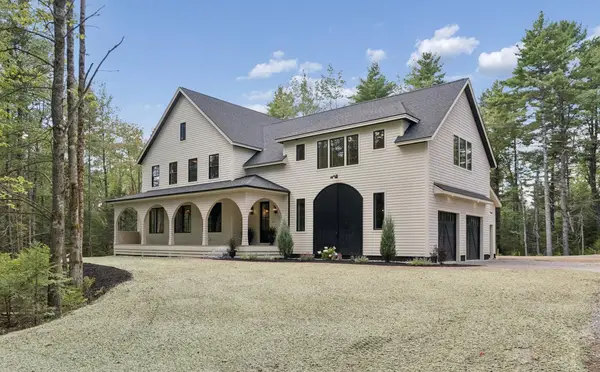 $1,879,000Pending4 beds 3 baths3,454 sq. ft.
10 Harper's Trail, Freeport, ME 04032
MLS# 1680270Listed by: KELLER WILLIAMS REALTY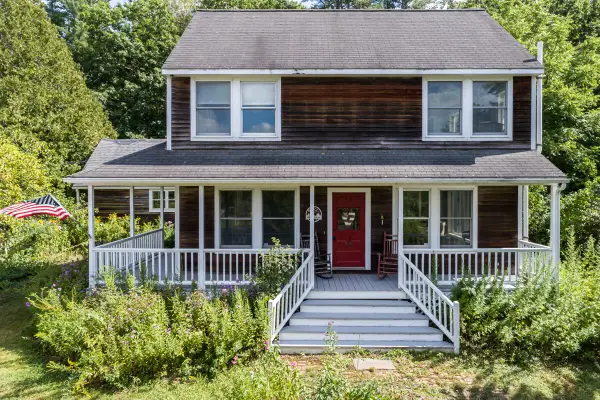 $648,500Active3 beds 3 baths2,468 sq. ft.
69 Beech Hill Road, Freeport, ME 04032
MLS# 1680104Listed by: EXP REALTY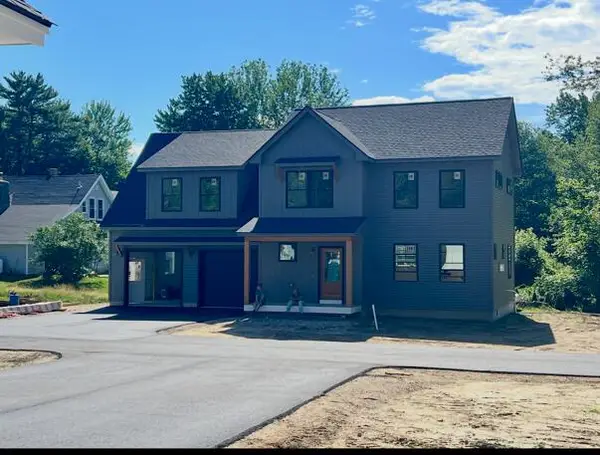 $949,900Active3 beds 3 baths2,147 sq. ft.
312 Pownal Road, Freeport, ME 04032
MLS# 1679916Listed by: REGENCY REALTY GROUP- Open Sat, 11am to 1pm
 $709,000Active3 beds 2 baths1,709 sq. ft.
74 Webster Road, Freeport, ME 04032
MLS# 1679672Listed by: BERKSHIRE HATHAWAY HOMESERVICES NORTHEAST REAL ESTATE


Protect your home and budget from life's surprises with an Assurant Home Warranty, backed by a partner that supports you through every step of homeownership. Explore Plans.
© 2023 - 2026 ERA Franchise Systems LLC. All rights reserved. ERA Franchise Systems LLC fully supports the principles of the Fair Housing Act and the Equal Opportunity Act. ERA, ERA Real Estate powered, and their respective logos are registered service marks of ERA Franchise Systems LLC. Each office is independently owned and operated.