
32 and 33 Us Route 1, Frenchville, ME 04745
Local realty services provided by:ERA Dawson-Bradford Co., REALTORS
32 and 33 Us Route 1,Frenchville, ME 04745
$425,000
- 6 Beds
- 2 Baths
- 2,877 sq. ft.
- Single family
- Active
Office: crown lakes realty
MLS#:1675790
Source:ME_MREIS
Price summary
- Price:$425,000
- Price per sq. ft.:$147.72
About this home
Unique opportunity to purchase two neighboring meticulously maintained, residential properties along US Route 1. The properties are offered together for 435,000, and each property is also available for individual purchase. Together, the properties include two 3-bedroom, 1-bath homes with 2,877 square feet of combined living space on 1.44 acres. 32 US Route 1 features a 3-bedroom, 1-bath home with 1,701 square feet of living space situated on 1 acre. The property offers a spacious layout and a larger lot with room for outdoor activities, storage, and other potential uses. The home has been extensively and thoughtfully renovated since 2024. The home has custom milled crown molding and baseboard, as well as brand new granite countertops. All home appliances have been updated, as well as a fully functional double wall oven that is original to the home. Hardwood floors and tile are original to the home and are in excellent condition. The furnace, oil tank, hot water tank, brand new Cummins generator, and owned propane tank are all new between 2023-2025. See list of major updates (3 pages worth!) . 33 US Route 1 is a 3-bedroom, 1-bath ranch with 1,176 square feet of living space on 0.44 acre. The home has been extensively updated, including new flooring, energy-efficient windows, interior and exterior doors, updated lighting, and fresh trim and moldings. The remodeled kitchen features soft-close, all-wood cabinetry, new countertops, stainless steel appliances, and updated lighting. The bathroom has also been remodeled with a new tub/shower combination, vanity, and flooring. Other features include a refreshed front entry, new pressure-treated rear deck, and detached two-car garage. With two move in ready homes located next to one another, this offering provides flexibility for a variety of residential needs, including multi-generational living, extended family accommodations, owner occupancy with additional space, or potential uses. See MLS # 1670317 and 167060...
Contact an agent
Home facts
- Year built:1960
- Listing ID #:1675790
- Updated:September 26, 2026 at 10:50 AM
Rooms and interior
- Bedrooms:6
- Total bathrooms:2
- Full bathrooms:2
- Rooms Total:11
- Flooring:Carpet, Tile, Vinyl, Wood
- Bathrooms Description:Shower
- Kitchen Description:Cooktop, Electric Range, Refrigerator, Wall Oven
- Bedroom Description:1st Floor Bedroom
- Basement Description:Doghouse, Finished, Full, Interior Entry, Unfinished, Walk-Out Access
- Living area:2,877 sq. ft.
Heating and cooling
- Heating:Baseboard, Electric, Heat Pump, Heating, Hot Water, Oil
Structure and exterior
- Roof:Shingle
- Year built:1960
- Building area:2,877 sq. ft.
- Lot area:1.44 Acres
- Lot Features:Landscaped, Near Railroad, Near Town, Open Lot, Rolling Slope
- Architectural Style:Ranch
- Construction Materials:Brick, Vinyl Siding, Wood Frame
- Exterior Features:Deck, Porch-Screened
- Foundation Description:Poured Concrete
Utilities
- Water:Private, Well
- Sewer:Private Sewer, Septic Design Available, Septic Tank
Finances and disclosures
- Price:$425,000
- Price per sq. ft.:$147.72
- Tax amount:$4,267 (2026)
Features and amenities
- Appliances:Cooktop, Electric Range, Refrigerator, Wall Oven
- Laundry features:Main Level
- Amenities:Storage
Parking
- Parking description:5 - 10 Spaces, Detached, Garage Door Opener, On Site, Paved
- Garage:Yes
- Garage spaces:4
 MREIS Multiple Listing Service™ systemListing data is derived in whole or in part from the Maine IDX & is for consumers' personal, noncommercial use only. Dimensions are approximate and not guaranteed. All data should be independently verified. © 2026 Maine Real Estate Information System, Inc. All Rights Reserved
New listings near 32 and 33 Us Route 1
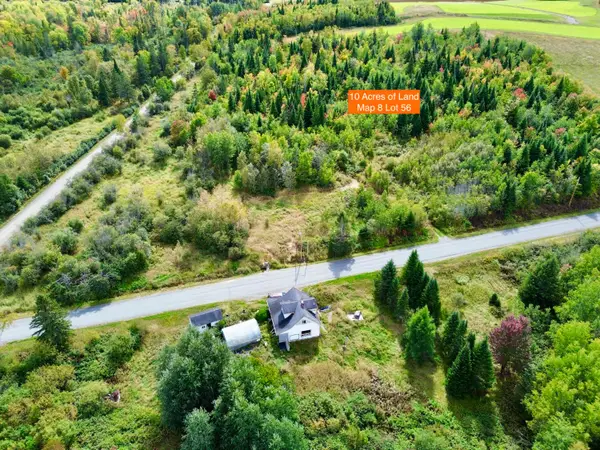 $24,900Pending10 Acres
48 Starbarn Avenue, Frenchville, ME 04745
MLS# 1681068Listed by: NEXTHOME DISCOVER $81,900Active38 Acres
155 Church Avenue, Frenchville, ME 04745
MLS# 1679567Listed by: NEXTHOME DISCOVER $710,000Active110 Acres
141 Church Avenue, Frenchville, ME 04745
MLS# 1679541Listed by: NEXTHOME DISCOVER $375,000Active276 Acres
96.102.108 Church Avenue, Frenchville, ME 04745
MLS# 1679490Listed by: NEXTHOME DISCOVER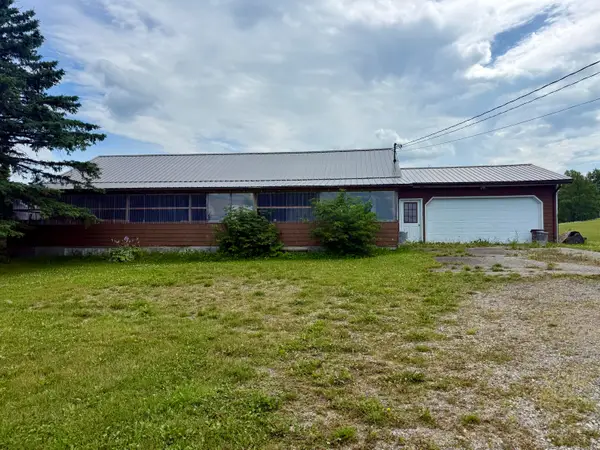 $142,000Pending3 beds 1 baths1,400 sq. ft.
50 Airport Road, Frenchville, ME 04745
MLS# 1674851Listed by: CENTURY 21 QUEEN CITY REAL ESTATE $229,000Active3 beds 1 baths1,701 sq. ft.
32 Us Route 1, Frenchville, ME 04745
MLS# 1670317Listed by: CROWN LAKES REALTY $192,900Active3 beds 1 baths1,176 sq. ft.
33 Us Route 1, Frenchville, ME 04745
MLS# 1670601Listed by: CROWN LAKES REALTY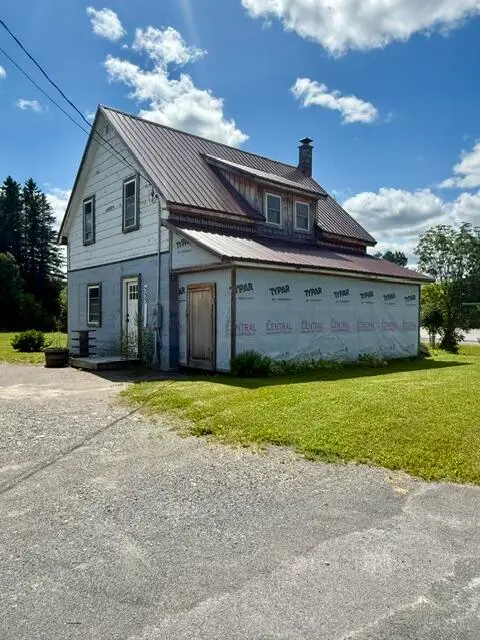 $87,500Active3 beds 1 baths1,288 sq. ft.
353 U.s. 1 Rt 1, Frenchville, ME 04745
MLS# 1673023Listed by: CENTURY 21 QUEEN CITY REAL ESTATE $49,900Active55 Acres
35 & 30 Gagnon Avenue, Frenchville, ME 04745
MLS# 1672644Listed by: SELL YOUR HOME SERVICES


Protect your home and budget from life's surprises with an Assurant Home Warranty, backed by a partner that supports you through every step of homeownership. Explore Plans.
© 2023 - 2026 ERA Franchise Systems LLC. All rights reserved. ERA Franchise Systems LLC fully supports the principles of the Fair Housing Act and the Equal Opportunity Act. ERA, ERA Real Estate powered, and their respective logos are registered service marks of ERA Franchise Systems LLC. Each office is independently owned and operated.