
11/12 Sunset Road, Frye Island, ME 04071
Local realty services provided by:ERA Dawson-Bradford Co., REALTORS
Office: sunset lakes real estate
MLS#:1678198
Source:ME_MREIS
Price summary
- Price:$1,050,000
- Price per sq. ft.:$743.1
About this home
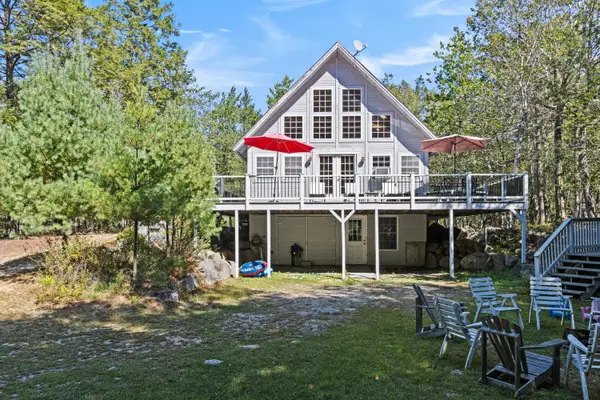
Truly One-of-a-Kind Sebago Lake Property Some lake properties are special. This one is truly one of a kind. Imagine owning a private Sebago Lake retreat with a large sandy beach, level lot, northwest-facing views toward the White Mountains, spectacular sunsets, and an incredible sense of privacy. From the moment you arrive, you'll feel the magic of this very special property. The main house offers a bright and inviting great room with breathtaking lake views, one bedroom, and a sleeping loft, comfortably sleeping six. A separate guest house sleeps four, making this the perfect getaway for family and friends. One of the property's standout features is the large screened-in porch, an ideal spot for morning coffee, relaxing afternoons, or enjoying the evening breeze off the lake. The expansive deck is designed for entertaining, complete with a grill, sink, stand-up bar, and hot tub, all overlooking the spectacular panoramic views of Sebago Lake. Whether hosting friends, enjoying a sunset dinner, or soaking in the hot tub under the stars, this property delivers the quintessential Maine lake experience. There's plenty of room for gardening throughout the property, along with your own blueberry bushes, and a large shed provides storage for all your beach toys, water gear, and gardening equipment. This is more than a lake house--it's a place where memories are made, summers last forever, and you truly never want to leave. Properties with this combination of sandy beach, dock, mooring & possibility of 2nd mooring, privacy, views, level land, and classic lake charm are incredibly rare. Don't miss your opportunity to experience this exceptional Sebago Lake retreat. Schedule your private showing today! Open house Sat., 9/5 from 11:00 am-1pm....
Contact an agent
Home facts
- Year built:1974
- Listing ID #:1678198
- Updated:September 07, 2026 at 10:26 AM
Rooms and interior
- Bedrooms:3
- Total bathrooms:3
- Full bathrooms:2
- Half bathrooms:1
- Rooms Total:6
- Flooring:Tile, Wood
- Bathrooms Description:Shower
- Kitchen Description:Dishwasher, Gas Range, Microwave, Refrigerator
- Bedroom Description:1st Floor Bedroom, 1st Floor Primary Bedroom w/Bath
- Living area:1,413 sq. ft.
Heating and cooling
- Heating:Electric, Heat Pump, Heating, Space Heater
Structure and exterior
- Roof:Metal, Shingle
- Year built:1974
- Building area:1,413 sq. ft.
- Lot area:0.67 Acres
- Lot Features:Landscaped, Level, Near Town, Neighborhood
- Architectural Style:Chalet, Contemporary
- Construction Materials:Shingle Siding, Vertical Siding, Vinyl Siding, Wood Frame, Wood Siding
- Exterior Features:Deck, Porch-Screened
- Foundation Description:Pillar/Post/Pier
Utilities
- Water:Public, Seasonal
- Sewer:Septic Design Available, Septic Tank
Finances and disclosures
- Price:$1,050,000
- Price per sq. ft.:$743.1
- Tax amount:$9,084 (2026)
Features and amenities
- Appliances:Dishwasher, Dryer, Gas Range, Microwave, Refrigerator, Washer
- Laundry features:Dryer, Washer
Parking
- Parking description:1 - 4 Spaces, Gravel
 MREIS Multiple Listing Service™ systemListing data is derived in whole or in part from the Maine IDX & is for consumers' personal, noncommercial use only. Dimensions are approximate and not guaranteed. All data should be independently verified. © 2026 Maine Real Estate Information System, Inc. All Rights Reserved
New listings near 11/12 Sunset Road
- New
 $575,000Active3 beds 2 baths1,248 sq. ft.
43 N Beach Road, Frye Island, ME 04071
MLS# 1678957Listed by: BETTER HOMES AND GARDENS REAL ESTATE/THE MASIELLO GROUP - New
 $120,000Active0.24 Acres
17 N Beach Road, Frye Island, ME 04071
MLS# 1678003Listed by: MAINE REAL ESTATE CO  $735,000Active Under Contract4 beds 2 baths1,034 sq. ft.
160 Ridge Road, Frye Island, ME 04071
MLS# 1674685Listed by: SUNSET LAKES REAL ESTATE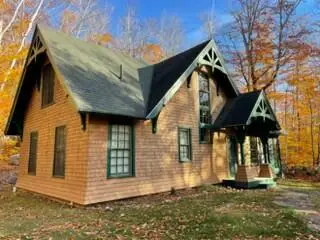 $575,000Active Under Contract3 beds 2 baths1,440 sq. ft.
56 Highpoint Drive, Frye Island, ME 04071
MLS# 1674409Listed by: BETTER HOMES AND GARDENS REAL ESTATE/THE MASIELLO GROUP $465,900Active2 beds 1 baths928 sq. ft.
129 Ridge Road, Frye Island, ME 04071
MLS# 1674300Listed by: SUNSET LAKES REAL ESTATE $895,000Pending3 beds 1 baths864 sq. ft.
35 Leisure Lane, Frye Island, ME 04071
MLS# 1672530Listed by: SWAN REAL ESTATE $925,000Pending2 beds 2 baths1,511 sq. ft.
55 Leisure Lane, Frye Island, ME 04071
MLS# 1669331Listed by: SUNSET LAKES REAL ESTATE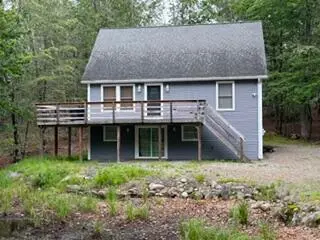 $550,000Active3 beds 2 baths1,443 sq. ft.
6 Blueberry Lane, Frye Island, ME 04071
MLS# 1668752Listed by: BETTER HOMES AND GARDENS REAL ESTATE/THE MASIELLO GROUP $659,900Active3 beds 3 baths1,586 sq. ft.
14 Harbor Road, Frye Island, ME 04071
MLS# 1668181Listed by: BETTER HOMES AND GARDENS REAL ESTATE/THE MASIELLO GROUP


Protect your home and budget from life's surprises with an Assurant Home Warranty, backed by a partner that supports you through every step of homeownership. Explore Plans.
© 2023 - 2026 ERA Franchise Systems LLC. All rights reserved. ERA Franchise Systems LLC fully supports the principles of the Fair Housing Act and the Equal Opportunity Act. ERA, ERA Real Estate powered, and their respective logos are registered service marks of ERA Franchise Systems LLC. Each office is independently owned and operated.