
19 Glen Road, Fryeburg, ME 04037
Local realty services provided by:ERA Dawson-Bradford Co., REALTORS
Office: better homes & gardens real estate/the masiello group
MLS#:1682066
Source:ME_MREIS
Price summary
- Price:$495,000
- Price per sq. ft.:$280.61
About this home
Discover the perfect blend of year-round living and four-season getaway in this meticulously maintained, custom built, one-owner home nestled in the White Mountains of Maine. Just a 3-minute walk to the resident-only beach, this inviting property offers shared lakefront living with easy access to boating, hiking, golfing, skiing, shopping, and countless outdoor adventures. An open floor plan featuring warm wood flooring, timber-frame accents, and a stunning stone fireplace with wood stove insert creates the perfect gathering space. The gourmet kitchen is designed for both everyday living and entertaining, while two comfortable bedrooms, one and a half baths, and first-floor laundry provide convenience and functionality. A whole-house generator provides added peace of mind and convenience year-round. A wrap-around porch/deck extends the living space outdoors and offers a wonderful spot to relax and take in the peaceful surroundings. The full basement provides ample storage and plenty of potential for future finishing. A 3-bedroom septic system also offers flexibility to easily add a third bedroom. Ideally located approximately 25 minutes from North Conway for shopping, dining, and skiing, and about 25 minutes from Pleasant Mountain Ski Resort. Explore the many hiking trails, nature preserves, lakes, and recreation access points throughout Fryeburg, Lovell, and Stow. This special property makes enjoying all four seasons of Maine remarkably easy....
Contact an agent
Home facts
- Year built:2007
- Subdivision & Development:Kimball Lake Shores
- Listing ID #:1682066
- Updated:September 26, 2026 at 10:50 AM
Rooms and interior
- Bedrooms:2
- Total bathrooms:2
- Full bathrooms:1
- Half bathrooms:1
- Rooms Total:5
- Flooring:Hardwood
- Kitchen Description:Dishwasher, Electric Range, Microwave, Refrigerator
- Basement Description:Bulkhead, Full, Interior Entry, Unfinished
- Living area:1,764 sq. ft.
Heating and cooling
- Heating:Forced Air, Heating, Oil, Wood, Wood Stove
Structure and exterior
- Roof:Shingle
- Year built:2007
- Building area:1,764 sq. ft.
- Lot area:0.86 Acres
- Lot Features:Landscaped, Level, Neighborhood, Open Lot, Rural, Wooded
- Architectural Style:Cape Cod, Contemporary, Saltbox
- Construction Materials:Shingle Siding, Wood Frame, Wood Siding
- Exterior Features:Porch
- Foundation Description:Poured Concrete
Utilities
- Water:Private, Well
- Sewer:Septic Tank
Finances and disclosures
- Price:$495,000
- Price per sq. ft.:$280.61
- Tax amount:$4,505 (2025)
Features and amenities
- Appliances:Dishwasher, Dryer, Electric Range, Microwave, Refrigerator, Washer
- Laundry features:Dryer, Main Level, Washer
Parking
- Parking description:1 - 4 Spaces, Gravel
 MREIS Multiple Listing Service™ systemListing data is derived in whole or in part from the Maine IDX & is for consumers' personal, noncommercial use only. Dimensions are approximate and not guaranteed. All data should be independently verified. © 2026 Maine Real Estate Information System, Inc. All Rights Reserved
New listings near 19 Glen Road
- New
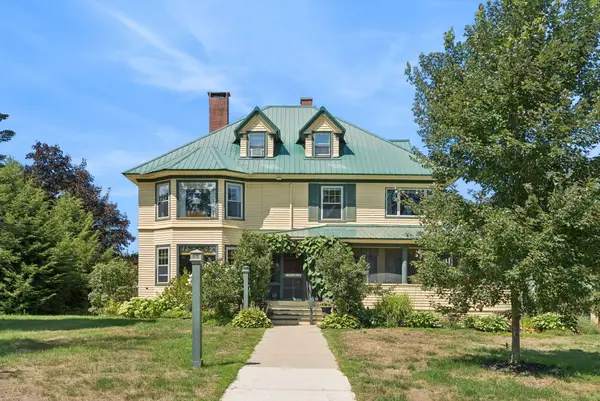 $925,000Active5 beds 11 baths5,660 sq. ft.
548 Main Street, Fryeburg, ME 04037
MLS# 1682042Listed by: PORTSIDE REAL ESTATE GROUP - New
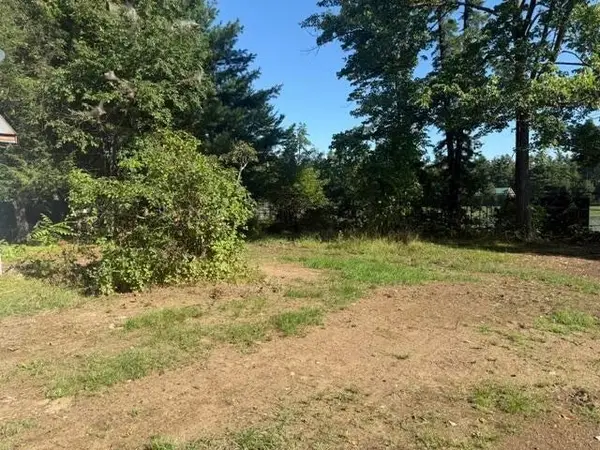 $149,000Active0.4 Acres
24 Howe Street, Fryeburg, ME 04037
MLS# 5111203Listed by: COLDWELL BANKER LIFESTYLES- CONWAY - New
 $84,000Active1.4 Acres
14-A6 Oxen Pull Road, Fryeburg, ME 04037
MLS# 1681151Listed by: 207 LIVING  $89,000Pending1.46 Acres
Lot 7 Hemlock Bridge, Fryeburg, ME 04037
MLS# 1681047Listed by: THE LAKES REAL ESTATE- New
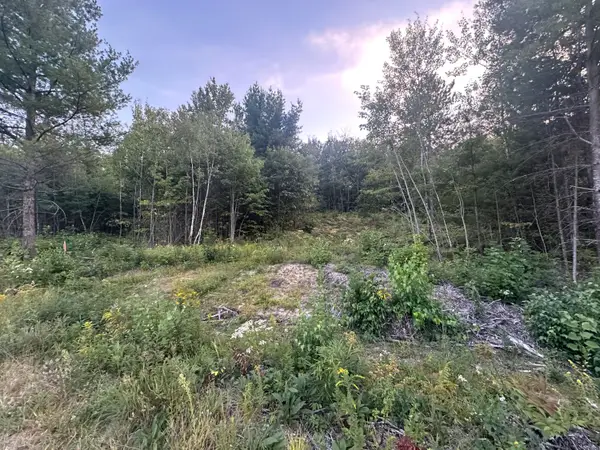 $75,000Active0.96 Acres
14-A7 Oxen Pull Road, Fryeburg, ME 04037
MLS# 1680733Listed by: 207 LIVING  $239,000Active3 beds 1 baths1,564 sq. ft.
23 Stuart Street, Fryeburg, ME 04037
MLS# 5109768Listed by: EXP REALTY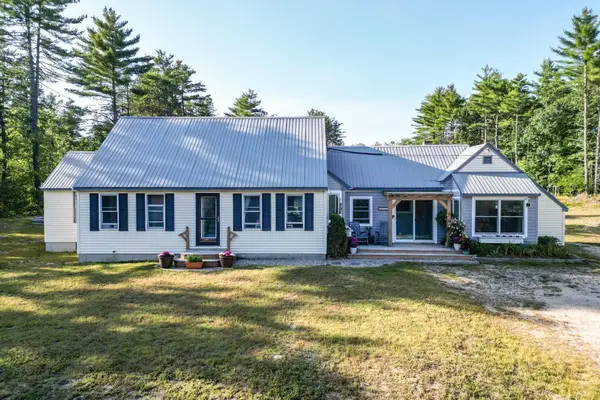 $425,000Active3 beds 3 baths2,291 sq. ft.
258 Lovewell Pond Road, Fryeburg, ME 04037
MLS# 5108988Listed by: PINKHAM REAL ESTATE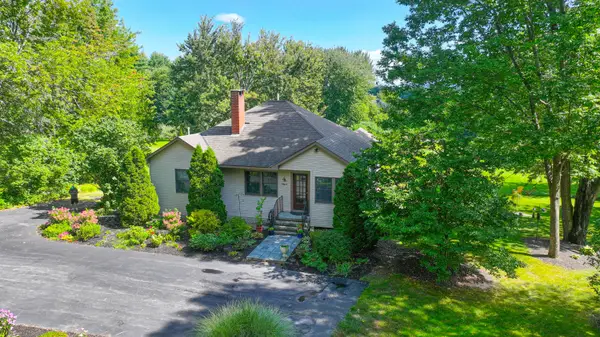 $678,000Active3 beds 3 baths2,296 sq. ft.
551 W Fryeburg Road, Fryeburg, ME 04037
MLS# 1679886Listed by: KEZAR REALTY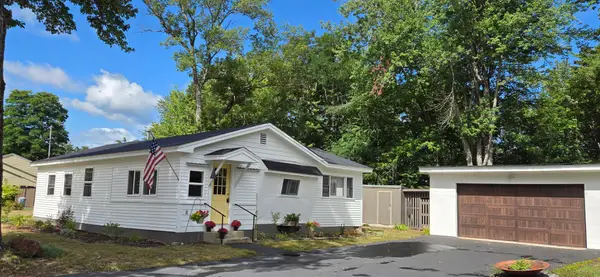 $259,000Active3 beds 1 baths900 sq. ft.
18 Ice House Road, Fryeburg, ME 04037
MLS# 1679699Listed by: CHALMERS REALTY


Protect your home and budget from life's surprises with an Assurant Home Warranty, backed by a partner that supports you through every step of homeownership. Explore Plans.
© 2023 - 2026 ERA Franchise Systems LLC. All rights reserved. ERA Franchise Systems LLC fully supports the principles of the Fair Housing Act and the Equal Opportunity Act. ERA, ERA Real Estate powered, and their respective logos are registered service marks of ERA Franchise Systems LLC. Each office is independently owned and operated.