
548 Main Street, Fryeburg, ME 04037
Local realty services provided by:ERA Dawson-Bradford Co., REALTORS
548 Main Street,Fryeburg, ME 04037
$925,000
- 5 Beds
- 11 Baths
- 5,660 sq. ft.
- Single family
- Active
Office: portside real estate group
MLS#:1682042
Source:ME_MREIS
Price summary
- Price:$925,000
- Price per sq. ft.:$163.43
About this home
Set prominently along Main Street in the charming village of Fryeburg, Maine, The Oxford House Inn is a distinctive historic inn and restaurant offering an exceptional combination of hospitality, destination dining, and four-season recreation. Built in 1913 by renowned Maine architect John Calvin Stevens as a private residence, the handsome Mission-style property retains an extraordinary collection of original architectural details, including oak floors, imported cypress woodwork, leaded-glass cabinetry, and the craftsmanship of its early 20th-century origins. Since its conversion to an inn and restaurant in 1985, Oxford House has developed a longstanding reputation as a special destination for both overnight guests and diners. At the heart of the Oxford House experience is its well-established restaurant, which has attracted both local patrons and visitors from throughout Western Maine and the Mt. Washington Valley. The restaurant offers multiple intimate dining spaces, including the Front Dining Room with fireplace, a Middle Dining Room suitable for gatherings, the signature Mountain View Room with sweeping sunset views, a screened-in porch for warm-weather dining, and a distinctive granite-walled lower-level pub. The inn features four individually appointed guest rooms, each retaining the character and charm of the historic residence while incorporating modern amenities. Spacious windows, original oak floors, antiques, private baths, air conditioning, Wi-Fi, refrigerators, and Keurig coffee makers create a comfortable blend of historic atmosphere and contemporary convenience.The Oxford House Inn offers a prospective owner the opportunity to acquire a recognizable and established hospitality property with multiple revenue streams, a strong destination-dining component, historic character, and an enviable location in one of Western Maine's most popular four- season tourism regions. This property is currently being operated as an Inn and Restaurant....
Contact an agent
Home facts
- Year built:1913
- Listing ID #:1682042
- Updated:September 26, 2026 at 10:50 AM
Rooms and interior
- Bedrooms:5
- Total bathrooms:11
- Full bathrooms:5
- Half bathrooms:6
- Rooms Total:9
- Flooring:Carpet, Tile, Wood
- Basement Description:Finished, Full, Interior Entry, Unfinished
- Living area:5,660 sq. ft.
Heating and cooling
- Heating:Baseboard, Gravity, Heating, Hot Water, Multi-Fuel System, Propane, Radiator, Zoned
Structure and exterior
- Roof:Metal
- Year built:1913
- Building area:5,660 sq. ft.
- Lot area:1.22 Acres
- Lot Features:Business District, Intown, Landscaped, Near Shopping, Sidewalks
- Construction Materials:Clapboard, Wood Frame
- Exterior Features:Porch-Screened
- Foundation Description:Granite
- Levels:Multi Level
Utilities
- Water:Public
- Sewer:Private Sewer
Finances and disclosures
- Price:$925,000
- Price per sq. ft.:$163.43
- Tax amount:$8,461 (2025)
Parking
- Parking description:5 - 10 Spaces, Detached, On Site, Paved
- Garage:Yes
- Garage spaces:2
 MREIS Multiple Listing Service™ systemListing data is derived in whole or in part from the Maine IDX & is for consumers' personal, noncommercial use only. Dimensions are approximate and not guaranteed. All data should be independently verified. © 2026 Maine Real Estate Information System, Inc. All Rights Reserved
New listings near 548 Main Street
- New
 $495,000Active2 beds 2 baths1,764 sq. ft.
19 Glen Road, Fryeburg, ME 04037
MLS# 1682066Listed by: BETTER HOMES & GARDENS REAL ESTATE/THE MASIELLO GROUP - New
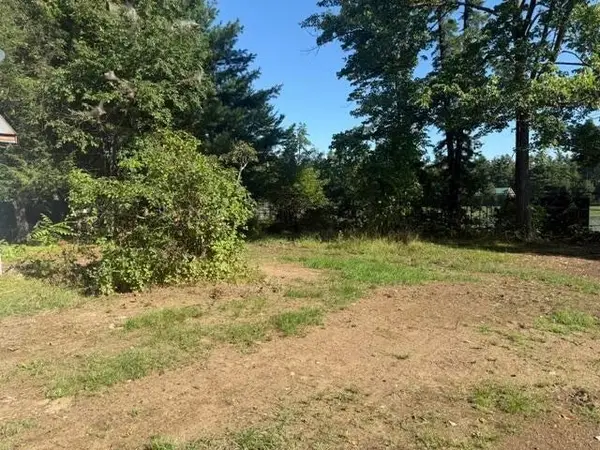 $149,000Active0.4 Acres
24 Howe Street, Fryeburg, ME 04037
MLS# 5111203Listed by: COLDWELL BANKER LIFESTYLES- CONWAY - New
 $84,000Active1.4 Acres
14-A6 Oxen Pull Road, Fryeburg, ME 04037
MLS# 1681151Listed by: 207 LIVING 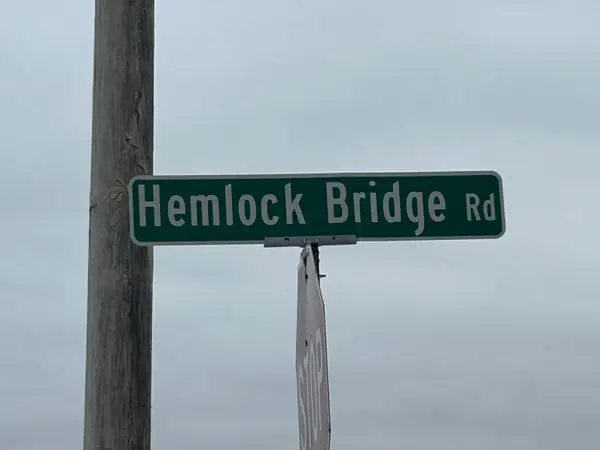 $89,000Pending1.46 Acres
Lot 7 Hemlock Bridge, Fryeburg, ME 04037
MLS# 1681047Listed by: THE LAKES REAL ESTATE- New
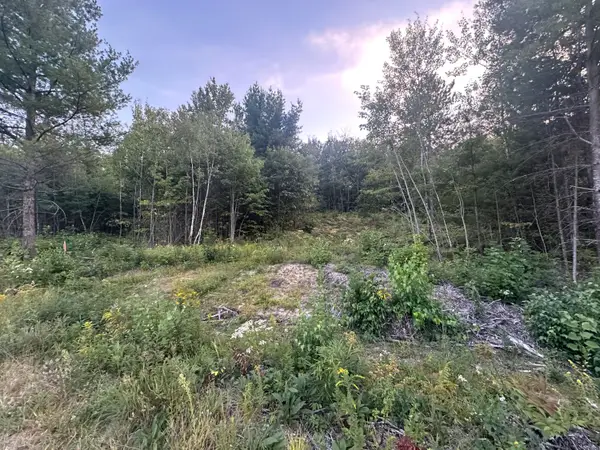 $75,000Active0.96 Acres
14-A7 Oxen Pull Road, Fryeburg, ME 04037
MLS# 1680733Listed by: 207 LIVING  $239,000Active3 beds 1 baths1,564 sq. ft.
23 Stuart Street, Fryeburg, ME 04037
MLS# 5109768Listed by: EXP REALTY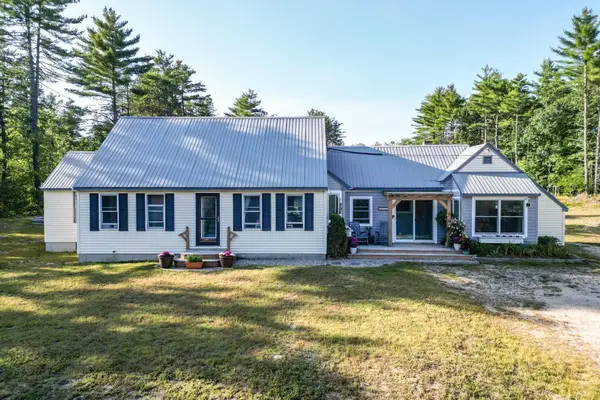 $425,000Active3 beds 3 baths2,291 sq. ft.
258 Lovewell Pond Road, Fryeburg, ME 04037
MLS# 5108988Listed by: PINKHAM REAL ESTATE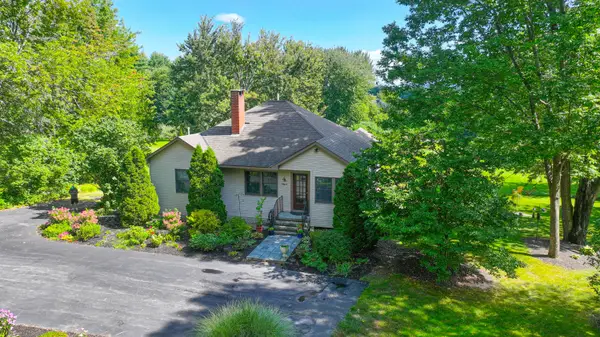 $678,000Active3 beds 3 baths2,296 sq. ft.
551 W Fryeburg Road, Fryeburg, ME 04037
MLS# 1679886Listed by: KEZAR REALTY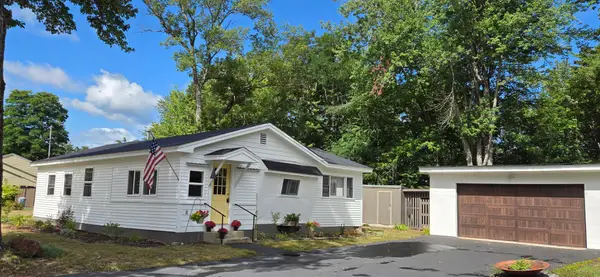 $259,000Active3 beds 1 baths900 sq. ft.
18 Ice House Road, Fryeburg, ME 04037
MLS# 1679699Listed by: CHALMERS REALTY


Protect your home and budget from life's surprises with an Assurant Home Warranty, backed by a partner that supports you through every step of homeownership. Explore Plans.
© 2023 - 2026 ERA Franchise Systems LLC. All rights reserved. ERA Franchise Systems LLC fully supports the principles of the Fair Housing Act and the Equal Opportunity Act. ERA, ERA Real Estate powered, and their respective logos are registered service marks of ERA Franchise Systems LLC. Each office is independently owned and operated.