
70 Chautauqua Road, Fryeburg, ME 04037
Local realty services provided by:ERA Key Realty Services
70 Chautauqua Road,Fryeburg, ME 04037
$510,000
- 4 Beds
- 2 Baths
- 1,792 sq. ft.
- Single family
- Active
Listed by: carrie erickson
Office: pinkham real estate603-356-5425
MLS#:5099544
Source:PrimeMLS
Price summary
- Price:$510,000
- Price per sq. ft.:$284.6
About this home
Welcome to this well-maintained colonial on just over 5 acres along a peaceful dead-end road in desirable Fryeburg, just minutes from the Saco River, the Fryeburg Fairgrounds, and the Sunday Farmer's Market, and within the sought-after Fryeburg Academy school district. The wooded property offers privacy, frequent wildlife sightings, and a soft mountain view. Inside, hardwood floors and a cozy wood-burning fireplace create a warm, inviting flow through the main living areas, while the spacious kitchen with a large island is perfect for cooking and entertaining. Upstairs, three nice-sized bedrooms share a full bath with a laundry chute leading to the main-floor laundry area, while a fourth bedroom on the first floor works well as a home office. A walk-out basement leads to the fenced-in backyard and offers ample storage with room to expand, plus additional storage above the garage. Outside, enjoy the above-ground pool or unwind on the screened-in porch. Additional features include an indirect-fired water heater, generator hookup, and attached 2-car garage. A rare opportunity to enjoy privacy, comfort and convenience all in one place!...
Contact an agent
Home facts
- Year built:1994
- Listing ID #:5099544
- Added:43 day(s) ago
- Updated:August 26, 2026 at 10:39 AM
Rooms and interior
- Bedrooms:4
- Total bathrooms:2
- Full bathrooms:2
- Rooms Total:7
- Flooring:Carpet, Laminate, Wood
- Kitchen Description:Dishwasher, Refrigerator
- Basement Description:Full, Interior, Interior Access, Unfinished, Walkout
- Living area:1,792 sq. ft.
Heating and cooling
- Heating:Baseboard, Hot Water, Oil, Wood
Structure and exterior
- Roof:Shingle
- Year built:1994
- Building area:1,792 sq. ft.
- Lot area:5.1 Acres
- Levels:2 Story
Schools
- High school:Fryeburg Academy
- Middle school:Molly Ockett Middle School
- Elementary school:Molly Ockett Elementary School
Utilities
- Sewer:Private, Septic, Septic Design Available
Finances and disclosures
- Price:$510,000
- Price per sq. ft.:$284.6
- Tax amount:$4,993 (2026)
Features and amenities
- Appliances:Refrigerator, Washer
- Laundry features:Dryer, Washer
- Amenities:Circuit Breaker(s), Generator Ready
Parking
- Parking description:Paved Driveway
- Garage spaces:2
 Copyright 2026 Prime MLS, Inc. All rights reserved. This information is deemed reliable, but not guaranteed. The data relating to real estate displayed on this Site comes in part from the IDX Program of Prime MLS. The information being provided is for consumers’ personal, noncommercial use and may not be used for any purpose other than to identify prospective properties consumers may be interested in purchasing. Data last updated August 26, 2026
New listings near 70 Chautauqua Road
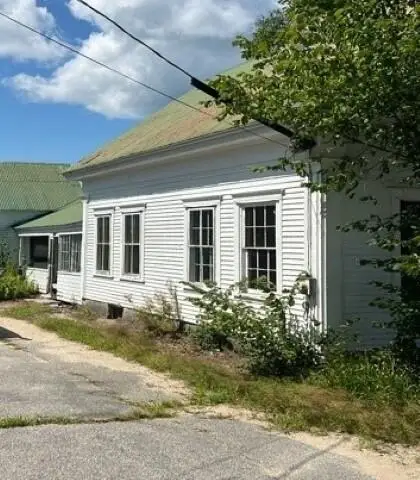 $169,900Pending3 beds 1 baths1,621 sq. ft.
257 Smarts Hill Road, Fryeburg, ME 04037
MLS# 1676000Listed by: DAN THE MAN REAL ESTATE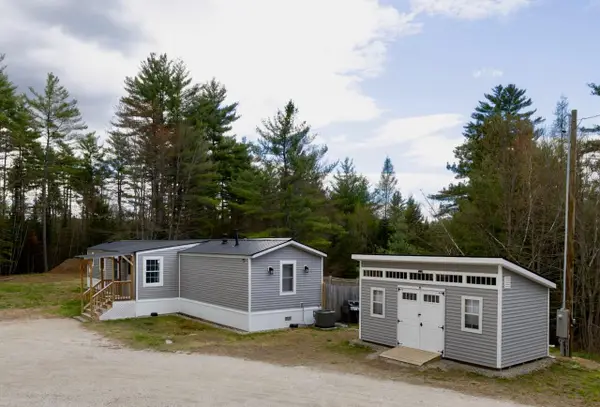 $289,900Active3 beds 2 baths1,192 sq. ft.
29 Farnsworth Road, Fryeburg, ME 04037
MLS# 1676167Listed by: OBERG INSURANCE & REAL ESTATE AGENCY, INC.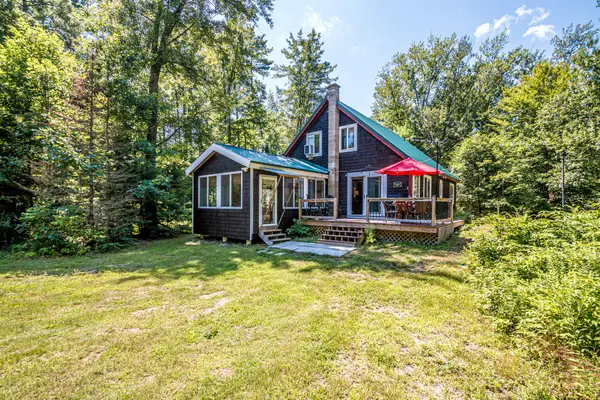 $329,000Active3 beds 2 baths1,462 sq. ft.
64 Briggs Lane, Fryeburg, ME 04037
MLS# 1675181Listed by: KELLER WILLIAMS COASTAL AND LAKES & MOUNTAINS REALTY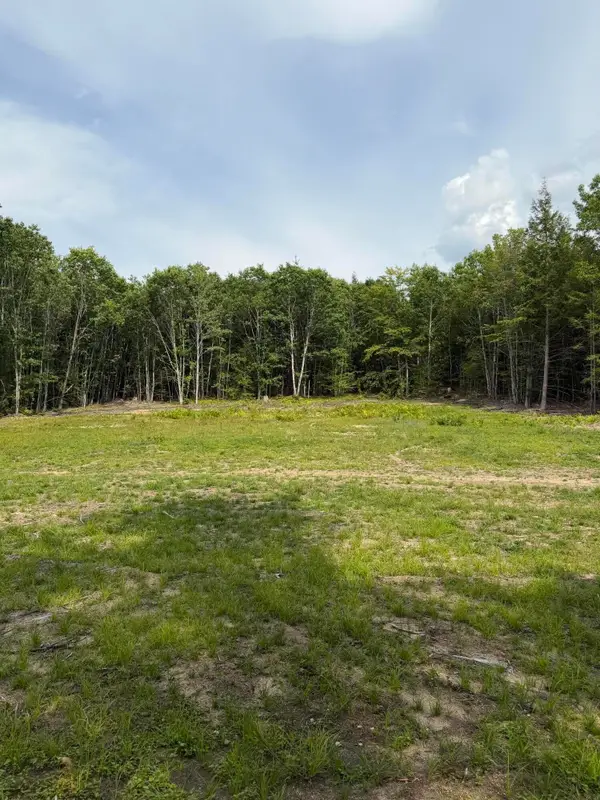 $65,000Active Under Contract1.8 Acres
TBD Field View Road, Fryeburg, ME 04037
MLS# 1674924Listed by: PINKHAM REAL ESTATE $499,999Active4 beds 3 baths2,450 sq. ft.
256 Lovewell Pond Road, Fryeburg, ME 04037
MLS# 1674659Listed by: EXP REALTY $2,900,000Active4 beds 4 baths4,769 sq. ft.
2 Larch Drive, Fryeburg, ME 04037
MLS# 1674284Listed by: EXP REALTY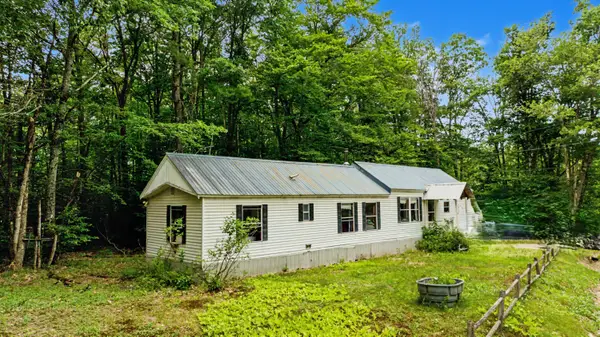 $132,500Active3 beds 2 baths1,304 sq. ft.
29 Haley Town Road, Fryeburg, ME 04037
MLS# 1672699Listed by: REAL BROKER $110,000Active1.73 Acres
0 Abbey Road, Fryeburg, ME 04037
MLS# 1670981Listed by: COLDWELL BANKER REALTY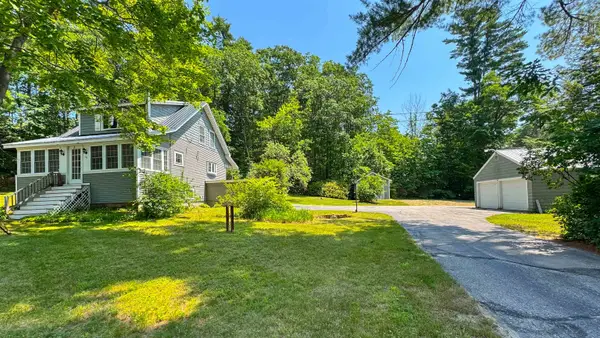 $425,000Active2 beds 2 baths1,664 sq. ft.
341 Main Street, Fryeburg, ME 04037
MLS# 5098997Listed by: EXP REALTY


Protect your home and budget from life's surprises with an Assurant Home Warranty, backed by a partner that supports you through every step of homeownership. Explore Plans.
© 2023 - 2026 ERA Franchise Systems LLC. All rights reserved. ERA Franchise Systems LLC fully supports the principles of the Fair Housing Act and the Equal Opportunity Act. ERA, ERA Real Estate powered, and their respective logos are registered service marks of ERA Franchise Systems LLC. Each office is independently owned and operated.