
8 Raspberry Lane, Fryeburg, ME 04037
Local realty services provided by:ERA Dawson-Bradford Co., REALTORS
Office: lb realty group
MLS#:1682642
Source:ME_MREIS
Price summary
- Price:$385,000
- Price per sq. ft.:$300.78
About this home
Welcoming home nestled in the woods with open and spacious layout including nicely appointed family room with fireplace, attached oversized two car garage with workshop and so much more! Includes shed with electricity and large storage building for all of your outdoor toys! Ideal home for your year round living or vacation getaway. Located in the highly coveted Fryeburg Academy school district in the Western Mountains and Lakes Region of Maine. The outdoor lover can enjoy many lakes, ponds and rivers for all of your boating, fishing, and swimming activities. Lake Kezar Country Club, Pleasant Mtn. Ski Resort, many hiking and mountain biking trails all nearby with Evans Notch just minutes away. Easy commute to the Conway, NH area. This home is well worth your time and consideration~
Contact an agent
Home facts
- Year built:2013
- Listing ID #:1682642
- Updated:October 09, 2026 at 10:46 AM
Rooms and interior
- Bedrooms:2
- Total bathrooms:2
- Full bathrooms:2
- Rooms Total:5
- Flooring:Hardwood, Laminate, Tile, Wood
- Bathrooms Description:Bathtub, Shower
- Kitchen Description:Dishwasher, Gas Range, Microwave, Refrigerator
- Basement Description:Slab
- Living area:1,280 sq. ft.
Heating and cooling
- Heating:Direct Vent Furnace, Direct Vent Heater, Electric, Gas Bottled, Heating, Hot Water, Propane, Radiant, Zoned
Structure and exterior
- Roof:Metal, Pitched
- Year built:2013
- Building area:1,280 sq. ft.
- Lot area:1.8 Acres
- Lot Features:Landscaped, Level, Rural, Wooded
- Architectural Style:Contemporary, Raised Ranch
- Construction Materials:Vertical Siding, Wood Frame, Wood Siding
- Exterior Features:Deck
- Foundation Description:Slab
- Levels:Multi Level
Utilities
- Water:Private, Well
- Sewer:Private Sewer, Septic Design Available, Septic Tank
Finances and disclosures
- Price:$385,000
- Price per sq. ft.:$300.78
- Tax amount:$3,003 (2025)
Features and amenities
- Appliances:Dishwasher, Dryer, Gas Range, Microwave, Refrigerator, Washer
- Laundry features:Dryer, Upper Level, Washer
- Amenities:Storage
Parking
- Parking description:Attached Garage, Garage Door Opener, Inside Entrance, Off street, On Site, Paved
- Garage:Yes
- Garage spaces:2
 MREIS Multiple Listing Service™ systemListing data is derived in whole or in part from the Maine IDX & is for consumers' personal, noncommercial use only. Dimensions are approximate and not guaranteed. All data should be independently verified. © 2026 Maine Real Estate Information System, Inc. All Rights Reserved
New listings near 8 Raspberry Lane
- New
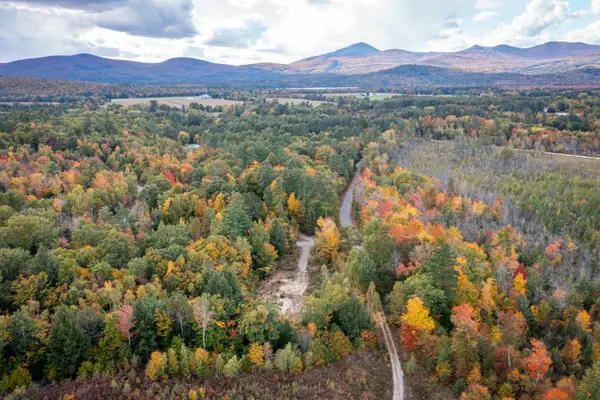 $115,000Active0.94 Acres
1 Raven Lane, Fryeburg, ME 04037
MLS# 1683443Listed by: KELLER WILLIAMS COASTAL AND LAKES & MOUNTAINS REALTY - New
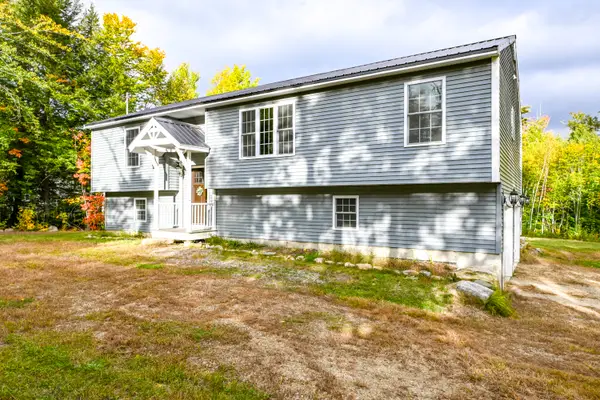 $445,000Active3 beds 2 baths1,780 sq. ft.
3 College Way, Fryeburg, ME 04037
MLS# 1683461Listed by: MAINE REAL ESTATE EXPERTS - New
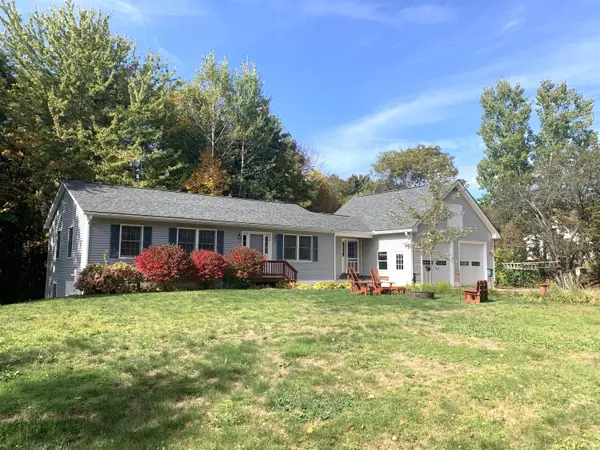 $350,000Active3 beds 2 baths1,382 sq. ft.
3 Abbey Road, Fryeburg, ME 04037
MLS# 1683131Listed by: SACO VALLEY REAL ESTATE - New
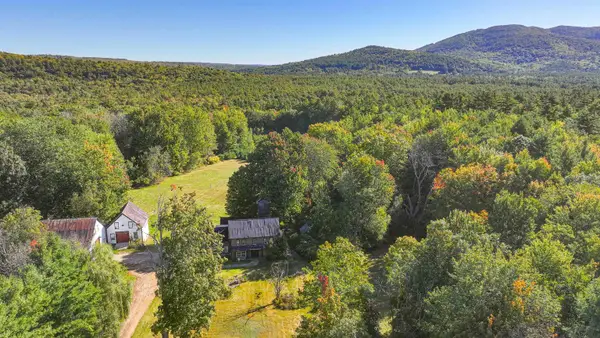 $524,900Active4 beds 3 baths2,100 sq. ft.
149 Hemlock Bridge Road, Fryeburg, ME 04037
MLS# 5111862Listed by: EXP REALTY 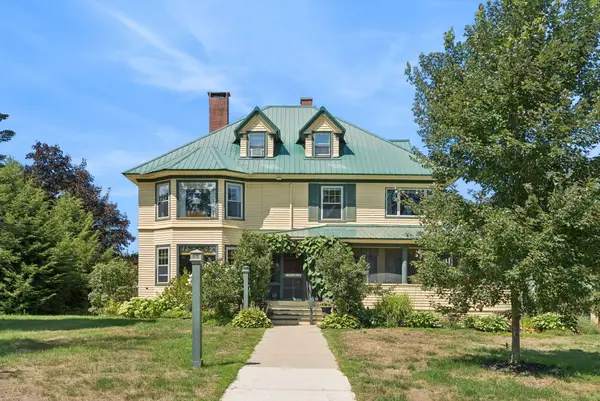 $925,000Active5 beds 11 baths5,660 sq. ft.
548 Main Street, Fryeburg, ME 04037
MLS# 1682042Listed by: PORTSIDE REAL ESTATE GROUP $495,000Active2 beds 2 baths1,764 sq. ft.
19 Glen Road, Fryeburg, ME 04037
MLS# 1682066Listed by: BETTER HOMES & GARDENS REAL ESTATE/THE MASIELLO GROUP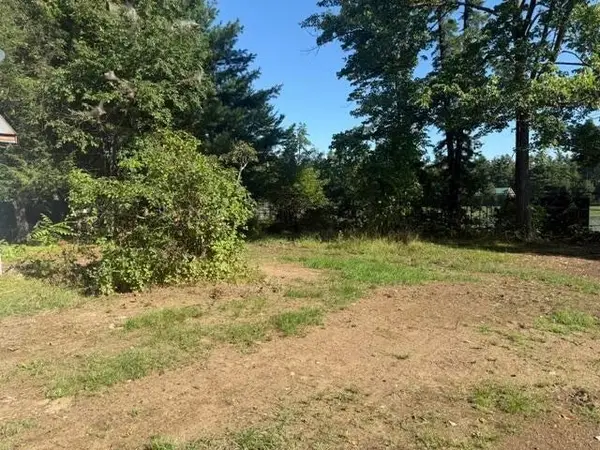 $149,000Active0.4 Acres
24 Howe Street, Fryeburg, ME 04037
MLS# 5111203Listed by: COLDWELL BANKER LIFESTYLES- CONWAY $84,000Active Under Contract1.4 Acres
14-A6 Oxen Pull Road, Fryeburg, ME 04037
MLS# 1681151Listed by: 207 LIVING $89,000Pending1.46 Acres
Lot 7 Hemlock Bridge, Fryeburg, ME 04037
MLS# 1681047Listed by: THE LAKES REAL ESTATE


Protect your home and budget from life's surprises with an Assurant Home Warranty, backed by a partner that supports you through every step of homeownership. Explore Plans.
© 2023 - 2026 ERA Franchise Systems LLC. All rights reserved. ERA Franchise Systems LLC fully supports the principles of the Fair Housing Act and the Equal Opportunity Act. ERA, ERA Real Estate powered, and their respective logos are registered service marks of ERA Franchise Systems LLC. Each office is independently owned and operated.