
26 Fountain Street, Gardiner, ME 04345
Local realty services provided by:ERA Dawson-Bradford Co., REALTORS
26 Fountain Street,Gardiner, ME 04345
$399,900
- 3 Beds
- 2 Baths
- 1,818 sq. ft.
- Single family
- Active
Office: brookewood realty
MLS#:1682472
Source:ME_MREIS
Price summary
- Price:$399,900
- Price per sq. ft.:$219.97
About this home
First time on the market! This one-of-a-kind, meticulously maintained property offers 1,818 sq. ft. of living space with a unique layout and plenty of flexibility. The main living area features beautiful cathedral ceilings, an open-concept design, a spacious kitchen with island, and a cozy pellet stove—perfect for gathering and relaxing. The primary living space offers 2+ bedrooms and 1 bath, with a bonus loft that could easily serve as a 3rd bedroom, home office, or additional living space. The property also features a heated 2-car garage, providing plenty of room for vehicles, toys, storage, or a workshop. Step outside to your own private backyard oasis! The fully fenced yard features a patio, sunken hot tub, above-ground pool, gazebo, and a separate fenced pet area, creating the perfect setup for entertaining, relaxing, and enjoying summer days at home. Adding even more versatility, the first floor includes a private-entry 1-bedroom, 1-bath apartment with its own living space and kitchen—ideal for rental income, an in-law suite, guests, or extended family. Built in 2003 and lovingly cared for, this special property offers privacy and flexibility in a quiet location while still being just minutes from area amenities. A truly unique opportunity that doesn't come along often!...
Contact an agent
Home facts
- Year built:2003
- Listing ID #:1682472
- Updated:October 01, 2026 at 10:13 AM
Rooms and interior
- Bedrooms:3
- Total bathrooms:2
- Full bathrooms:2
- Rooms Total:9
- Flooring:Wood
- Bedroom Description:1st Floor Bedroom
- Basement Description:Slab
- Living area:1,818 sq. ft.
Heating and cooling
- Heating:Baseboard, Direct Vent Furnace, Direct Vent Heater, Electric, Heat Pump, Heating, Hot Water, Oil, Pellet Stove, Pellets, Propane
Structure and exterior
- Roof:Shingle
- Year built:2003
- Building area:1,818 sq. ft.
- Lot area:0.6 Acres
- Lot Features:Near Shopping, Neighborhood, Rolling Slope
- Construction Materials:Vinyl Siding, Wood Frame
- Exterior Features:Patio
- Levels:Multi Level
Utilities
- Water:Public
- Sewer:Public Sewer
Finances and disclosures
- Price:$399,900
- Price per sq. ft.:$219.97
- Tax amount:$3,808 (2025)
Features and amenities
- Laundry features:Main Level
- Amenities:In-Law Floorplan
- Pool features:Above Ground
Parking
- Parking description:1 - 4 Spaces, Gravel, Heated garage, Inside Entrance
- Garage:Yes
- Garage spaces:2
 MREIS Multiple Listing Service™ systemListing data is derived in whole or in part from the Maine IDX & is for consumers' personal, noncommercial use only. Dimensions are approximate and not guaranteed. All data should be independently verified. © 2026 Maine Real Estate Information System, Inc. All Rights Reserved
New listings near 26 Fountain Street
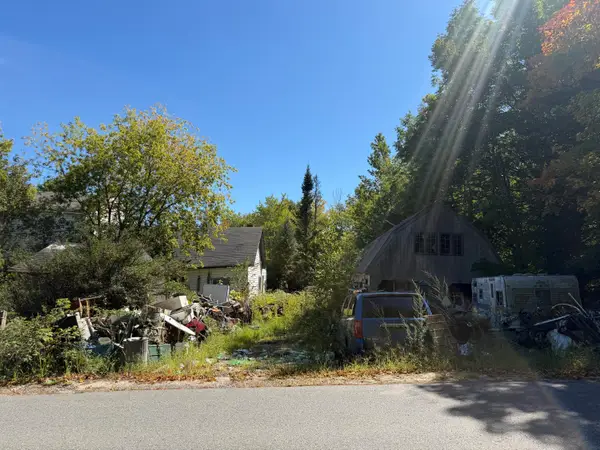 $75,000Active3 beds 1 baths1,800 sq. ft.
93 Hinkley Road, Gardiner, ME 04345
MLS# 1680935Listed by: ON POINT REALTY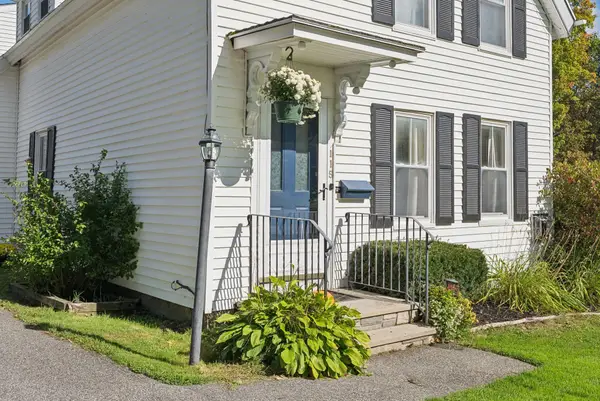 $349,000Active3 beds 2 baths2,263 sq. ft.
115 Washington Avenue, Gardiner, ME 04345
MLS# 1680618Listed by: BLUE LOBSTER REAL ESTATE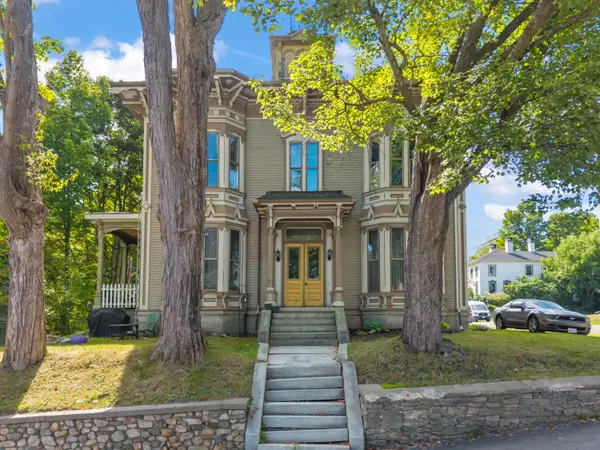 $580,000Active-- beds 5 baths4,438 sq. ft.
62 Church Street, Gardiner, ME 04345
MLS# 1680367Listed by: TIM DUNHAM REALTY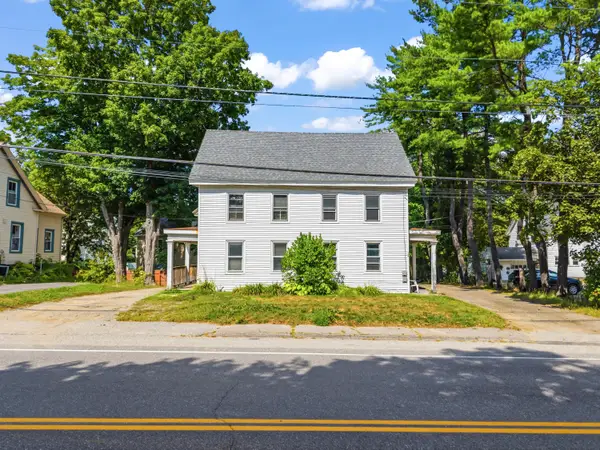 $610,000Active-- beds 6 baths4,596 sq. ft.
127-129 Brunswick Avenue, Gardiner, ME 04345
MLS# 1680365Listed by: TIM DUNHAM REALTY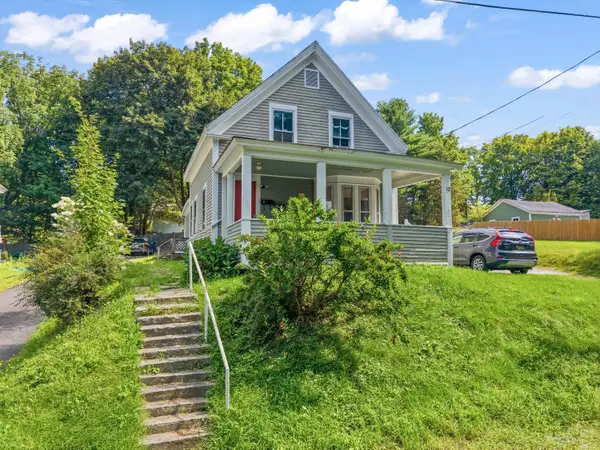 $310,000Active-- beds 4 baths2,154 sq. ft.
12 Spruce Street, Gardiner, ME 04345
MLS# 1680366Listed by: TIM DUNHAM REALTY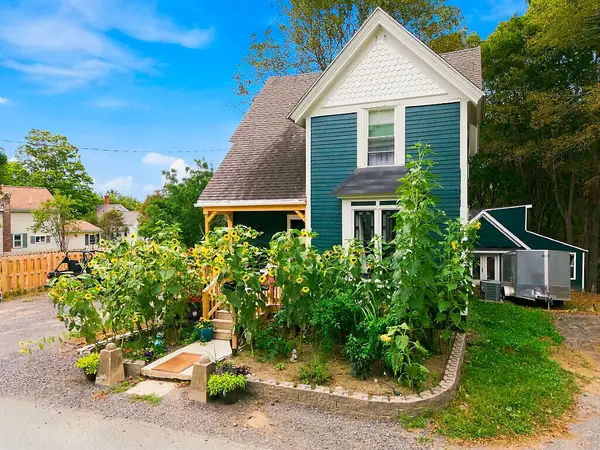 $350,000Pending3 beds 3 baths2,132 sq. ft.
18 Fountain Street, Gardiner, ME 04345
MLS# 1679613Listed by: RIZZO MATTSON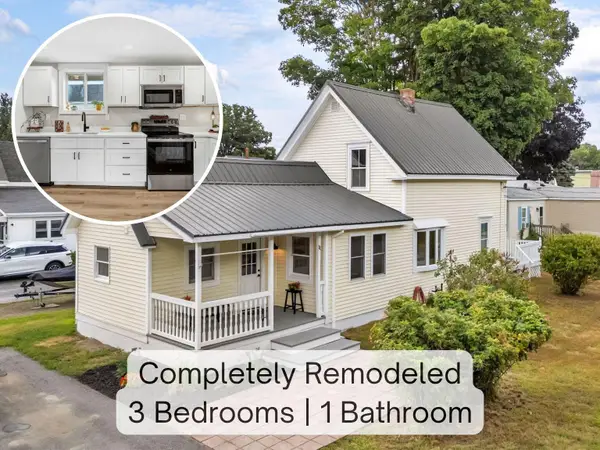 $299,999Active3 beds 1 baths1,195 sq. ft.
11 Cannard Street, Gardiner, ME 04345
MLS# 1679429Listed by: TIM DUNHAM REALTY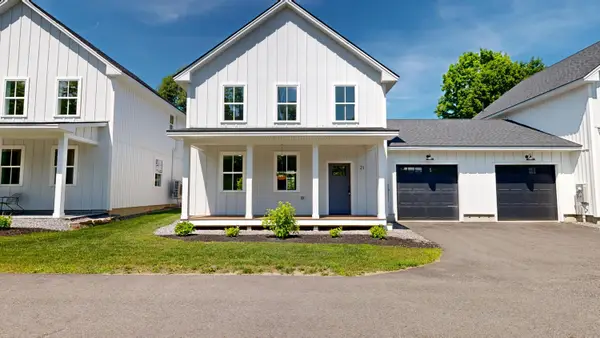 $399,900Active3 beds 3 baths1,376 sq. ft.
21 Magnolia Lane #4, Gardiner, ME 04345
MLS# 1669199Listed by: FONTAINE FAMILY-THE REAL ESTATE LEADER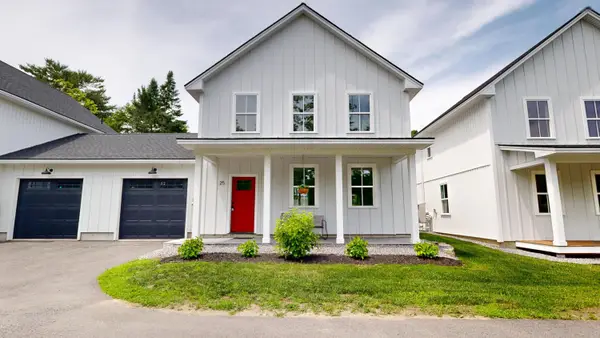 $399,900Active3 beds 3 baths1,376 sq. ft.
25 Magnolia Lane #5, Gardiner, ME 04345
MLS# 1669200Listed by: FONTAINE FAMILY-THE REAL ESTATE LEADER


Protect your home and budget from life's surprises with an Assurant Home Warranty, backed by a partner that supports you through every step of homeownership. Explore Plans.
© 2023 - 2026 ERA Franchise Systems LLC. All rights reserved. ERA Franchise Systems LLC fully supports the principles of the Fair Housing Act and the Equal Opportunity Act. ERA, ERA Real Estate powered, and their respective logos are registered service marks of ERA Franchise Systems LLC. Each office is independently owned and operated.