
97 Central Street, Gardiner, ME 04345
Local realty services provided by:ERA Dawson-Bradford Co., REALTORS
Office: roxanne york real estate
MLS#:1675117
Source:ME_MREIS
Price summary
- Price:$399,000
- Price per sq. ft.:$151.88
About this home
Lots of character in this 5 bedroom, 2 bathroom home with all the detail that make historic homes so special. Original woodwork, custom built-ins, stained-glass accents, front and back staircases, and a clawfoot soaking tub are just a few of the features that give this home its personality. The first floor offers a primary bedroom/bath, office, living room, den with deck access, and a beautiful sitting room with a large glass doors. Upstairs are 3+ bedrooms, a bonus room, and a unique unfinished space ready to become whatever you envision. A beautiful covered porch welcomes you, and a large rear deck overlooks the oversized .65 acre corner lot, framed by perennial gardens and mature trees. One of the largest lots in the area, it may offer potential for an additional lot, pending approvals and survey work. A walk-out basement with a spacious workshop adds more flexibility. Full of possibilities, this classic New Englander offers the character you love with the convenience of being close to downtown....
Contact an agent
Home facts
- Year built:1870
- Listing ID #:1675117
- Updated:October 01, 2026 at 09:03 AM
Rooms and interior
- Bedrooms:5
- Total bathrooms:2
- Full bathrooms:2
- Rooms Total:10
- Flooring:Carpet, Vinyl, Wood
- Kitchen Description:Cooktop, Dishwasher
- Basement Description:Full, Interior Entry, Unfinished, Walk-Out Access
- Living area:2,627 sq. ft.
Heating and cooling
- Heating:Baseboard, Heating, Hot Water, Oil, Radiator
Structure and exterior
- Roof:Shingle
- Year built:1870
- Building area:2,627 sq. ft.
- Lot area:0.65 Acres
- Lot Features:Corner Lot, Intown, Level, Near Town, Open Lot, Suburban
- Architectural Style:New Englander
- Construction Materials:Vinyl Siding, Wood Frame
- Foundation Description:Block, Brick/Mortar, Poured Concrete
Utilities
- Water:Public
- Sewer:Public Sewer
Finances and disclosures
- Price:$399,000
- Price per sq. ft.:$151.88
- Tax amount:$4,116 (2025)
Features and amenities
- Appliances:Cooktop, Dishwasher, Dryer, Washer
- Laundry features:Dryer, Washer
Parking
- Parking description:On Site, Paved
 MREIS Multiple Listing Service™ systemListing data is derived in whole or in part from the Maine IDX & is for consumers' personal, noncommercial use only. Dimensions are approximate and not guaranteed. All data should be independently verified. © 2026 Maine Real Estate Information System, Inc. All Rights Reserved
New listings near 97 Central Street
- New
 $399,900Active3 beds 2 baths1,818 sq. ft.
26 Fountain Street, Gardiner, ME 04345
MLS# 1682472Listed by: BROOKEWOOD REALTY 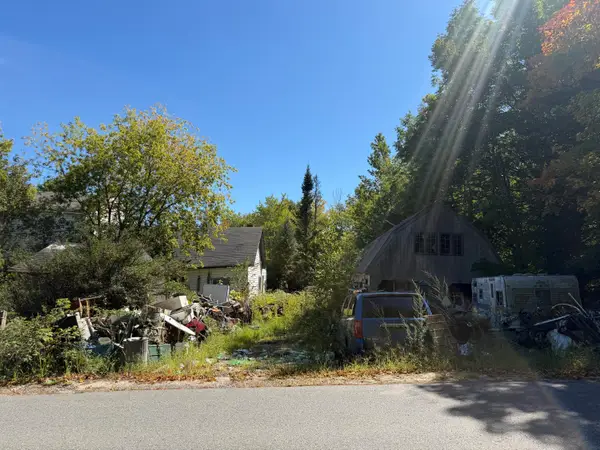 $75,000Active3 beds 1 baths1,800 sq. ft.
93 Hinkley Road, Gardiner, ME 04345
MLS# 1680935Listed by: ON POINT REALTY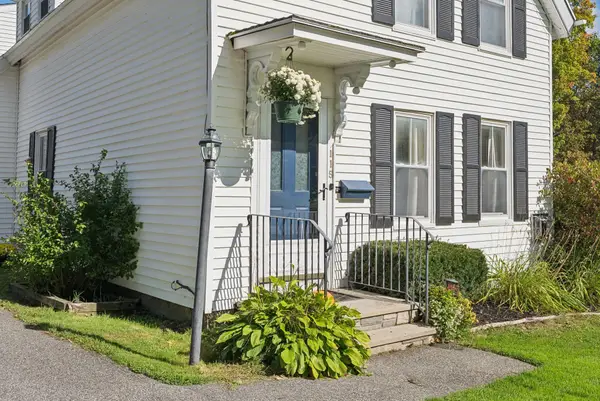 $349,000Active3 beds 2 baths2,263 sq. ft.
115 Washington Avenue, Gardiner, ME 04345
MLS# 1680618Listed by: BLUE LOBSTER REAL ESTATE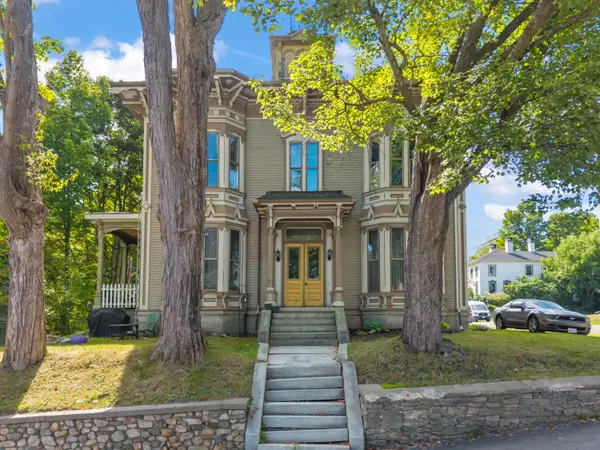 $580,000Active-- beds 5 baths4,438 sq. ft.
62 Church Street, Gardiner, ME 04345
MLS# 1680367Listed by: TIM DUNHAM REALTY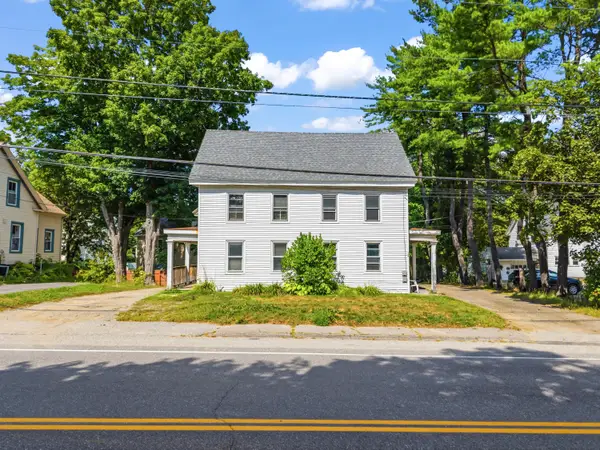 $610,000Active-- beds 6 baths4,596 sq. ft.
127-129 Brunswick Avenue, Gardiner, ME 04345
MLS# 1680365Listed by: TIM DUNHAM REALTY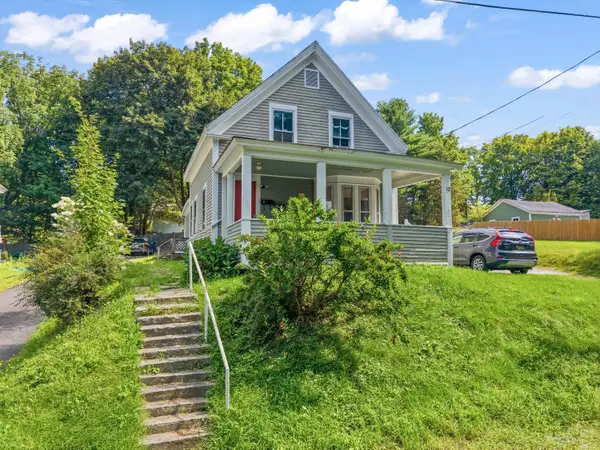 $310,000Active-- beds 4 baths2,154 sq. ft.
12 Spruce Street, Gardiner, ME 04345
MLS# 1680366Listed by: TIM DUNHAM REALTY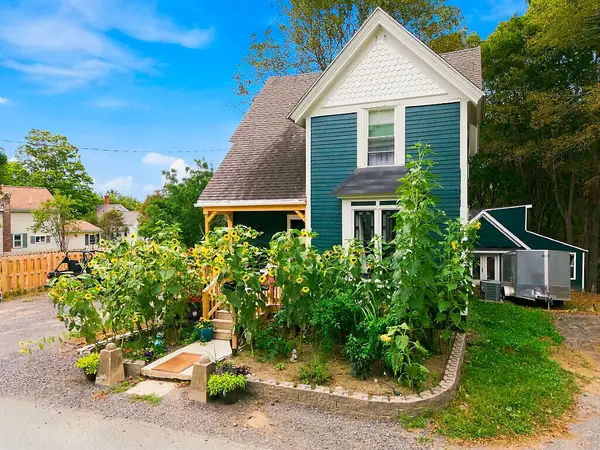 $350,000Pending3 beds 3 baths2,132 sq. ft.
18 Fountain Street, Gardiner, ME 04345
MLS# 1679613Listed by: RIZZO MATTSON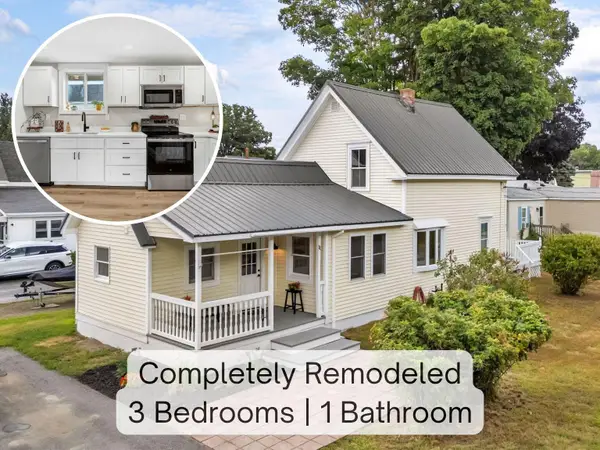 $299,999Active3 beds 1 baths1,195 sq. ft.
11 Cannard Street, Gardiner, ME 04345
MLS# 1679429Listed by: TIM DUNHAM REALTY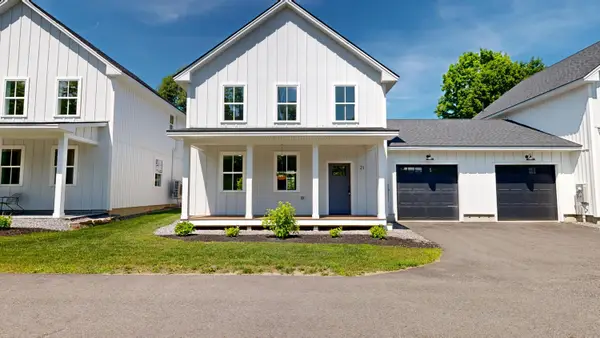 $399,900Active3 beds 3 baths1,376 sq. ft.
21 Magnolia Lane #4, Gardiner, ME 04345
MLS# 1669199Listed by: FONTAINE FAMILY-THE REAL ESTATE LEADER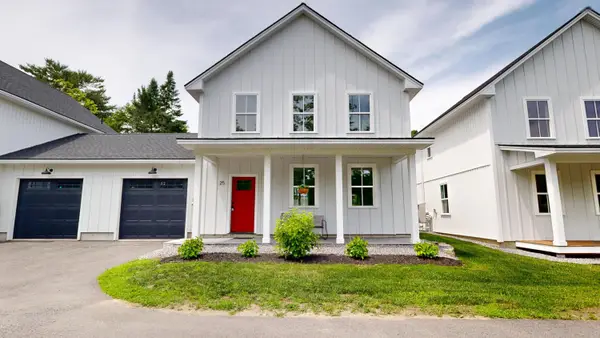 $399,900Active3 beds 3 baths1,376 sq. ft.
25 Magnolia Lane #5, Gardiner, ME 04345
MLS# 1669200Listed by: FONTAINE FAMILY-THE REAL ESTATE LEADER


Protect your home and budget from life's surprises with an Assurant Home Warranty, backed by a partner that supports you through every step of homeownership. Explore Plans.
© 2023 - 2026 ERA Franchise Systems LLC. All rights reserved. ERA Franchise Systems LLC fully supports the principles of the Fair Housing Act and the Equal Opportunity Act. ERA, ERA Real Estate powered, and their respective logos are registered service marks of ERA Franchise Systems LLC. Each office is independently owned and operated.