
971 High Street, Gardiner, ME 04345
Local realty services provided by:ERA Dawson-Bradford Co., REALTORS
Office: keller williams realty
MLS#:1688062
Source:ME_MREIS
Price summary
- Price:$407,000
- Price per sq. ft.:$239.41
About this home
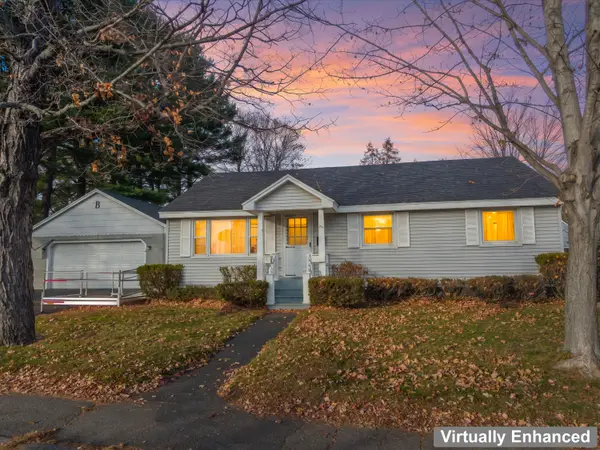
Incredible Opportunity to have a Farm and/or a Family Compound! Or an income producing lot split! With an option to split off a buildable lot you can make some money or have a family member on the 'back fourty' as they'd say. This Barn is in very good shape! Great for animals, horses, cows, goats, etc, or for storage or even for events! There's also a chicken coop, pig house with pen and a manure pit. It's quite the little farm for you to enjoy! The 3 bedroom home offers FHA oil heat and a Pellet Stove! The Kitchen offers an old fashioned cook stove too! Lots of updates to the property, the barn and to the home over the recent years! Come take a look and settle in before snow flies! With 5 Acres of land there's lots or room to roam!
Contact an agent
Home facts
- Year built:1940
- Listing ID #:1688062
- Updated:November 18, 2026 at 12:44 PM
Rooms and interior
- Bedrooms:3
- Total bathrooms:1
- Full bathrooms:1
- Rooms Total:6
- Flooring:Carpet, Vinyl, Wood
- Bathrooms Description:Bathtub, Shower
- Kitchen Description:Dishwasher, Gas Range, Refrigerator
- Basement Description:Doghouse, Interior Entry, Unfinished, Walk-Out Access
- Living area:1,700 sq. ft.
Heating and cooling
- Heating:Forced Air, Heating, Oil, Pellet Stove, Pellets
Structure and exterior
- Roof:Shingle
- Year built:1940
- Building area:1,700 sq. ft.
- Lot area:5.04 Acres
- Lot Features:Agricultural, Farm, Landscaped, Open Lot, Pasture, Rural
- Architectural Style:Cape Cod, Farmhouse
- Construction Materials:Vinyl Siding, Wood Frame
- Exterior Features:Glassed-in Porch, Porch
- Foundation Description:Granite, Stone
Utilities
- Water:Private, Well
- Sewer:Private Sewer, Septic Design Available, Septic Tank
Finances and disclosures
- Price:$407,000
- Price per sq. ft.:$239.41
- Tax amount:$3,080 (2026)
Features and amenities
- Appliances:Dishwasher, Dryer, Gas Range, Refrigerator, Washer
- Laundry features:Dryer, Main Level, Washer
Parking
- Parking description:5 - 10 Spaces, Detached, On Site, Paved
 MREIS Multiple Listing Service™ systemListing data is derived in whole or in part from the Maine IDX & is for consumers' personal, noncommercial use only. Dimensions are approximate and not guaranteed. All data should be independently verified. © 2026 Maine Real Estate Information System, Inc. All Rights Reserved
New listings near 971 High Street
- New
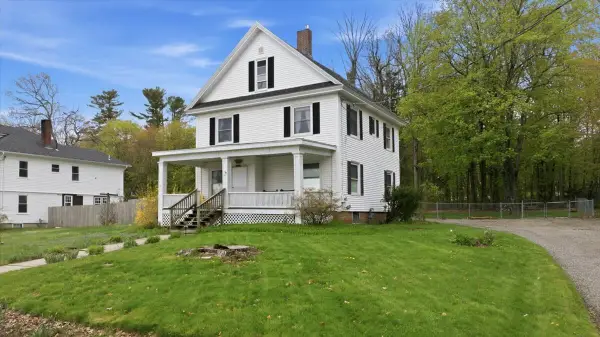 $324,900Active3 beds 1 baths1,692 sq. ft.
145 Dresden Avenue, Gardiner, ME 04345
MLS# 1688004Listed by: MCALLISTER REAL ESTATE - New
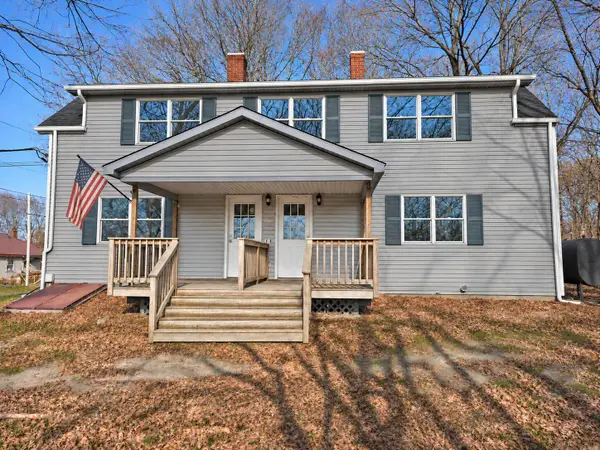 $299,000Active-- beds 2 baths2,112 sq. ft.
5 Hillcrest Street, Gardiner, ME 04345
MLS# 1687981Listed by: EXP REALTY - New
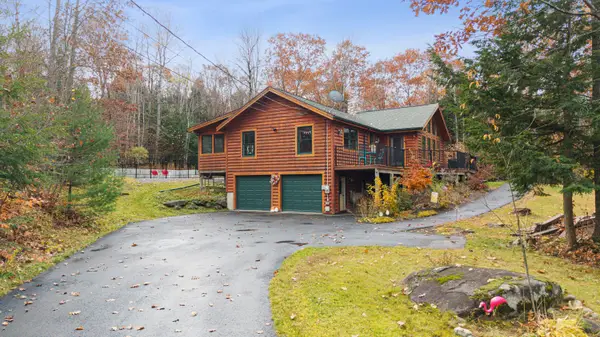 $549,900Active3 beds 2 baths2,096 sq. ft.
54 Timberwood Drive, Gardiner, ME 04345
MLS# 1687942Listed by: YOUR HOME SOLD GUARANTEED REALTY - New
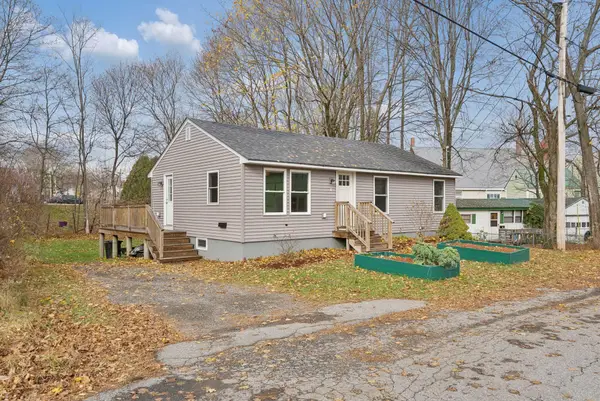 $289,900Active3 beds 1 baths912 sq. ft.
9 Liberty Street, Gardiner, ME 04345
MLS# 1687693Listed by: KELLER WILLIAMS REALTY 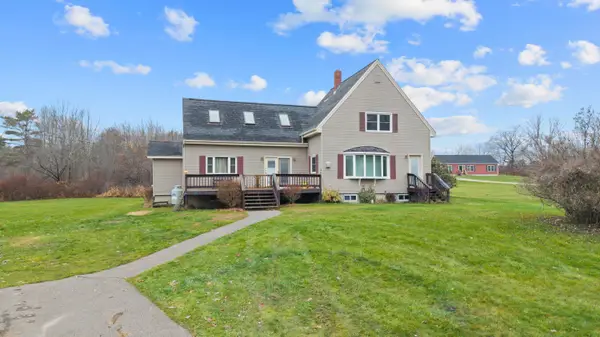 $325,000Pending3 beds 2 baths1,800 sq. ft.
1101 River Avenue, Gardiner, ME 04345
MLS# 1687612Listed by: YOUR HOME SOLD GUARANTEED REALTY- New
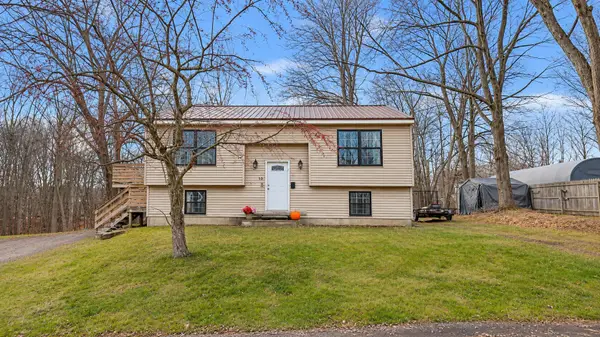 $299,900Active4 beds 1 baths1,266 sq. ft.
19 Cedar Street, Gardiner, ME 04345
MLS# 1687565Listed by: RIZZO MATTSON - New
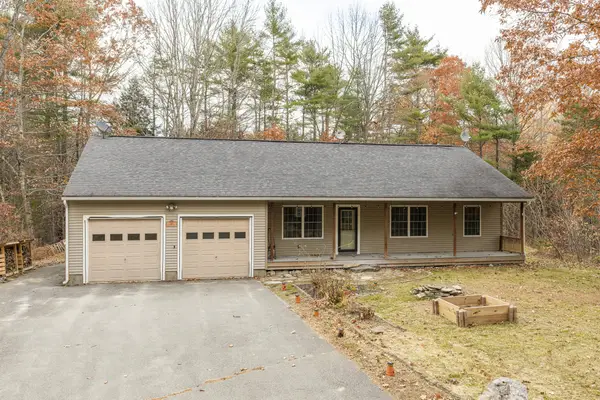 $440,000Active3 beds 3 baths1,488 sq. ft.
22 Fieldstone Drive, Gardiner, ME 04345
MLS# 1687452Listed by: CENTURY 21 ADVANTAGE - New
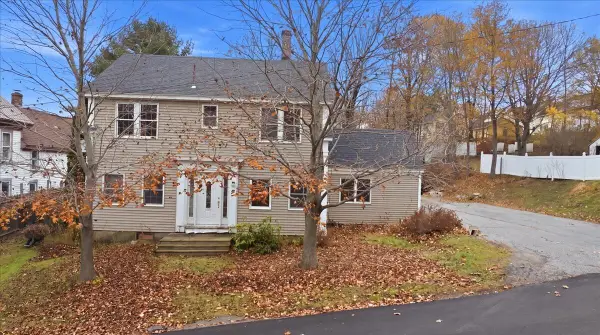 $275,000Active4 beds 2 baths2,477 sq. ft.
6 Maple Street, Gardiner, ME 04345
MLS# 1687408Listed by: REAL BROKER - New
 $345,000Active3 beds 1 baths1,200 sq. ft.
17 Pray Street, Gardiner, ME 04345
MLS# 1687239Listed by: HOANG REALTY


Protect your home and budget from life's surprises with an Assurant Home Warranty, backed by a partner that supports you through every step of homeownership. Explore Plans.
© 2023 - 2026 ERA Franchise Systems LLC. All rights reserved. ERA Franchise Systems LLC fully supports the principles of the Fair Housing Act and the Equal Opportunity Act. ERA, ERA Real Estate powered, and their respective logos are registered service marks of ERA Franchise Systems LLC. Each office is independently owned and operated.