
23 Peacock Lane, Georgetown, ME 04548
Local realty services provided by:ERA Dawson-Bradford Co., REALTORS
23 Peacock Lane,Georgetown, ME 04548
$650,000
- 3 Beds
- 3 Baths
- 1,800 sq. ft.
- Single family
- Active
Office: sharon drake real estate, inc.207-443-4444
MLS#:1664956
Source:ME_MREIS
Price summary
- Price:$650,000
- Price per sq. ft.:$361.11
About this home
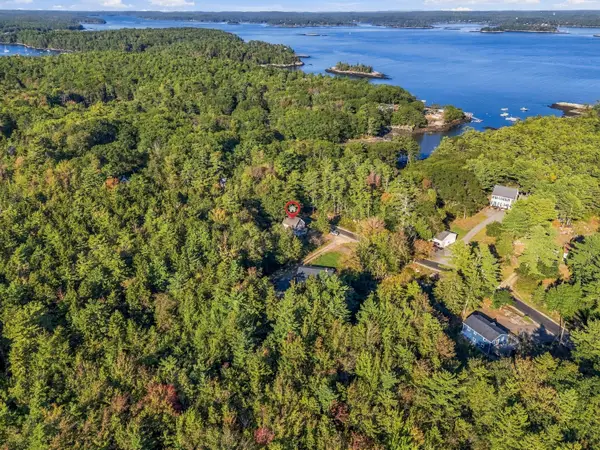
Offered to the market for the first time since its construction in 2006, this exceptional Georgetown property presents a custom-built 3-bedroom, 3-bath home plus a charming stand-alone guest house, all set on 6.5 private acres in a peaceful, park-like setting. Majestic spruce, hemlock, and pine surround this prominent hilltop site, creating a wonderfully secluded retreat within the welcoming Bowman's Landing community. Thoughtfully designed for year-round living, the main home features a first-floor primary suite with private screened porch, tiled bath with jetted tub, and walk-in closet. Upstairs are two spacious, skylit bedrooms, a large full bath, and an office area filled with natural light. The expansive first-floor screened porch is an inviting spot for morning coffee, summer meals, or quiet evenings overlooking the acreage. Recent improvements include new attic insulation. A dry full basement with exterior access and automatic sump pump, plus a fully automatic generator, provide added convenience and peace of mind. The separate guest house offers exceptional flexibility with a shower bath, kitchenette, and sleeping loft—ideal for visiting family and friends, a home office, studio, or private retreat. Enjoy the outdoor fire pit, explore the commonly owned walking trails, or venture to the association-owned island in the Back River. Bowman's Landing is one of Midcoast Maine's distinctive communities, surrounded by the natural beauty of Georgetown. Nearby destinations include Reid State Park, Flying Point, Josephine Newman Audubon Sanctuary, Robinhood Marina, and numerous conserved lands and coastal trails. Boating, fishing, swimming, hiking, cross-country skiing, and skating are all part of life here. Whether a year-round home, seasonal retreat, or Maine base for family and friends, this special property offers an uncommon combination of privacy, flexibility, and connection to the outdoors. Come experience this special Georgetown property for yourself....
Contact an agent
Home facts
- Year built:2005
- Listing ID #:1664956
- Updated:October 03, 2026 at 01:05 AM
Rooms and interior
- Bedrooms:3
- Total bathrooms:3
- Full bathrooms:2
- Half bathrooms:1
- Rooms Total:7
- Flooring:Carpet, Hardwood, Tile
- Kitchen Description:Electric Range, Refrigerator
- Bedroom Description:1st Floor Primary Bedroom w/Bath
- Basement Description:Bulkhead, Full, Interior Entry, Unfinished
- Living area:1,800 sq. ft.
Heating and cooling
- Heating:Forced Air, Heating, Hot Water, Oil
Structure and exterior
- Roof:Shingle
- Year built:2005
- Building area:1,800 sq. ft.
- Lot area:6.5 Acres
- Lot Features:Level, Near Public Beach, Rolling Slope, Rural, Wooded
- Architectural Style:Cape Cod, Cottage
- Construction Materials:Wood Frame, Wood Siding
- Exterior Features:Porch-Screened
Utilities
- Water:Private, Well
- Sewer:Private Sewer
Finances and disclosures
- Price:$650,000
- Price per sq. ft.:$361.11
- Tax amount:$3,181 (2025)
Features and amenities
- Appliances:Electric Range, Refrigerator
- Laundry features:Main Level
Parking
- Parking description:1 - 4 Spaces, Gravel
 MREIS Multiple Listing Service™ systemListing data is derived in whole or in part from the Maine IDX & is for consumers' personal, noncommercial use only. Dimensions are approximate and not guaranteed. All data should be independently verified. © 2026 Maine Real Estate Information System, Inc. All Rights Reserved
New listings near 23 Peacock Lane
- New
 $385,000Active3 beds 2 baths1,000 sq. ft.
36 N End Road, Georgetown, ME 04548
MLS# 1682132Listed by: NEXTHOME PREMIER REALTY  $350,000Active2 beds 1 baths1,200 sq. ft.
12 Spruce Gum Lane, Georgetown, ME 04548
MLS# 1678701Listed by: PORTSIDE REAL ESTATE GROUP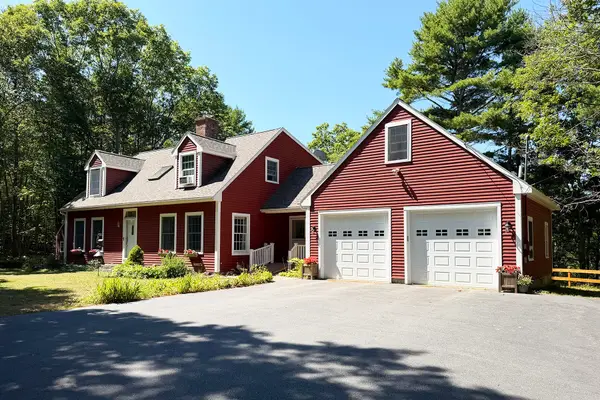 $675,000Active Under Contract3 beds 2 baths2,150 sq. ft.
100 Bowmans Landing, Georgetown, ME 04548
MLS# 1674812Listed by: LEGACY PROPERTIES SOTHEBY'S INTERNATIONAL REALTY $650,000Active2 beds 2 baths1,764 sq. ft.
259 Marrtown Road, Georgetown, ME 04548
MLS# 1671004Listed by: PORTSIDE REAL ESTATE GROUP $469,500Active Under Contract2 beds 2 baths1,159 sq. ft.
40 Knubble Road, Georgetown, ME 04548
MLS# 1664821Listed by: VITALIUS REAL ESTATE GROUP $448,000Active2 beds 1 baths707 sq. ft.
100 Whites Cove Lane, Georgetown, ME 04548
MLS# 1662189Listed by: VITALIUS REAL ESTATE GROUP $3,850,000Active5 beds 3 baths3,346 sq. ft.
012 Long Island, Georgetown, ME 04548
MLS# 1661870Listed by: VITALIUS REAL ESTATE GROUP $995,000Active3 beds 3 baths2,014 sq. ft.
1442 Five Islands Road, Georgetown, ME 04548
MLS# 1655457Listed by: VITALIUS REAL ESTATE GROUP, LLC $385,000Active35 Acres
61 N End Road, Georgetown, ME 04548
MLS# 1649618Listed by: JEFF PIERCE REALTY INC.


Protect your home and budget from life's surprises with an Assurant Home Warranty, backed by a partner that supports you through every step of homeownership. Explore Plans.
© 2023 - 2026 ERA Franchise Systems LLC. All rights reserved. ERA Franchise Systems LLC fully supports the principles of the Fair Housing Act and the Equal Opportunity Act. ERA, ERA Real Estate powered, and their respective logos are registered service marks of ERA Franchise Systems LLC. Each office is independently owned and operated.