
14 Vista Way, Glenburn, ME 04401
Local realty services provided by:ERA Dawson-Bradford Co., REALTORS
Upcoming open houses
- Sat, May 3011:00 am - 01:00 pm
Listed by: cody harriman
Office: nexthome experience
MLS#:1663908
Source:ME_MREIS
Price summary
- Price:$375,000
- Price per sq. ft.:$212.59
About this home
Nestled on just over an acre in a well established Glenburn subdivision sits 14 Vista Way. This 3-4 bedroom, 2.5 bath home offers the perfect blend of comfort, functionality, and outdoor enjoyment. Thoughtfully maintained with a beautifully landscaped yard and added privacy, this property provides a peaceful setting while remaining conveniently close to Bangor's amenities.
Inside, you'll find a flexible first-floor layout with bonus room ideal for a home office, hobby space, or an additional bedroom. The spacious layout flows seamlessly to an oversized deck, creating the perfect setup for entertaining, outdoor dining, or simply enjoying the surrounding scenery. Recent improvements since 2019 include new siding and a new roof, Anderson windows, a Generac generator, new hybrid water heater and water treatment system. Seller had a pre list inspection completed adding peace of mind, transparency, and confidence to your purchase.
Located just minutes from local shopping, dining, schools, parks, and outdoor recreation, the property also offers convenient access to the Pushaw Lake, hiking trails, golf courses, and year-round recreational opportunities throughout the Greater Bangor area. Enjoy the balance of neighborhood living with nearby access to all that Glenburn and Bangor have to offer.
Whether you're looking for extra space to work from home, room to entertain, or a property with a private and spacious yard, 14 Vista Way is ready to welcome its next owner!...
Contact an agent
Home facts
- Year built:1995
- Listing ID #:1663908
- Updated:May 30, 2026 at 09:52 PM
Rooms and interior
- Bedrooms:3
- Total bathrooms:3
- Full bathrooms:2
- Half bathrooms:1
- Rooms Total:7
- Flooring:Carpet, Tile, Vinyl, Wood
- Kitchen Description:Dishwasher, Electric Range, Microwave, Refrigerator
- Bedroom Description:1st Floor Bedroom, Primary Bedroom w/Bath
- Basement Description:Bulkhead, Full
- Living area:1,764 sq. ft.
Heating and cooling
- Heating:Baseboard, Hot Water, Oil, Wood
Structure and exterior
- Year built:1995
- Building area:1,764 sq. ft.
- Lot area:1.04 Acres
- Lot Features:Near Country Club, Near Golf Course, Near Public Beach, Near Town, Open, Subdivided, Well Landscaped, Wooded
- Architectural Style:Contemporary
- Construction Materials:Vinyl Siding, Wood Frame
- Exterior Features:Deck
- Foundation Description:Poured Concrete
Utilities
- Water:Private
Finances and disclosures
- Price:$375,000
- Price per sq. ft.:$212.59
- Tax amount:$3,328 (2024)
Features and amenities
- Appliances:Dishwasher, Dryer, Electric Range, Microwave, Refrigerator, Washer
- Laundry features:Dryer, Main Level, Washer
- Amenities:One-Floor Living
Parking
- Parking description:1 - 4 Spaces, Common, Paved
 MREIS Multiple Listing Service™ systemListing data is derived in whole or in part from the Maine IDX & is for consumers' personal, noncommercial use only. Dimensions are approximate and not guaranteed. All data should be independently verified. © 2026 Maine Real Estate Information System, Inc. All Rights Reserved
New listings near 14 Vista Way
- New
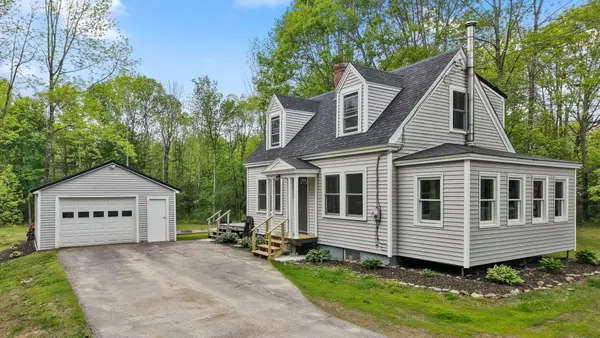 $297,500Active2 beds 1 baths1,238 sq. ft.
3190 Union Street, Glenburn, ME 04401
MLS# 1664252Listed by: KELLER WILLIAMS REALTY - New
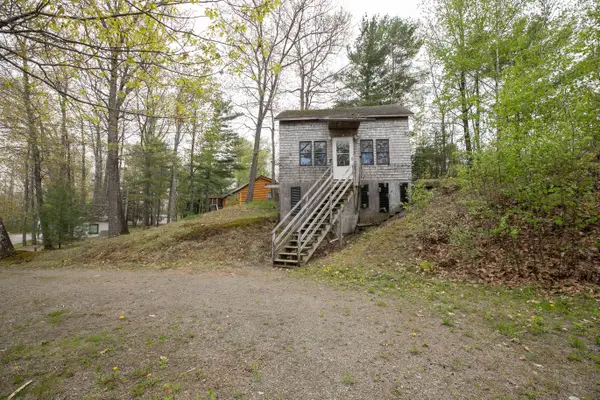 $139,000Active2 beds 1 baths825 sq. ft.
113 Sandy Beach Road, Glenburn, ME 04401
MLS# 1663550Listed by: REALTY OF MAINE  $20,000Pending3 beds 2 baths924 sq. ft.
208 Lancaster Brook Road, Glenburn, ME 04401
MLS# 1663339Listed by: TRUE NORTH REALTY, INC.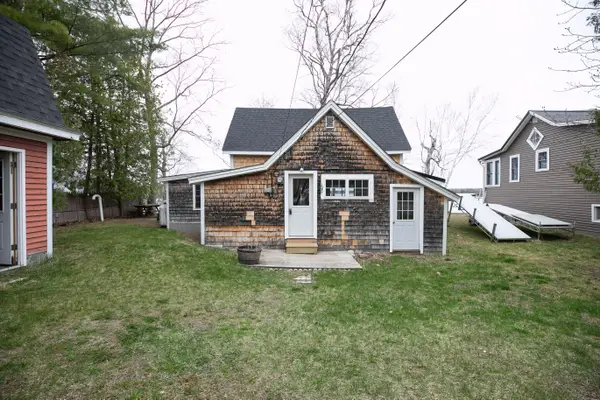 $349,000Active2 beds 1 baths1,260 sq. ft.
108 Sandy Beach Road #Lot 2, Glenburn, ME 04401
MLS# 1661546Listed by: REALTY OF MAINE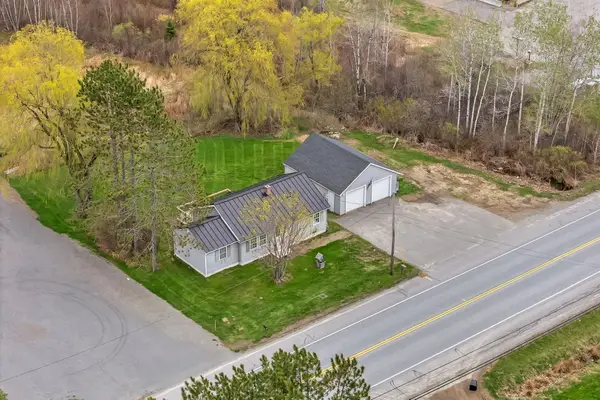 $265,000Active3 beds 1 baths1,017 sq. ft.
3237 Broadway, Glenburn, ME 04401
MLS# 1661400Listed by: BETTER HOMES & GARDENS REAL ESTATE/THE MASIELLO GROUP- Open Sun, 10:30am to 12pm
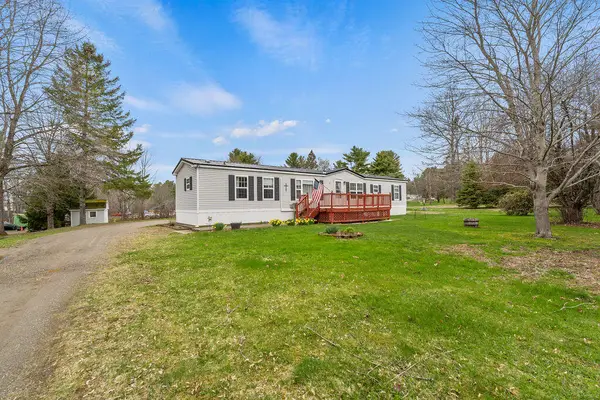 $269,000Active4 beds 2 baths1,751 sq. ft.
12 Merryman Road, Glenburn, ME 04401
MLS# 1661401Listed by: NEXTHOME EXPERIENCE 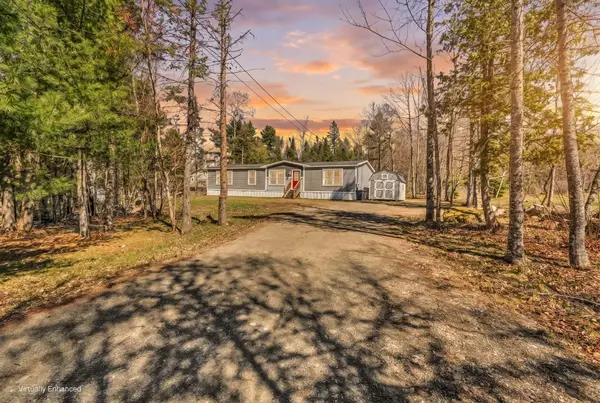 $274,900Pending4 beds 2 baths1,707 sq. ft.
1047 Sunset Avenue, Glenburn, ME 04401
MLS# 1661384Listed by: BETTER HOMES & GARDENS REAL ESTATE/THE MASIELLO GROUP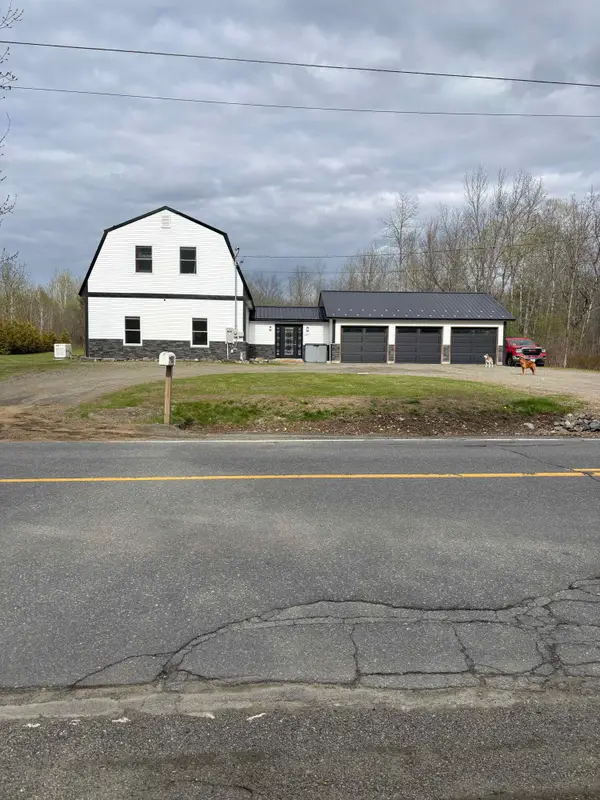 $435,000Pending3 beds 2 baths1,872 sq. ft.
287 Hudson Road, Glenburn, ME 04401
MLS# 1661349Listed by: TRUE NORTH REALTY, INC. $70,000Active-- beds -- baths580 sq. ft.
99 Sandy Beach Road, Glenburn, ME 04401
MLS# 1660528Listed by: CENTURY 21 QUEEN CITY REAL ESTATE


Protect your home and budget from life's surprises with an Assurant Home Warranty, backed by a partner that supports you through every step of homeownership. Explore Plans.
© 2023 - 2026 ERA Franchise Systems LLC. All rights reserved. ERA Franchise Systems LLC fully supports the principles of the Fair Housing Act and the Equal Opportunity Act. ERA, ERA Real Estate powered, and their respective logos are registered service marks of ERA Franchise Systems LLC. Each office is independently owned and operated.