
77 Mcclellan Drive, Glenburn, ME 04401
Local realty services provided by:ERA Dawson-Bradford Co., REALTORS
77 Mcclellan Drive,Glenburn, ME 04401
$485,000
- 4 Beds
- 3 Baths
- 2,324 sq. ft.
- Single family
- Active
Office: realty of maine
MLS#:1683058
Source:ME_MREIS
Price summary
- Price:$485,000
- Price per sq. ft.:$208.69
About this home
You don't need to choose between space, privacy, and proximity. Here, you get all three. Tucked at the end of a quiet Glenburn cul-de-sac on 2.21 wooded acres, this 4-bedroom, 2.5-bath Colonial feels removed from the noise while keeping everyday life close—approximately 15 minutes from Bangor and less than 10 minutes from Pushaw Lake. The layout works because it gives you choices. Upstairs, you'll find all four bedrooms, including a spacious primary suite with its own bath and walk-in closet, while another full bath serves the three additional bedrooms. On the first floor, an office and bonus room create flexibility for working from home, guests, hobbies, or potential additional bedroom space if needed. Then there are the spaces that make you want to stay home. A woodstove anchors the family room when Maine turns cold. The sunroom opens things up with vaulted ceilings, exposed beams, skylights, and a wall of windows overlooking the backyard. It's a quiet place to start the morning, watch the seasons change, and enjoy the wildlife that comes with a wooded Maine setting. Step outside and summer has its own destination: an in-ground pool, spacious deck, privacy, and room to gather. Attached and detached garages provide four garage spaces, a full unfinished basement adds storage, and a heat pump provides heating and cooling. Pool days. Woodstove nights. Wildlife outside the windows. And quiet that's becoming harder to find. Four seasons—and a home that knows what to do with every one of them. Ready to see it? Let's Go!...
Contact an agent
Home facts
- Year built:1980
- Listing ID #:1683058
- Updated:October 05, 2026 at 09:51 PM
Rooms and interior
- Bedrooms:4
- Total bathrooms:3
- Full bathrooms:2
- Half bathrooms:1
- Rooms Total:11
- Flooring:Carpet, Laminate, Tile, Vinyl
- Kitchen Description:Dishwasher, Electric Range, Refrigerator
- Bedroom Description:1st Floor Bedroom, Primary Bedroom w/Bath
- Basement Description:Full, Interior Entry, Unfinished
- Living area:2,324 sq. ft.
Heating and cooling
- Heating:Baseboard, Electric, Heat Pump, Heating, Hot Water, Oil, Wood, Wood Stove, Zoned
Structure and exterior
- Roof:Shingle
- Year built:1980
- Building area:2,324 sq. ft.
- Lot area:2.21 Acres
- Lot Features:Cul-De-Sac, Landscaped, Near Golf Course, Near Shopping, Near Town, Neighborhood, Open Lot, Wooded
- Architectural Style:Colonial
- Construction Materials:Vinyl Siding, Wood Frame
- Exterior Features:Deck
- Foundation Description:Poured Concrete
Utilities
- Water:Private, Well
- Sewer:Private Sewer, Septic Design Available, Septic Tank
Finances and disclosures
- Price:$485,000
- Price per sq. ft.:$208.69
- Tax amount:$4,388 (2025)
Features and amenities
- Appliances:Dishwasher, Dryer, Electric Range, Refrigerator, Washer
- Laundry features:Dryer, Main Level, Washer
- Amenities:Storage, Walk-In Closet(s)
- Pool features:In Ground
Parking
- Parking description:5 - 10 Spaces, Attached Garage, Detached, Inside Entrance, Off street, On Site, Paved, Storage
- Garage:Yes
- Garage spaces:4
 MREIS Multiple Listing Service™ systemListing data is derived in whole or in part from the Maine IDX & is for consumers' personal, noncommercial use only. Dimensions are approximate and not guaranteed. All data should be independently verified. © 2026 Maine Real Estate Information System, Inc. All Rights Reserved
New listings near 77 Mcclellan Drive
- New
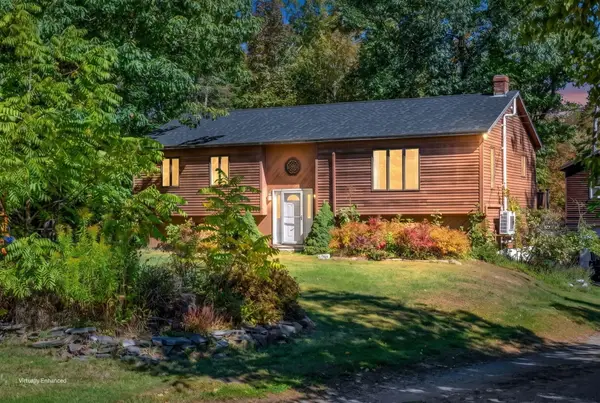 $425,000Active3 beds 1 baths1,208 sq. ft.
29 Beech Grove Avenue, Glenburn, ME 04401
MLS# 1682738Listed by: NEXTHOME EXPERIENCE - New
 $99,000Active3 beds 1 baths1,512 sq. ft.
134 Page Road, Glenburn, ME 04401
MLS# 1682412Listed by: TRUE NORTH REALTY, INC. - Open Sat, 11:30am to 1pm
 $199,999Active2 beds 2 baths2,016 sq. ft.
8 Martins Lane #24, Glenburn, ME 04401
MLS# 1681584Listed by: REALTY OF MAINE 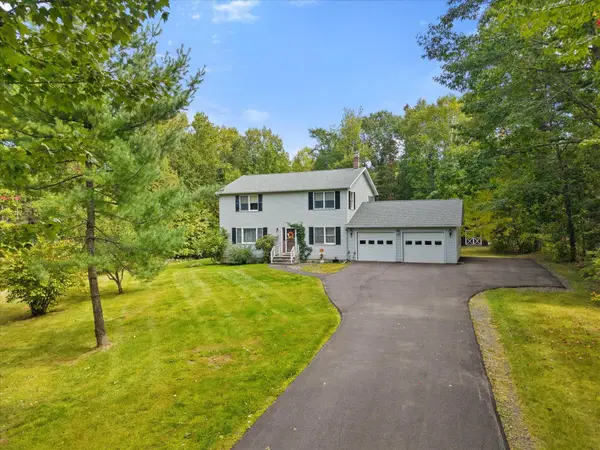 $379,900Pending3 beds 3 baths2,016 sq. ft.
1057 Sunset Avenue, Glenburn, ME 04401
MLS# 1681352Listed by: NEXTHOME EXPERIENCE $549,000Active92.1 Acres
14 Skidgel Road, Glenburn, ME 04401
MLS# 1680741Listed by: EXP REALTY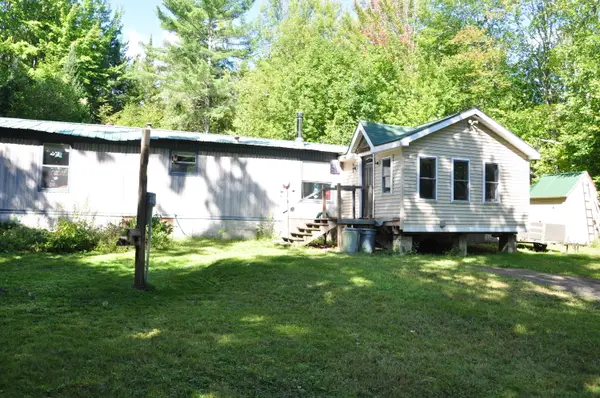 $150,000Active3 beds 2 baths1,064 sq. ft.
1792 Pushaw Road, Glenburn, ME 04401
MLS# 1680244Listed by: NEXTHOME EXPERIENCE $500,000Active230 Acres
TBD Martins Lane, Glenburn, ME 04401
MLS# 1679396Listed by: REALTY OF MAINE- Open Sat, 11:30am to 1pm
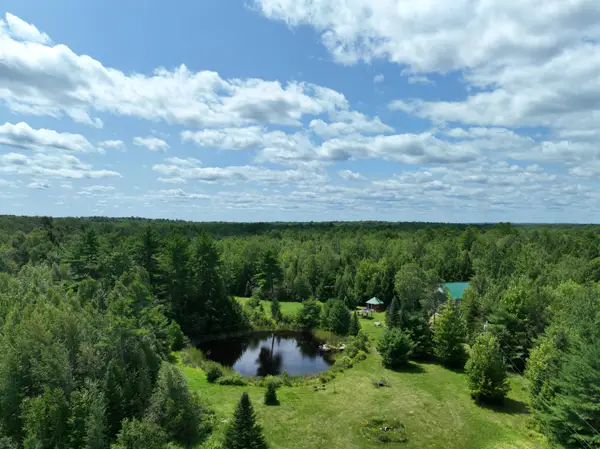 $399,999Active3 beds 3 baths1,977 sq. ft.
8 Martins Lane #46, Glenburn, ME 04401
MLS# 1679339Listed by: REALTY OF MAINE - Open Sat, 11:30am to 1pm
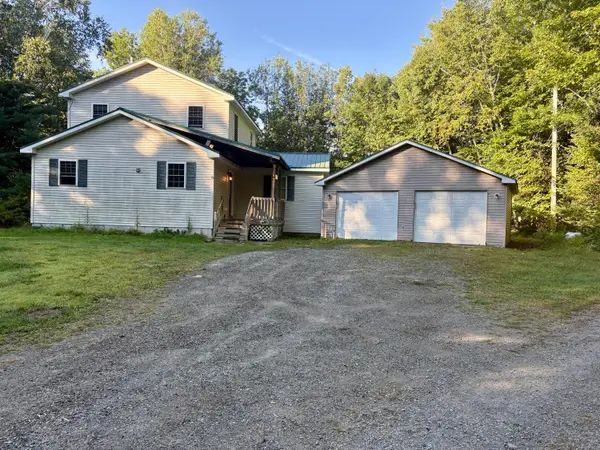 $315,000Active3 beds 2 baths2,552 sq. ft.
8 Martins Lane #8, Glenburn, ME 04401
MLS# 1679318Listed by: REALTY OF MAINE


Protect your home and budget from life's surprises with an Assurant Home Warranty, backed by a partner that supports you through every step of homeownership. Explore Plans.
© 2023 - 2026 ERA Franchise Systems LLC. All rights reserved. ERA Franchise Systems LLC fully supports the principles of the Fair Housing Act and the Equal Opportunity Act. ERA, ERA Real Estate powered, and their respective logos are registered service marks of ERA Franchise Systems LLC. Each office is independently owned and operated.