
10 Newton Drive, Gorham, ME 04038
Local realty services provided by:ERA Dawson-Bradford Co., REALTORS
10 Newton Drive,Gorham, ME 04038
$529,000
- 3 Beds
- 2 Baths
- 2,576 sq. ft.
- Single family
- Active
Office: a team realty
MLS#:1676644
Source:ME_MREIS
Price summary
- Price:$529,000
- Price per sq. ft.:$205.36
About this home
Welcome to 10 Newton Drive in Gorham! This 3-bedroom, 1.5-bath home offers over 2,600 square feet of finished living space with plenty of room to spread out. In addition to the three bedrooms, you'll find two versatile bonus rooms perfect for a home office, playroom, gym, guest space, or whatever best fits your needs.
A bright sunroom provides an inviting place to relax, while two decks extend the living space outdoors. The large laundry room offers an impressive amount of storage, and additional workshop and storage rooms provide even more functional space for hobbies, tools, and everyday organization.
With a flexible layout, abundant storage, and multiple finished spaces beyond the traditional bedrooms and living areas, this Gorham home offers plenty of opportunity to make the space your own. Conveniently located with easy access to everything Gorham has to offer.
Contact an agent
Home facts
- Year built:1974
- Listing ID #:1676644
- Updated:August 20, 2026 at 03:56 AM
Rooms and interior
- Bedrooms:3
- Total bathrooms:2
- Full bathrooms:1
- Half bathrooms:1
- Rooms Total:8
- Flooring:Carpet, Laminate, Vinyl
- Basement Description:Daylight, Finished, Full, Interior Entry, Walk-Out Access
- Living area:2,576 sq. ft.
Heating and cooling
- Heating:Baseboard, Heating, K-1/Kerosene, Space Heater
Structure and exterior
- Roof:Shingle
- Year built:1974
- Building area:2,576 sq. ft.
- Lot area:1.6 Acres
- Lot Features:Corner Lot, Level, Near Country Club, Neighborhood
- Architectural Style:Split Level
- Construction Materials:Vinyl Siding, Wood Frame
Utilities
- Water:Private, Well
- Sewer:Private Sewer, Septic Tank
Finances and disclosures
- Price:$529,000
- Price per sq. ft.:$205.36
- Tax amount:$5,142 (2025)
Parking
- Parking description:1 - 4 Spaces, Detached, Paved, Storage
- Garage:Yes
- Garage spaces:2
 MREIS Multiple Listing Service™ systemListing data is derived in whole or in part from the Maine IDX & is for consumers' personal, noncommercial use only. Dimensions are approximate and not guaranteed. All data should be independently verified. © 2026 Maine Real Estate Information System, Inc. All Rights Reserved
New listings near 10 Newton Drive
- Open Sat, 11am to 1pmNew
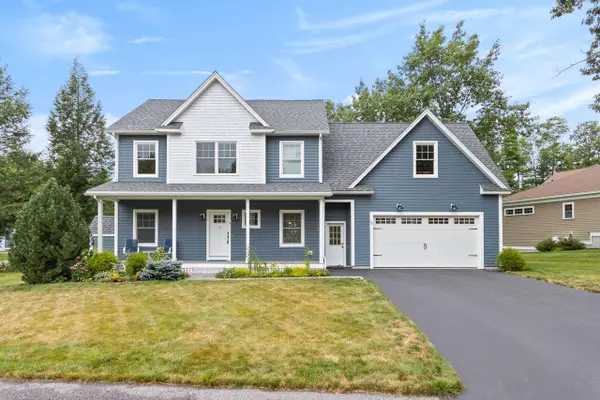 $799,900Active3 beds 3 baths2,190 sq. ft.
56 Old Dynamite Way, Gorham, ME 04038
MLS# 1676925Listed by: COLDWELL BANKER REALTY - New
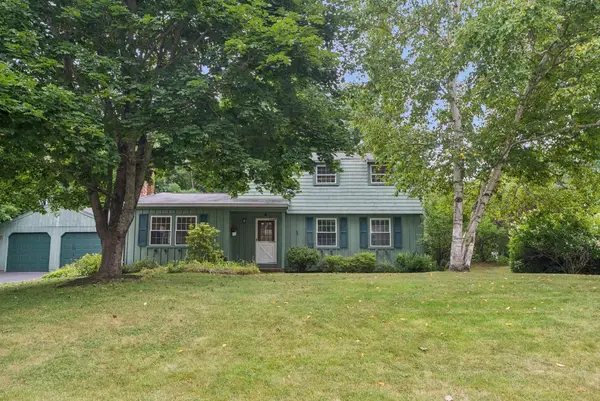 $549,900Active3 beds 3 baths2,144 sq. ft.
1 Sunset Lane, Gorham, ME 04038
MLS# 1676881Listed by: WILLIS REAL ESTATE - New
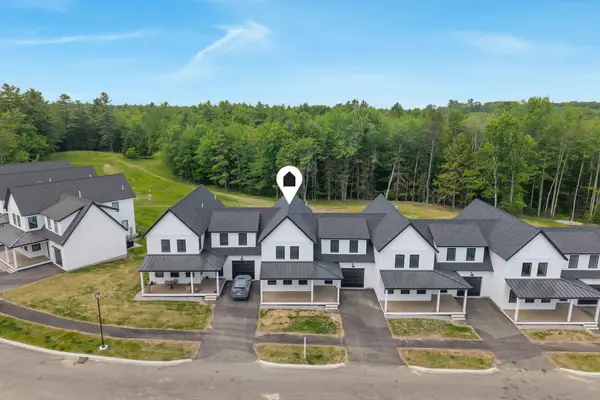 $655,000Active3 beds 3 baths2,184 sq. ft.
23 Fairway Commons Drive #6, Gorham, ME 04038
MLS# 1676900Listed by: SIGNATURE HOMES REAL ESTATE GROUP, LLC - New
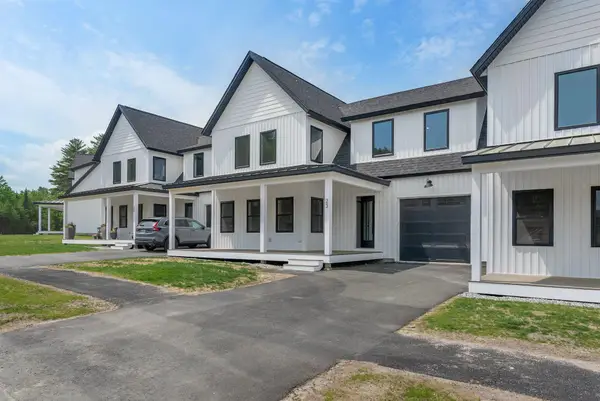 $650,000Active3 beds 3 baths2,184 sq. ft.
18 Fairway Commons Drive #1, Gorham, ME 04038
MLS# 1676903Listed by: SIGNATURE HOMES REAL ESTATE GROUP, LLC - Open Sat, 11am to 1pmNew
 $299,995Active3 beds 1 baths1,092 sq. ft.
30 Mallison Street, Gorham, ME 04038
MLS# 1676697Listed by: BENCHMARK REAL ESTATE - New
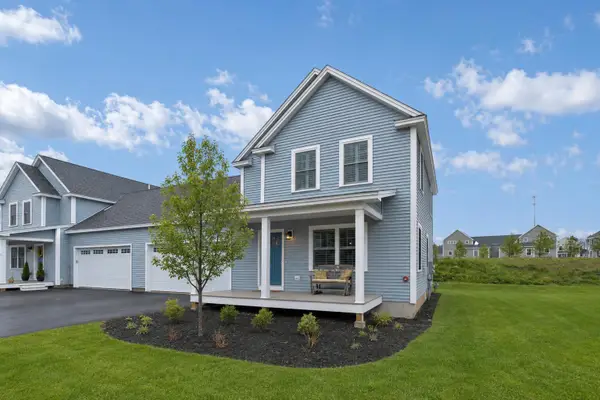 $650,000Active3 beds 3 baths1,932 sq. ft.
12 Windswept Drive #26, Gorham, ME 04038
MLS# 1676475Listed by: KELLER WILLIAMS REALTY - New
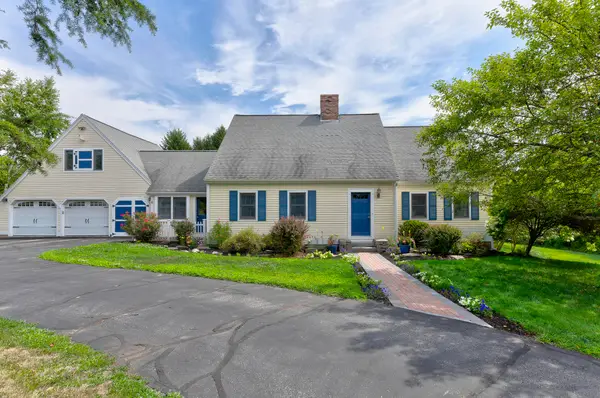 $849,000Active4 beds 3 baths3,120 sq. ft.
6 Settlers Way, Gorham, ME 04038
MLS# 1676117Listed by: CENTURY 21 FIRST CHOICE REALTY - Open Sun, 11:30am to 1pmNew
 $449,900Active4 beds 2 baths1,630 sq. ft.
263 Huston Road, Gorham, ME 04038
MLS# 1675895Listed by: WILLIS REAL ESTATE - New
 $789,000Active3 beds 4 baths3,231 sq. ft.
89 Alexander Drive, Gorham, ME 04038
MLS# 1675947Listed by: LANDING REAL ESTATE


Protect your home and budget from life's surprises with an Assurant Home Warranty, backed by a partner that supports you through every step of homeownership. Explore Plans.
© 2023 - 2026 ERA Franchise Systems LLC. All rights reserved. ERA Franchise Systems LLC fully supports the principles of the Fair Housing Act and the Equal Opportunity Act. ERA, ERA Real Estate powered, and their respective logos are registered service marks of ERA Franchise Systems LLC. Each office is independently owned and operated.