
10 Old Orchard Road, Gorham, ME 04038
Local realty services provided by:ERA Dawson-Bradford Co., REALTORS
Office: the maine real estate group
MLS#:1684041
Source:ME_MREIS
Price summary
- Price:$625,000
- Price per sq. ft.:$216.86
About this home
Beautifully renovated modern home with a separate space finished in the basement with it's own entrance. Located on a quiet gravel road off of Rt 25 just roughly 3miles to the village. New flooring throughout, new Gorgeous kitchen and newly finished basement, This sits on 1.5acres of privacy. The sonatubes are in place for what was to be a beautiful welcoming front porch just waiting to be completed. Get in before Thanksgiving! Also on MLS 1685022
Contact an agent
Home facts
- Year built:1979
- Listing ID #:1684041
- Updated:October 27, 2026 at 11:33 AM
Rooms and interior
- Bedrooms:5
- Total bathrooms:3
- Full bathrooms:3
- Rooms Total:11
- Flooring:Laminate
- Bathrooms Description:Bathtub, Shower
- Kitchen Description:Dishwasher, Electric Range, Microwave, Pantry, Refrigerator, Wall Oven
- Bedroom Description:1st Floor Bedroom
- Basement Description:Daylight, Finished, Full, Interior Entry, Partial, Walk-Out Access
- Living area:2,882 sq. ft.
Heating and cooling
- Heating:Baseboard, Electric, Heating
Structure and exterior
- Roof:Shingle
- Year built:1979
- Building area:2,882 sq. ft.
- Lot area:1.05 Acres
- Lot Features:Landscaped, Near Shopping, Near Town, Rolling Slope, Rural, Wooded
- Architectural Style:Contemporary
- Construction Materials:Vinyl Siding, Wood Frame
- Foundation Description:Poured Concrete
- Levels:Multi Level
Utilities
- Water:Private
- Sewer:Private Sewer, Septic Tank
Finances and disclosures
- Price:$625,000
- Price per sq. ft.:$216.86
- Tax amount:$4,520 (2025)
Features and amenities
- Appliances:Dishwasher, Dryer, Electric Range, Microwave, Refrigerator, Wall Oven, Washer
- Laundry features:Dryer, Washer, Washer Hookup
- Amenities:In-Law Floorplan, Storage
Parking
- Parking description:1 - 4 Spaces, Off street, Paved
 MREIS Multiple Listing Service™ systemListing data is derived in whole or in part from the Maine IDX & is for consumers' personal, noncommercial use only. Dimensions are approximate and not guaranteed. All data should be independently verified. © 2026 Maine Real Estate Information System, Inc. All Rights Reserved
New listings near 10 Old Orchard Road
- New
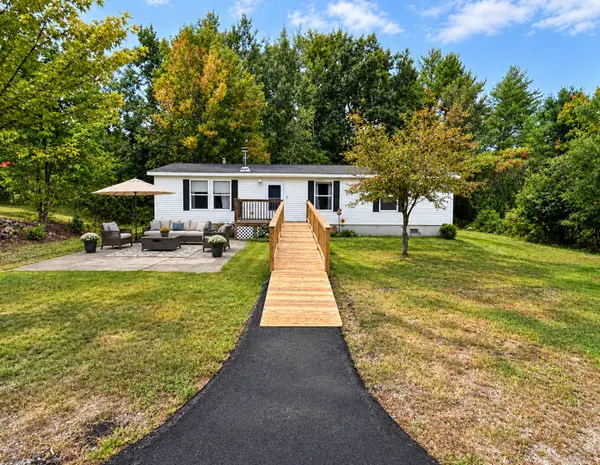 $415,000Active3 beds 2 baths1,280 sq. ft.
20 Elwood Lane, Gorham, ME 04038
MLS# 1685797Listed by: MAINE REAL ESTATE EXPERTS - New
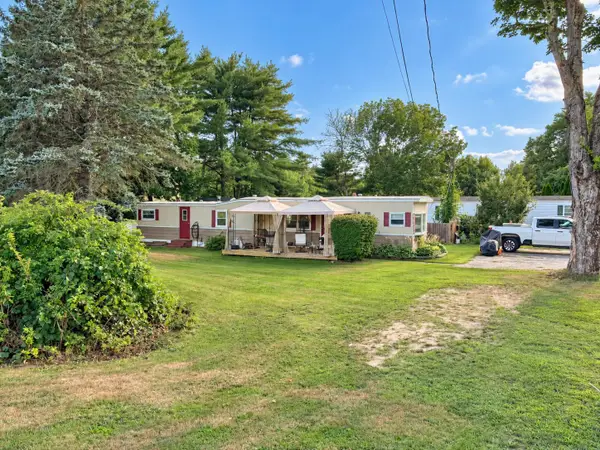 $95,000Active2 beds 1 baths954 sq. ft.
4 O'brien Drive, Gorham, ME 04038
MLS# 1685440Listed by: LANDING REAL ESTATE - New
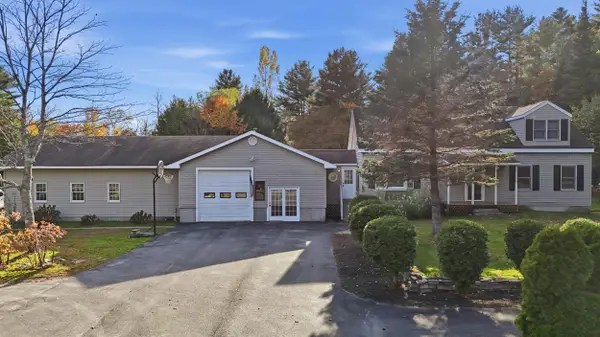 $629,000Active4 beds 3 baths2,270 sq. ft.
124 Ossipee Trail E, Gorham, ME 04038
MLS# 1685512Listed by: MAINE REAL ESTATE CO - Open Sun, 10:30am to 12pmNew
 $379,900Active3 beds 1 baths955 sq. ft.
55 Newell Street, Gorham, ME 04038
MLS# 1685198Listed by: KELLER WILLIAMS REALTY - New
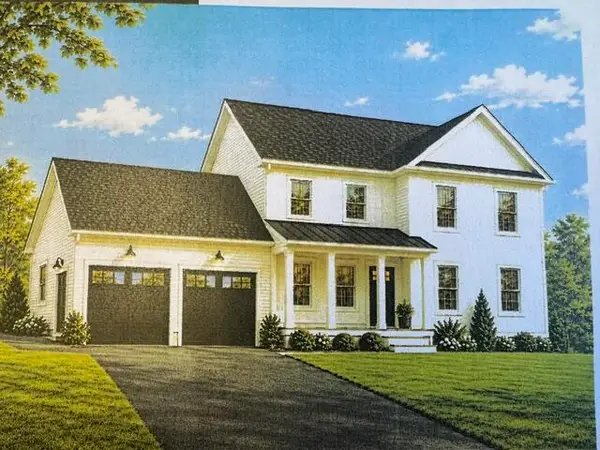 $789,000Active3 beds 3 baths2,096 sq. ft.
3 Kinney Road, Gorham, ME 04038
MLS# 1684907Listed by: COLDWELL BANKER REALTY - Open Sat, 11am to 1pmNew
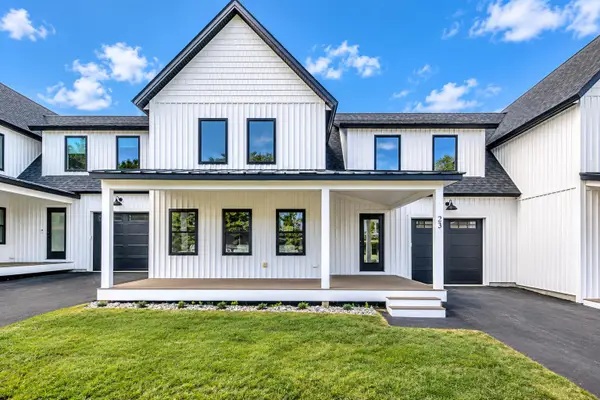 $650,000Active3 beds 3 baths2,184 sq. ft.
22 Fairway Commons Drive #3, Gorham, ME 04038
MLS# 1684909Listed by: SIGNATURE HOMES REAL ESTATE GROUP, LLC - New
 $558,000Active2 beds 2 baths1,839 sq. ft.
55 Ridgefield Drive #34, Gorham, ME 04038
MLS# 1684793Listed by: PO-GO REALTY - New
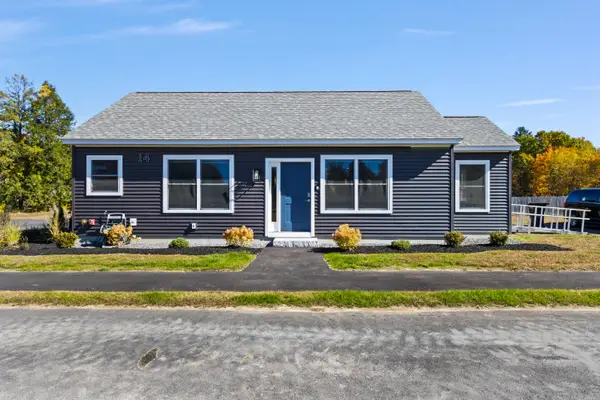 $449,000Active2 beds 4 baths1,000 sq. ft.
14 Thistle Drive #2, Gorham, ME 04038
MLS# 1684714Listed by: F.O. BAILEY REAL ESTATE - New
 $470,000Active4 beds 1 baths1,440 sq. ft.
206 County, Gorham, ME 04038
MLS# 1684612Listed by: RE/MAX REALTY ONE 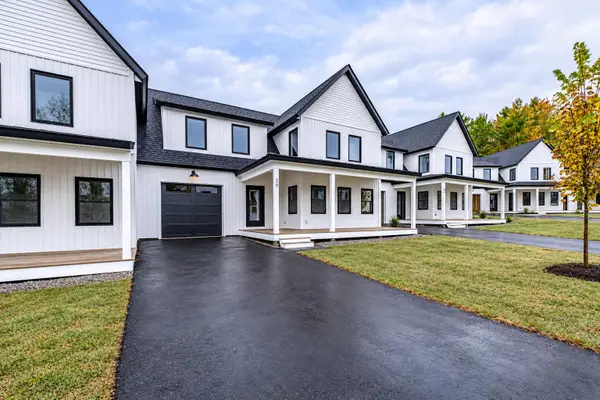 $655,000Pending3 beds 3 baths2,184 sq. ft.
26 Fairway Commons Drive #8, Gorham, ME 04038
MLS# 1684443Listed by: SIGNATURE HOMES REAL ESTATE GROUP, LLC


Protect your home and budget from life's surprises with an Assurant Home Warranty, backed by a partner that supports you through every step of homeownership. Explore Plans.
© 2023 - 2026 ERA Franchise Systems LLC. All rights reserved. ERA Franchise Systems LLC fully supports the principles of the Fair Housing Act and the Equal Opportunity Act. ERA, ERA Real Estate powered, and their respective logos are registered service marks of ERA Franchise Systems LLC. Each office is independently owned and operated.