
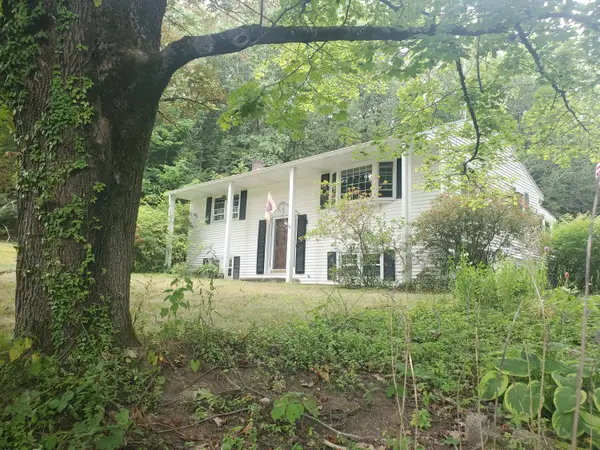
103 Harding Bridge Road, Gorham, ME 04038
Local realty services provided by:ERA Dawson-Bradford Co., REALTORS
Office: dan anderson real estate, inc.
MLS#:1677060
Source:ME_MREIS
Price summary
- Price:$829,900
- Price per sq. ft.:$277.19
About this home
PRICE CHANGE- Best value in Gorham on this amazing home. Offered for the first time by the original owner and builder, this custom-built 4-bedroom, 2.5-bath home offers the space, flexibility, and privacy you've been looking for. Set on 3 beautifully wooded acres in one of Gorham's most desirable neighborhoods, the property feels peacefully tucked away while still providing easy access to Portland and surrounding communities. Inside, the open-concept kitchen features natural Cherry cabinets, a custom pantry, and flows seamlessly into the inviting great room, highlighted by a cozy fireplace, soaring cathedral ceilings, and an impressive grand staircase. The first-floor primary suite, complete with a full bath, offers flexibility for a variety of living arrangements and lifestyles. Upstairs, three spacious, sun-filled bedrooms each feature walk-in closets, providing plenty of room for family, guests, or a home office. All new carpets upstairs were installed in July 2026. Step outside and enjoy your own private connection to nature, where deer, wild turkeys, and other wildlife are frequent visitors. With its combination of thoughtful custom construction, generous living space, a private 3-acre setting, and a highly desirable Gorham location, this is a rare opportunity to own a home that truly offers the best of both convenience and privacy....
Contact an agent
Home facts
- Year built:2003
- Listing ID #:1677060
- Updated:September 06, 2026 at 10:23 AM
Rooms and interior
- Bedrooms:4
- Total bathrooms:3
- Full bathrooms:2
- Half bathrooms:1
- Rooms Total:7
- Flooring:Carpet, Tile, Wood
- Bathrooms Description:Bathtub
- Kitchen Description:Dishwasher, Electric Range, Microwave, Pantry, Refrigerator
- Bedroom Description:1st Floor Bedroom, Primary Bedroom w/Bath
- Basement Description:Full, Interior Entry, Unfinished
- Living area:2,994 sq. ft.
Heating and cooling
- Heating:Baseboard, Heating, Hot Water, Oil, Wood, Wood Stove, Zoned
Structure and exterior
- Roof:Shingle
- Year built:2003
- Building area:2,994 sq. ft.
- Lot area:3.09 Acres
- Lot Features:Interior Lot, Landscaped, Level, Near Golf Course, Near Public Beach, Near Shopping, Open Lot, Pasture, Wooded
- Architectural Style:Contemporary
- Construction Materials:Vinyl Siding, Wood Frame
- Exterior Features:Deck, Porch
- Foundation Description:Poured Concrete
Utilities
- Water:Well
- Sewer:Private Sewer, Septic Tank
Finances and disclosures
- Price:$829,900
- Price per sq. ft.:$277.19
- Tax amount:$8,264 (2025)
Features and amenities
- Appliances:Dishwasher, Electric Range, Microwave, Refrigerator
- Laundry features:Main Level
- Amenities:Storage, Walk-In Closet(s)
Parking
- Parking description:5 - 10 Spaces, Garage Door Opener, Gravel, Inside Entrance, On Site
- Garage:Yes
- Garage spaces:2
 MREIS Multiple Listing Service™ systemListing data is derived in whole or in part from the Maine IDX & is for consumers' personal, noncommercial use only. Dimensions are approximate and not guaranteed. All data should be independently verified. © 2026 Maine Real Estate Information System, Inc. All Rights Reserved
New listings near 103 Harding Bridge Road
- New
 $574,900Active3 beds 2 baths1,872 sq. ft.
420 Main Street, Gorham, ME 04038
MLS# 1679165Listed by: BERKSHIRE HATHAWAY HOMESERVICES VERANI REALTY - New
 $430,000Active2 beds 2 baths1,840 sq. ft.
332 Gray Road, Gorham, ME 04038
MLS# 1679103Listed by: PO-GO REALTY - New
 $2,200,000Active105.78 Acres
0 South Street, Gorham, ME 04038
MLS# 1678877Listed by: F.O. BAILEY REAL ESTATE - New
 $485,000Active3 beds 2 baths1,224 sq. ft.
141 Hurricane Road, Gorham, ME 04038
MLS# 1678919Listed by: PLOWMAN REALTY GROUP - New
 $1,475,000Active4 beds 5 baths3,030 sq. ft.
21 Mighty Street, Gorham, ME 04038
MLS# 1678568Listed by: PLOWMAN REALTY GROUP - New
 $425,000Active3 beds 2 baths2,028 sq. ft.
16 Finn Parker Road, Gorham, ME 04038
MLS# 1678299Listed by: DREAM HOME REALTY LLC - New
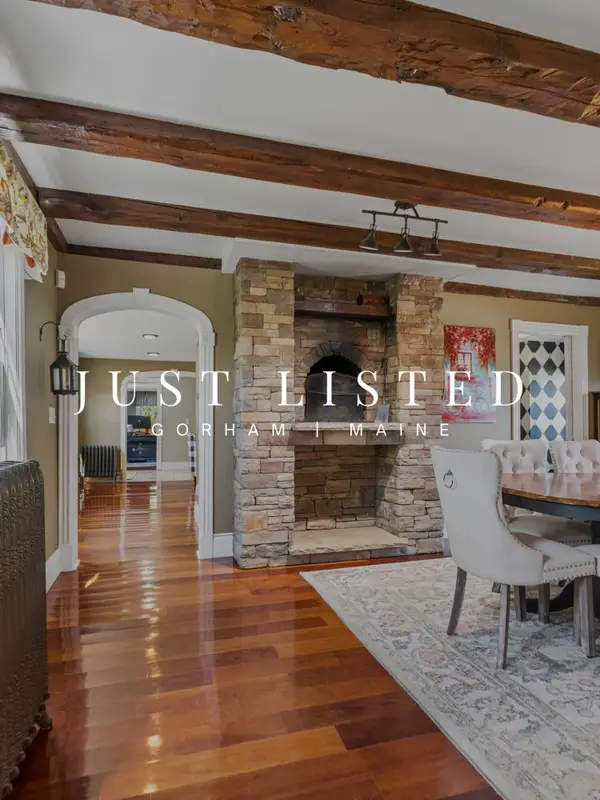 $895,000Active5 beds 4 baths4,894 sq. ft.
114 County Road, Gorham, ME 04038
MLS# 1678290Listed by: THE MOULTON GROUP REAL ESTATE BROKERING AND APPRAISING - New
 $615,000Active3 beds 3 baths2,736 sq. ft.
152 State Street, Gorham, ME 04038
MLS# 1678186Listed by: COLDWELL BANKER REALTY - New
 $659,000Active3 beds 3 baths1,803 sq. ft.
37 Lochwood Drive, Gorham, ME 04038
MLS# 1677813Listed by: WILLIS REAL ESTATE  $1,200,000Active25.38 Acres
417 Ossipee Trail E, Gorham, ME 04038
MLS# 1677531Listed by: THE DUNHAM GROUP


Protect your home and budget from life's surprises with an Assurant Home Warranty, backed by a partner that supports you through every step of homeownership. Explore Plans.
© 2023 - 2026 ERA Franchise Systems LLC. All rights reserved. ERA Franchise Systems LLC fully supports the principles of the Fair Housing Act and the Equal Opportunity Act. ERA, ERA Real Estate powered, and their respective logos are registered service marks of ERA Franchise Systems LLC. Each office is independently owned and operated.