
11 Mercier Way, Gorham, ME 04038
Local realty services provided by:ERA Dawson-Bradford Co., REALTORS
11 Mercier Way,Gorham, ME 04038
$789,900
- 3 Beds
- 3 Baths
- 2,178 sq. ft.
- Single family
- Active
Office: porta & company
MLS#:1687548
Source:ME_MREIS
Price summary
- Price:$789,900
- Price per sq. ft.:$362.67
About this home
Single-level living doesn't have to mean compromising on space or style. Set on 1.54 private acres in Gorham, 11 Mercier Way offers the ease of ranch-style living with the room to spread out, both inside and out. Built in 2005 and thoughtfully refreshed, this three-bedroom, two-and-a-half-bath home features 2,178 square feet of finished living space, all arranged on one level for everyday comfort and convenience. Hardwood floors run throughout, and a 2024 interior repaint gives the home a bright, move-in-ready feel. The inviting living room features vaulted ceilings and is anchored by a gas fireplace, creating a warm gathering spot through Maine's colder months, while a heat pump provides supplemental heating and cooling for year-round comfort. At the heart of the home, the kitchen was fully renovated in 2024 and includes all-new appliances, offering a fresh, modern space for cooking, gathering, and entertaining. The bedrooms provide comfortable retreat space for family, guests, or a home office. A full basement spanning the footprint of the home offers abundant room for storage, a workshop, a home gym, or future finished space. An attached two-car garage provides easy, weather-protected access to the home, along with space for vehicles, outdoor gear, and seasonal equipment. Outside, the generous lot offers privacy and room to garden, play, entertain, or simply enjoy the quiet of the surrounding landscape. Just minutes from Gorham Village and a short drive to Portland, this property combines a peaceful residential setting with convenient access to everything southern Maine has to provide. More than a traditional ranch, 11 Mercier Way provides the updates, space, and setting to make life feel a little easier....
Contact an agent
Home facts
- Year built:2005
- Subdivision & Development:Gordon Farms HOA
- Listing ID #:1687548
- Updated:November 13, 2026 at 09:17 PM
Rooms and interior
- Bedrooms:3
- Total bathrooms:3
- Full bathrooms:2
- Half bathrooms:1
- Rooms Total:7
- Flooring:Carpet, Hardwood, Tile, Vinyl
- Bathrooms Description:Bathtub
- Kitchen Description:Cooktop, Dishwasher, Gas Range, Microwave, Pantry, Refrigerator
- Bedroom Description:1st Floor Bedroom, 1st Floor Primary Bedroom w/Bath, Primary Bedroom w/Bath
- Basement Description:Full, Interior Entry, Slab, Unfinished
- Living area:2,178 sq. ft.
Heating and cooling
- Heating:Baseboard, Electric, Forced Air, Heat Pump, Heating, Hot Water, Oil, Propane, Zoned
Structure and exterior
- Roof:Shingle
- Year built:2005
- Building area:2,178 sq. ft.
- Lot area:1.54 Acres
- Lot Features:Landscaped, Near Shopping, Near Town, Neighborhood, Open Lot, Rolling Slope, Subdivided, Suburban
- Architectural Style:Contemporary, Ranch
- Construction Materials:Vinyl Siding, Wood Frame
- Exterior Features:Deck
Utilities
- Water:Public
- Sewer:Private Sewer, Septic Tank
Finances and disclosures
- Price:$789,900
- Price per sq. ft.:$362.67
- Tax amount:$9,054 (2026)
Features and amenities
- Appliances:Cooktop, Dishwasher, Dryer, Gas Range, Microwave, Refrigerator, Washer
- Laundry features:Dryer, Main Level, Washer
Parking
- Parking description:Attached Garage, Garage Door Opener, Inside Entrance, On Site, Paved
- Garage:Yes
- Garage spaces:2
 MREIS Multiple Listing Service™ systemListing data is derived in whole or in part from the Maine IDX & is for consumers' personal, noncommercial use only. Dimensions are approximate and not guaranteed. All data should be independently verified. © 2026 Maine Real Estate Information System, Inc. All Rights Reserved
New listings near 11 Mercier Way
- New
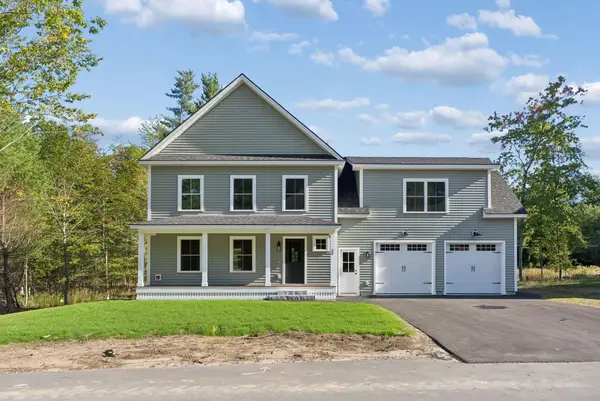 $864,900Active4 beds 3 baths2,236 sq. ft.
62 Lochwood Drive, Gorham, ME 04038
MLS# 1687545Listed by: WILLIS REAL ESTATE - New
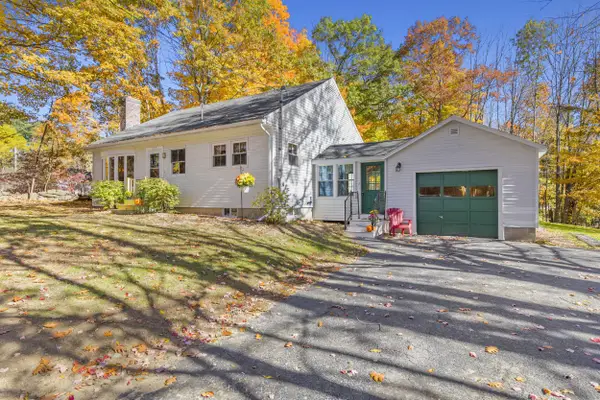 $410,000Active3 beds 1 baths1,180 sq. ft.
179 Fort Hill Road, Gorham, ME 04038
MLS# 1687345Listed by: PO-GO REALTY - New
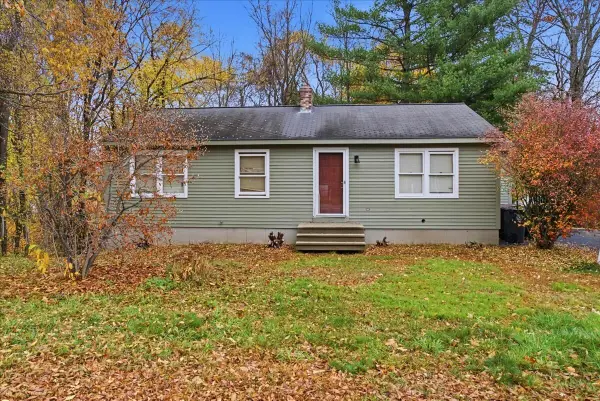 $399,995Active3 beds 1 baths1,032 sq. ft.
4 Wintergreen Drive, Gorham, ME 04038
MLS# 1687325Listed by: THE MAINE REAL ESTATE EXPERIENCE - New
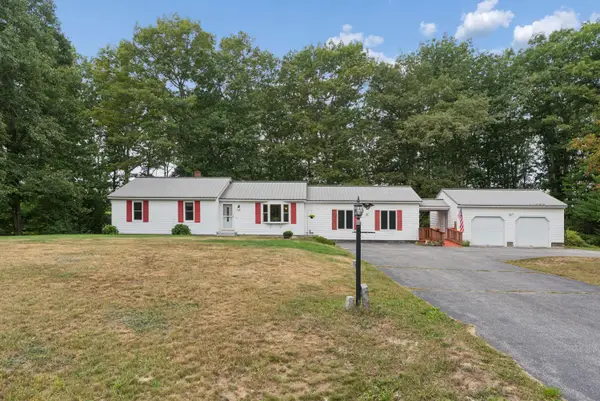 $515,000Active3 beds 3 baths2,864 sq. ft.
43 Tannery Brook Road, Gorham, ME 04038
MLS# 1687014Listed by: PORTSIDE REAL ESTATE GROUP - New
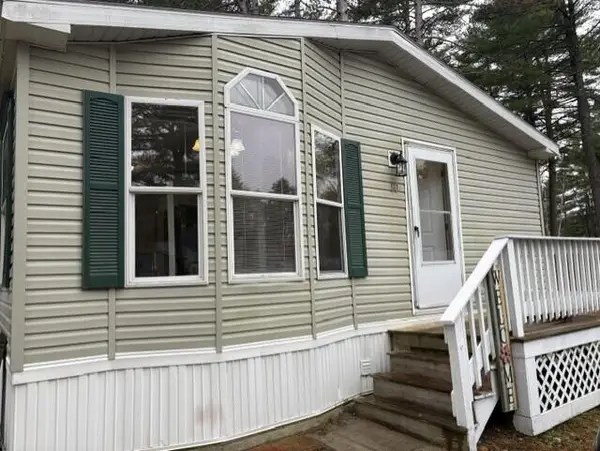 $189,000Active3 beds 2 baths1,344 sq. ft.
80 Evergreen Drive, Gorham, ME 04038
MLS# 1687016Listed by: EXP REALTY 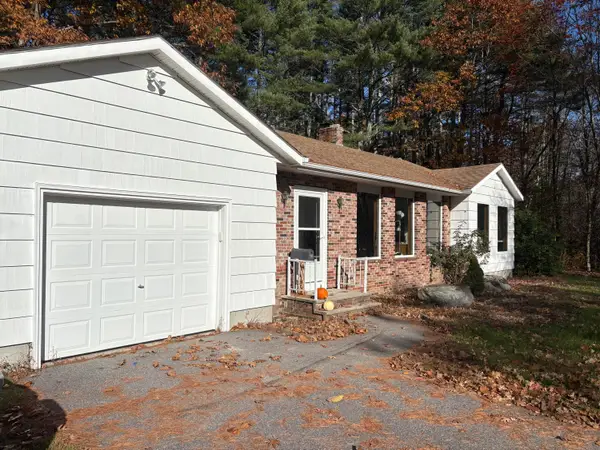 $404,000Active Under Contract1 beds 1 baths1,382 sq. ft.
14 South Branch Drive, Gorham, ME 04038
MLS# 1686332Listed by: MAINE HOME CONNECTION- New
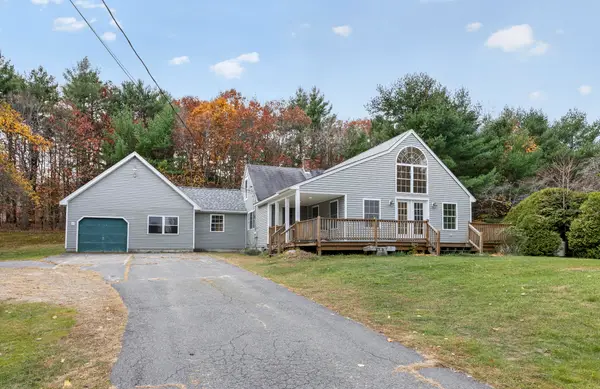 $575,000Active4 beds 2 baths1,829 sq. ft.
20 Barstow Road, Gorham, ME 04038
MLS# 1686893Listed by: PLOWMAN REALTY GROUP - New
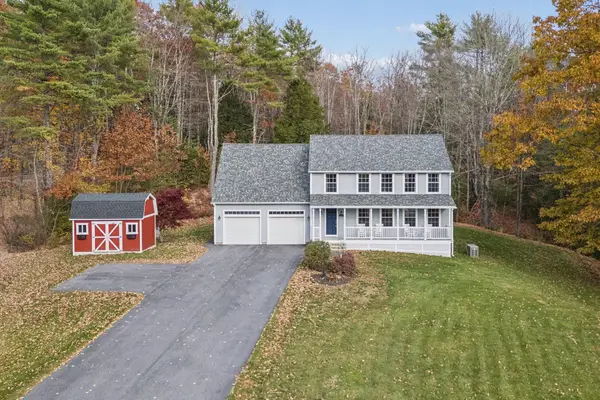 $700,000Active3 beds 3 baths2,114 sq. ft.
26 Ichabod Lane, Gorham, ME 04038
MLS# 1686861Listed by: KELLER WILLIAMS REALTY 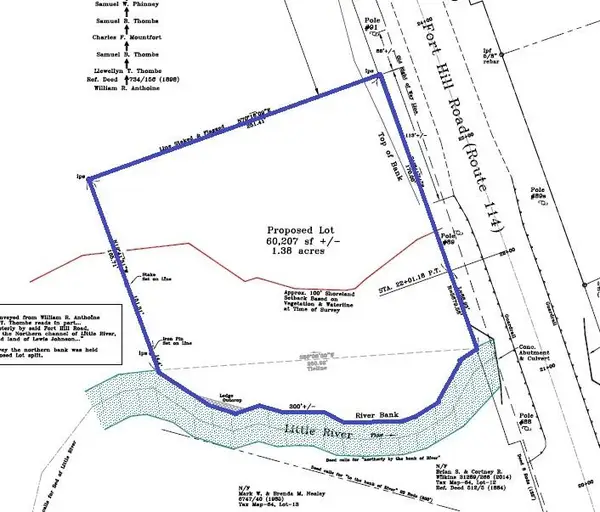 $139,900Active1.38 Acres
00 Fort Hill Road, Gorham, ME 04038
MLS# 1686063Listed by: PO-GO REALTY


Protect your home and budget from life's surprises with an Assurant Home Warranty, backed by a partner that supports you through every step of homeownership. Explore Plans.
© 2023 - 2026 ERA Franchise Systems LLC. All rights reserved. ERA Franchise Systems LLC fully supports the principles of the Fair Housing Act and the Equal Opportunity Act. ERA, ERA Real Estate powered, and their respective logos are registered service marks of ERA Franchise Systems LLC. Each office is independently owned and operated.