
12 Middle Jam Road, Gorham, ME 04038
Local realty services provided by:ERA Dawson-Bradford Co., REALTORS
12 Middle Jam Road,Gorham, ME 04038
$995,000
- 3 Beds
- 2 Baths
- 1,965 sq. ft.
- Single family
- Active
Office: maine real estate co
MLS#:1673408
Source:ME_MREIS
Price summary
- Price:$995,000
- Price per sq. ft.:$506.36
About this home
Exceptional craftsmanship and thoughtful design come together in this custom-built home with water views. Estimated for completion in mid-October, this 3-bedroom, 2-bath home features an open-concept layout highlighted by soaring 16-foot ceilings, a floor-to-ceiling fireplace, and beautiful natural light throughout. Quality finishes, a spacious two-car garage, and an energy-efficient two-zone LG ducted heat pump system with central air provide both comfort and functionality. The home is also prepped for solar and includes dock rights for access to the water. Set on two acres, just minutes from Gorham Village and an easy drive to Portland.
Contact an agent
Home facts
- Year built:2026
- Listing ID #:1673408
- Updated:September 18, 2026 at 10:43 AM
Rooms and interior
- Bedrooms:3
- Total bathrooms:2
- Full bathrooms:2
- Rooms Total:5
- Flooring:Hardwood
- Kitchen Description:Cooktop, Dishwasher, Disposal, Electric Range, Microwave, Refrigerator
- Bedroom Description:1st Floor Bedroom, 1st Floor Primary Bedroom w/Bath, Primary Bedroom w/Bath
- Basement Description:Doghouse, Unfinished, Walk-Out Access
- Living area:1,965 sq. ft.
Heating and cooling
- Cooling:Central Air
- Heating:Electric, Forced Air, Heat Pump, Heating, Zoned
- Central air:Yes
Structure and exterior
- Roof:Shingle
- Year built:2026
- Building area:1,965 sq. ft.
- Lot area:2 Acres
- Lot Features:Level, Near Town
- Architectural Style:Ranch
- Construction Materials:Vinyl Siding, Wood Frame
- Exterior Features:Deck
- Foundation Description:Poured Concrete
Utilities
- Water:Private
- Sewer:Private Sewer
Finances and disclosures
- Price:$995,000
- Price per sq. ft.:$506.36
- Tax amount:$3,670 (2025)
Features and amenities
- Appliances:Cooktop, Dishwasher, Disposal, Electric Range, Microwave, Refrigerator
- Laundry features:Main Level
- Amenities:Storage, Walk-In Closet(s)
Parking
- Parking description:1 - 4 Spaces, Concrete, Inside Entrance
- Garage:Yes
- Garage spaces:2
 MREIS Multiple Listing Service™ systemListing data is derived in whole or in part from the Maine IDX & is for consumers' personal, noncommercial use only. Dimensions are approximate and not guaranteed. All data should be independently verified. © 2026 Maine Real Estate Information System, Inc. All Rights Reserved
New listings near 12 Middle Jam Road
- Coming Soon
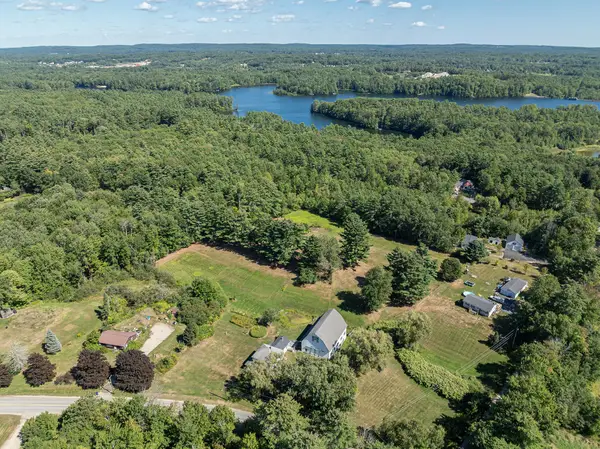 $799,000Coming Soon3 beds 2 baths1,920 sq. ft.
175 N Gorham Road, Gorham, ME 04038
MLS# 1680989Listed by: LANDVEST, INC. - New
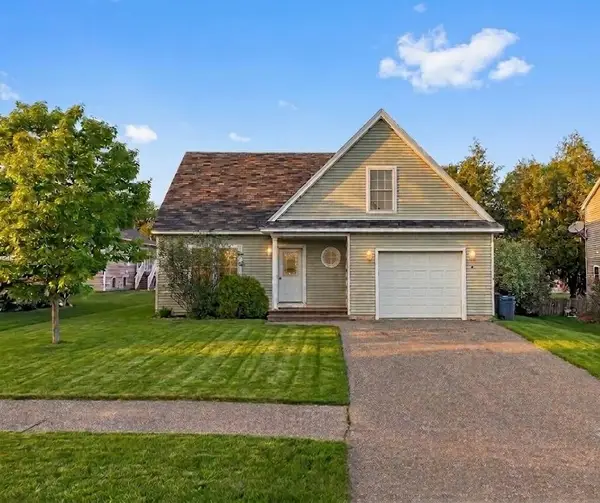 $450,000Active3 beds 2 baths1,416 sq. ft.
6 Stephanie Drive, Gorham, ME 04038
MLS# 1680598Listed by: EPIQUE REALTY 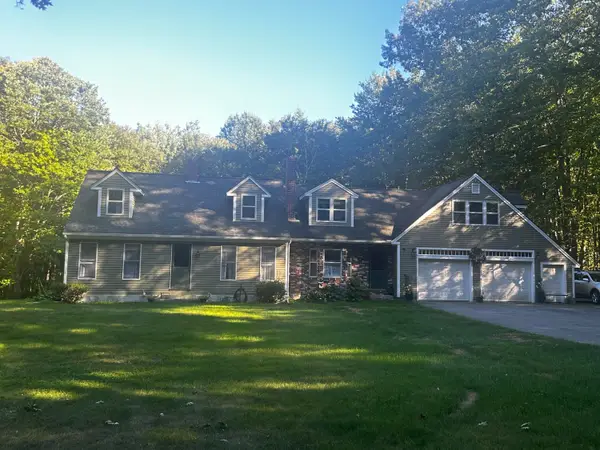 $635,000Pending4 beds 3 baths3,065 sq. ft.
15 Crockett Road, Gorham, ME 04038
MLS# 1680124Listed by: DREAM HOME REALTY LLC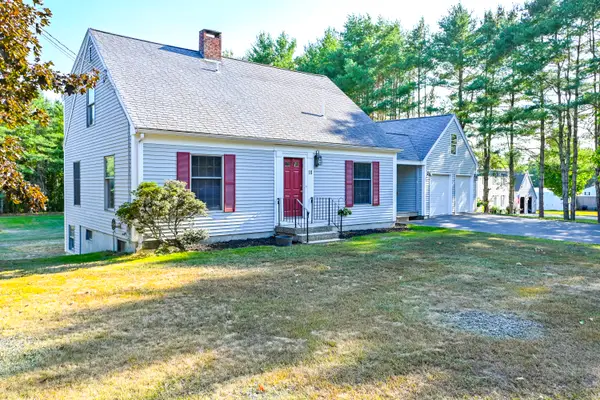 $485,000Active Under Contract4 beds 2 baths1,603 sq. ft.
18 Winslow Road, Gorham, ME 04038
MLS# 1679889Listed by: REGENCY REALTY GROUP- New
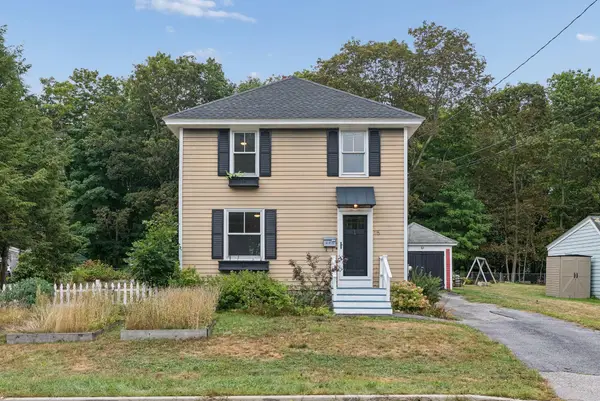 $450,000Active3 beds 1 baths1,144 sq. ft.
15 Lincoln Street, Gorham, ME 04038
MLS# 1679795Listed by: KELLER WILLIAMS REALTY - New
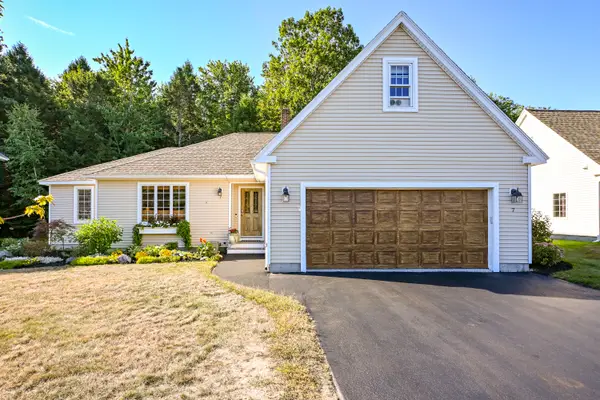 $630,000Active2 beds 3 baths1,772 sq. ft.
7 Kiara Lane #26, Gorham, ME 04038
MLS# 1679805Listed by: REGENCY REALTY GROUP - New
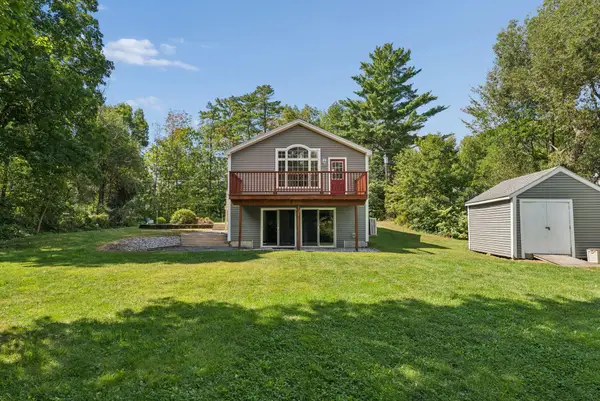 $537,000Active3 beds 2 baths1,568 sq. ft.
29 Tow Path Road, Gorham, ME 04038
MLS# 1679739Listed by: DAN ANDERSON REAL ESTATE, INC. - Open Sat, 9:30 to 11amNew
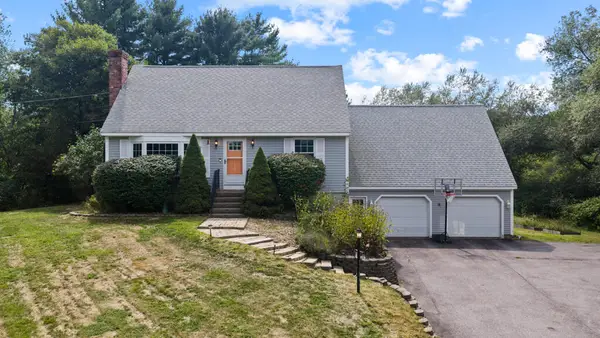 $630,000Active3 beds 2 baths2,614 sq. ft.
7 Louise Street, Gorham, ME 04038
MLS# 1679715Listed by: LEGACY PROPERTIES SOTHEBY'S INTERNATIONAL REALTY - New
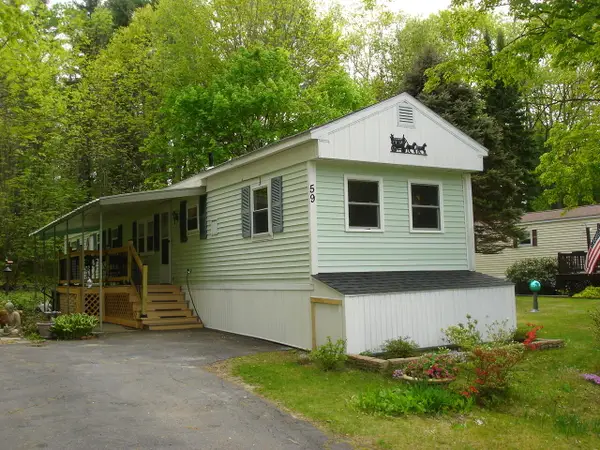 $84,900Active2 beds 1 baths840 sq. ft.
59 Patio Park Lane, Gorham, ME 04038
MLS# 1679629Listed by: PO-GO REALTY  $574,900Active3 beds 2 baths1,872 sq. ft.
420 Main Street, Gorham, ME 04038
MLS# 1679165Listed by: BERKSHIRE HATHAWAY HOMESERVICES VERANI REALTY


Protect your home and budget from life's surprises with an Assurant Home Warranty, backed by a partner that supports you through every step of homeownership. Explore Plans.
© 2023 - 2026 ERA Franchise Systems LLC. All rights reserved. ERA Franchise Systems LLC fully supports the principles of the Fair Housing Act and the Equal Opportunity Act. ERA, ERA Real Estate powered, and their respective logos are registered service marks of ERA Franchise Systems LLC. Each office is independently owned and operated.