
24 Crockett Road, Gorham, ME 04038
Local realty services provided by:ERA Dawson-Bradford Co., REALTORS
24 Crockett Road,Gorham, ME 04038
$439,900
- 4 Beds
- 1 Baths
- 1,500 sq. ft.
- Single family
- Active
Office: keller williams realty
MLS#:1675948
Source:ME_MREIS
Price summary
- Price:$439,900
- Price per sq. ft.:$293.27
About this home
Welcome to a great opportunity for this well maintained 4 bedroom, 1 bathroom raised ranch offering the privacy of 1.4 acres in a quiet neighborhood, along with several recent updates including the kitchen and bathroom. The main level features two bright bedrooms, a spacious living room that opens to the dining area and kitchen, while the lower level offers two bedrooms and bonus family room. There is plenty of room to grow and make the home your own, with additional storage in the unfinished basement, two outdoor sheds, and a 600 square foot outbuilding/workshop with 100 amp electrical service, ideal for hobbies, projects, storage or a home business. Step outside to enjoy the newer deck overlooking the peaceful, tree lined yard. A common green area runs behind this side of Crockett Road, providing added privacy and helping ensure the wooded setting remains protected from future development. Enjoy being just minutes from the Eastern Mountain Division Trail, Sebago Lake outlook and Sebago Lake boat launch, while intown shopping and amenities in North Windham are only about 10 minutes away. An affordable opportunity to build equity and settle into a home you can truly make your own. Home features a 4 bedroom septic system....
Contact an agent
Home facts
- Year built:1980
- Listing ID #:1675948
- Updated:September 26, 2026 at 10:50 AM
Rooms and interior
- Bedrooms:4
- Total bathrooms:1
- Full bathrooms:1
- Rooms Total:7
- Flooring:Laminate, Vinyl, Wood
- Kitchen Description:Dishwasher, Electric Range, Refrigerator
- Basement Description:Doghouse, Finished, Full, Interior Entry, Sump Pump
- Living area:1,500 sq. ft.
Heating and cooling
- Cooling:Window Unit (s)
- Heating:Heating, Hot Water, Oil
Structure and exterior
- Roof:Shingle
- Year built:1980
- Building area:1,500 sq. ft.
- Lot area:1.4 Acres
- Lot Features:Level, Neighborhood, Rural, Wooded
- Architectural Style:Raised Ranch, Split Level
- Construction Materials:Clapboard, Wood Frame, Wood Siding
- Exterior Features:Deck
Utilities
- Water:Private, Well
- Sewer:Private Sewer, Septic Tank
Finances and disclosures
- Price:$439,900
- Price per sq. ft.:$293.27
- Tax amount:$3,912 (2026)
Features and amenities
- Appliances:Dishwasher, Dryer, Electric Range, Refrigerator, Washer
- Laundry features:Dryer, Washer
- Amenities:Storage
Parking
- Parking description:1 - 4 Spaces, Gravel, On Site
 MREIS Multiple Listing Service™ systemListing data is derived in whole or in part from the Maine IDX & is for consumers' personal, noncommercial use only. Dimensions are approximate and not guaranteed. All data should be independently verified. © 2026 Maine Real Estate Information System, Inc. All Rights Reserved
New listings near 24 Crockett Road
- Coming Soon
 $399,000Coming Soon3 beds 1 baths1,131 sq. ft.
12 George Street, Gorham, ME 04038
MLS# 1681258Listed by: DEMETRIA REAL ESTATE - New
 $575,000Active2 beds 2 baths1,713 sq. ft.
53 Running Springs Road, Gorham, ME 04038
MLS# 1681427Listed by: KING + MILLER REAL ESTATE - New
 $875,000Active4 beds 3 baths2,459 sq. ft.
71 Great Falls Road, Gorham, ME 04038
MLS# 1681386Listed by: A TEAM REALTY - New
 $725,000Active4 beds 3 baths2,353 sq. ft.
14 Caitlin Drive, Gorham, ME 04038
MLS# 1681225Listed by: DEMETRIA REAL ESTATE - New
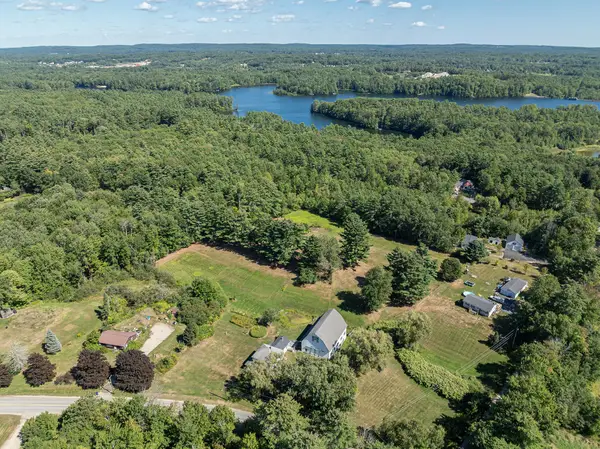 $799,000Active3 beds 2 baths1,920 sq. ft.
175 N Gorham Road, Gorham, ME 04038
MLS# 1680989Listed by: LANDVEST, INC. - Open Sat, 12 to 2pm
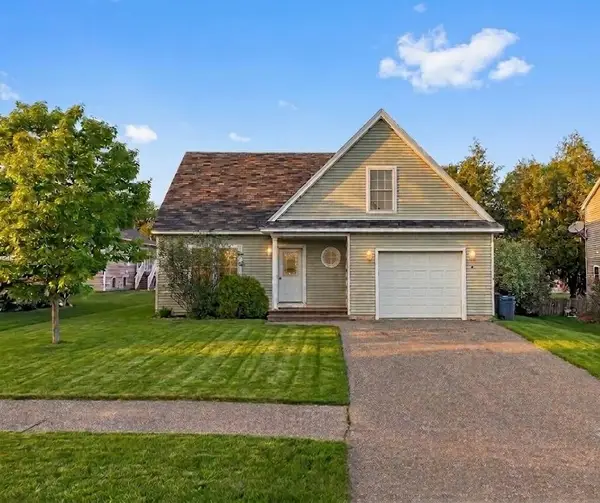 $439,999Active3 beds 2 baths1,416 sq. ft.
6 Stephanie Drive, Gorham, ME 04038
MLS# 1680598Listed by: EPIQUE REALTY 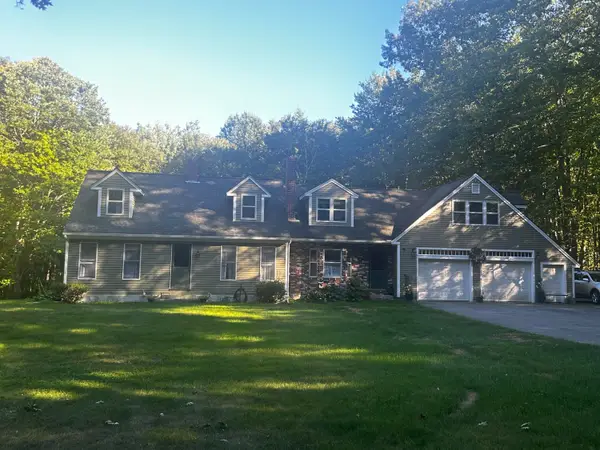 $635,000Pending4 beds 3 baths3,065 sq. ft.
15 Crockett Road, Gorham, ME 04038
MLS# 1680124Listed by: DREAM HOME REALTY LLC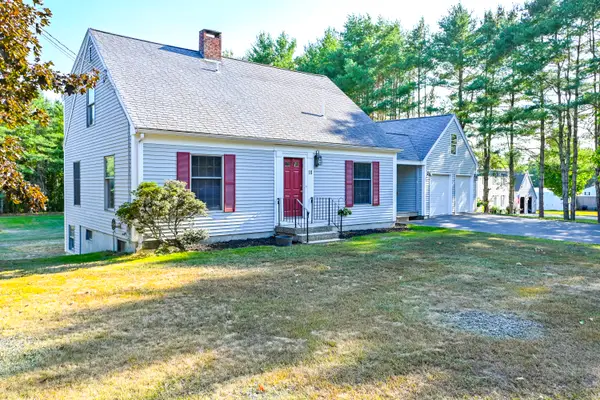 $485,000Pending4 beds 2 baths1,603 sq. ft.
18 Winslow Road, Gorham, ME 04038
MLS# 1679889Listed by: REGENCY REALTY GROUP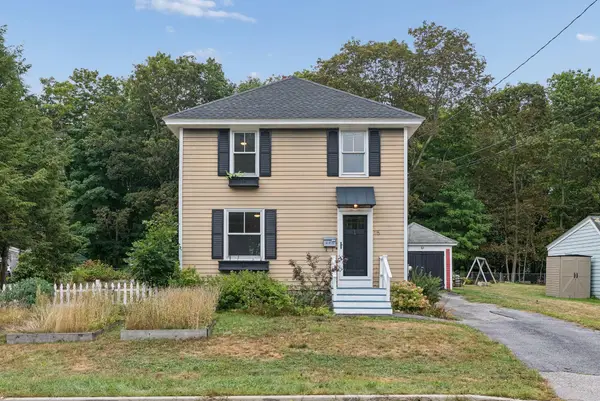 $419,000Active3 beds 1 baths1,144 sq. ft.
15 Lincoln Street, Gorham, ME 04038
MLS# 1679795Listed by: KELLER WILLIAMS REALTY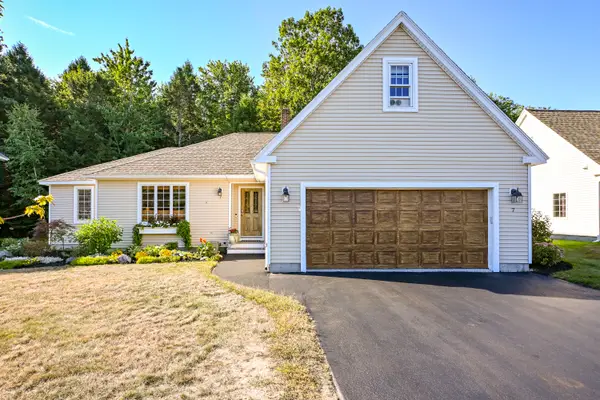 $630,000Pending2 beds 3 baths1,772 sq. ft.
7 Kiara Lane #26, Gorham, ME 04038
MLS# 1679990Listed by: REGENCY REALTY GROUP


Protect your home and budget from life's surprises with an Assurant Home Warranty, backed by a partner that supports you through every step of homeownership. Explore Plans.
© 2023 - 2026 ERA Franchise Systems LLC. All rights reserved. ERA Franchise Systems LLC fully supports the principles of the Fair Housing Act and the Equal Opportunity Act. ERA, ERA Real Estate powered, and their respective logos are registered service marks of ERA Franchise Systems LLC. Each office is independently owned and operated.