
420 Main Street, Gorham, ME 04038
Local realty services provided by:ERA Dawson-Bradford Co., REALTORS
Office: berkshire hathaway homeservices verani realty
MLS#:1679165
Source:ME_MREIS
Price summary
- Price:$574,900
- Price per sq. ft.:$307.1
About this home
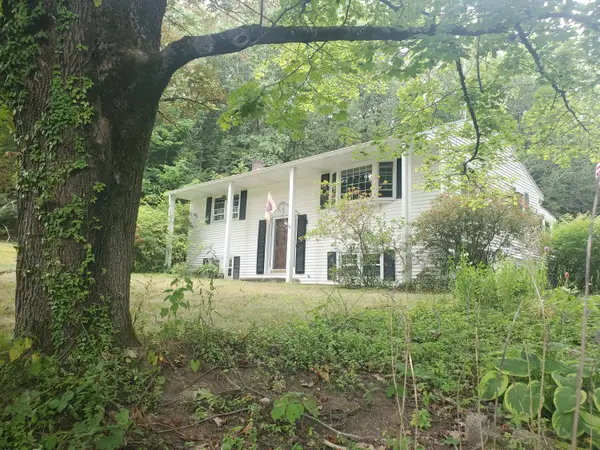
Enjoy this remarkable 3 bed, 2 bath Colonial with a newly painted interior. Nestled between the popular communities of Gateway Commons and Hidden Pines, this home enjoys a private driveway with plenty of wildlife and no HOA fees. Ornamental fruit trees, lilacs, forsythia, antique roses, hydrangea, and rhododendron provide wonderful color spring and summer. The first floor layout features newly refinished wood floors in the living room and abundant sunshine. The newly painted kitchen/dining area is spacious and boasts stainless steel appliances. Sliding doors from the kitchen lead to a sizable deck and a back yard with an "outbuilding" for your enjoyment. The large primary 2nd floor bedroom has a newly refinished hardwood floor and good closet space. The two additional spacious bedrooms and large bathroom complete the second floor. The basement features a finished space with new carpeting, as well as an unfinished space perfect for storage or a workshop with a "doghouse" walk out to the back yard. The garage has an oversized door with plenty of space for storage. A whole house generator means you will have no worries even in the worst of Maine storms. It is hard to beat this location - literally minutes to nearby shopping, 20 minutes to downtown Portland and restaurants and easy access to several major commuter routes. Come take a look today....
Contact an agent
Home facts
- Year built:1986
- Listing ID #:1679165
- Updated:September 07, 2026 at 10:26 AM
Rooms and interior
- Bedrooms:3
- Total bathrooms:2
- Full bathrooms:2
- Rooms Total:7
- Flooring:Carpet, Laminate, Wood
- Kitchen Description:Dishwasher, Disposal, Electric Range, Refrigerator
- Basement Description:Doghouse, Full, Walk-Out Access
- Living area:1,872 sq. ft.
Heating and cooling
- Heating:Gas Bottled, Heating, Hot Water
Structure and exterior
- Roof:Shingle
- Year built:1986
- Building area:1,872 sq. ft.
- Lot area:0.32 Acres
- Lot Features:Landscaped, Near Town
- Architectural Style:Colonial
- Construction Materials:Clapboard, Wood Frame
- Exterior Features:Deck
- Foundation Description:Poured Concrete
Utilities
- Water:Private
- Sewer:Private Sewer
Finances and disclosures
- Price:$574,900
- Price per sq. ft.:$307.1
- Tax amount:$5,701 (2025)
Features and amenities
- Appliances:Dishwasher, Disposal, Dryer, Electric Range, Refrigerator, Washer
- Laundry features:Dryer, Main Level, Washer
Parking
- Parking description:5 - 10 Spaces, Detached, Off street, Other
- Garage:Yes
- Garage spaces:1
 MREIS Multiple Listing Service™ systemListing data is derived in whole or in part from the Maine IDX & is for consumers' personal, noncommercial use only. Dimensions are approximate and not guaranteed. All data should be independently verified. © 2026 Maine Real Estate Information System, Inc. All Rights Reserved
New listings near 420 Main Street
- New
 $430,000Active2 beds 2 baths1,840 sq. ft.
332 Gray Road, Gorham, ME 04038
MLS# 1679103Listed by: PO-GO REALTY - New
 $2,200,000Active105.78 Acres
0 South Street, Gorham, ME 04038
MLS# 1678877Listed by: F.O. BAILEY REAL ESTATE - New
 $485,000Active3 beds 2 baths1,224 sq. ft.
141 Hurricane Road, Gorham, ME 04038
MLS# 1678919Listed by: PLOWMAN REALTY GROUP - New
 $1,475,000Active4 beds 5 baths3,030 sq. ft.
21 Mighty Street, Gorham, ME 04038
MLS# 1678568Listed by: PLOWMAN REALTY GROUP - New
 $425,000Active3 beds 2 baths2,028 sq. ft.
16 Finn Parker Road, Gorham, ME 04038
MLS# 1678299Listed by: DREAM HOME REALTY LLC - New
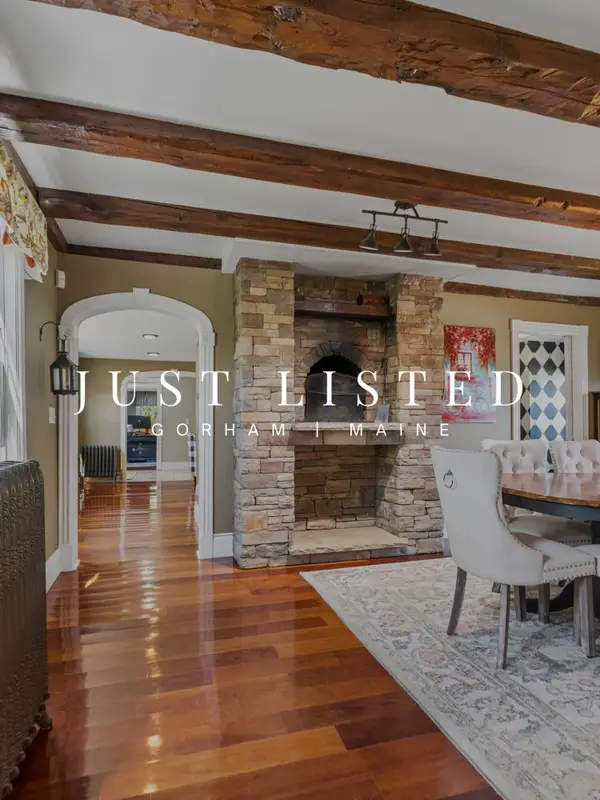 $895,000Active5 beds 4 baths4,894 sq. ft.
114 County Road, Gorham, ME 04038
MLS# 1678290Listed by: THE MOULTON GROUP REAL ESTATE BROKERING AND APPRAISING - New
 $615,000Active3 beds 3 baths2,736 sq. ft.
152 State Street, Gorham, ME 04038
MLS# 1678186Listed by: COLDWELL BANKER REALTY  $659,000Active3 beds 3 baths1,803 sq. ft.
37 Lochwood Drive, Gorham, ME 04038
MLS# 1677813Listed by: WILLIS REAL ESTATE $1,200,000Active25.38 Acres
417 Ossipee Trail E, Gorham, ME 04038
MLS# 1677531Listed by: THE DUNHAM GROUP


Protect your home and budget from life's surprises with an Assurant Home Warranty, backed by a partner that supports you through every step of homeownership. Explore Plans.
© 2023 - 2026 ERA Franchise Systems LLC. All rights reserved. ERA Franchise Systems LLC fully supports the principles of the Fair Housing Act and the Equal Opportunity Act. ERA, ERA Real Estate powered, and their respective logos are registered service marks of ERA Franchise Systems LLC. Each office is independently owned and operated.