
5 Spruce Lane, Gorham, ME 04038
Local realty services provided by:ERA Dawson-Bradford Co., REALTORS
Office: demetria real estate
MLS#:1677048
Source:ME_MREIS
Price summary
- Price:$475,000
- Price per sq. ft.:$236.44
About this home
Set on a quiet dead-end street in the heart of Gorham Village, 5 Spruce Lane is a single-level ranch that has been thoughtfully refreshed, with more everyday living space than the footprint first suggests. Just a short distance from Village shops, restaurants, schools, and community events, it offers the convenience of an in-town location while feeling comfortably settled into an established neighborhood.
The main floor was updated throughout with new LVP flooring, fresh paint, beadboard, and updated lighting. The family room stretches nearly twenty-five feet and is anchored by a pellet stove that carries a real share of the winter. Just beyond, the living room is filled with natural light from a wall of front-facing windows and includes a fireplace, though the current owner has never used it. Three bedrooms and a full bath complete the level. The kitchen offers generous workspace with a long cabinet run and a full-height pantry wall, and it is the one space still waiting for its update.
Then downstairs. The finished lower level adds roughly 560 square feet of flexible living space, equally suited to a rec room, home office, fitness area, hobby room, or guest overflow, while the utility side remains separate for laundry and storage. With its own exterior entrance, the space provides flexibility for a variety of living arrangements.
Outside, the fully fenced backyard includes raised garden beds, a compost bin, young peach and apple trees, and two powered outbuildings. The larger is equipped as a working shop with a bench, shelving, and lighting. A covered front porch spans the width of the home, while the rear deck steps down to a lower platform.
The systems are also recently updated. A whole-house standby generator was installed in 2021 and last serviced in December. The propane boiler is roughly two and a half years old. Public water and public sewer.
5 Spruce Lane offers more flexibility than most homes its size....
Contact an agent
Home facts
- Year built:1965
- Listing ID #:1677048
- Updated:August 20, 2026 at 04:49 PM
Rooms and interior
- Bedrooms:3
- Total bathrooms:1
- Full bathrooms:1
- Rooms Total:9
- Flooring:Laminate, Tile, Vinyl
- Kitchen Description:Dishwasher, Gas Range, Microwave, Refrigerator
- Bedroom Description:1st Floor Bedroom
- Basement Description:Doghouse, Finished, Full, Interior Entry, Sump Pump
- Living area:2,009 sq. ft.
Heating and cooling
- Heating:Baseboard, Gas Bottled, Heating, Hot Water, Propane
Structure and exterior
- Roof:Shingle
- Year built:1965
- Building area:2,009 sq. ft.
- Lot area:0.24 Acres
- Lot Features:Intown, Landscaped, Level, Neighborhood
- Architectural Style:Ranch
- Construction Materials:Vinyl Siding, Wood Frame
- Exterior Features:Deck, Porch
Utilities
- Water:Public
- Sewer:Public Sewer
Finances and disclosures
- Price:$475,000
- Price per sq. ft.:$236.44
- Tax amount:$5,327 (2025)
Features and amenities
- Appliances:Dishwasher, Dryer, Gas Range, Microwave, Refrigerator, Washer
- Laundry features:Dryer, Washer
Parking
- Parking description:1 - 4 Spaces, On Site, Paved
 MREIS Multiple Listing Service™ systemListing data is derived in whole or in part from the Maine IDX & is for consumers' personal, noncommercial use only. Dimensions are approximate and not guaranteed. All data should be independently verified. © 2026 Maine Real Estate Information System, Inc. All Rights Reserved
New listings near 5 Spruce Lane
- Open Sun, 11am to 1pmNew
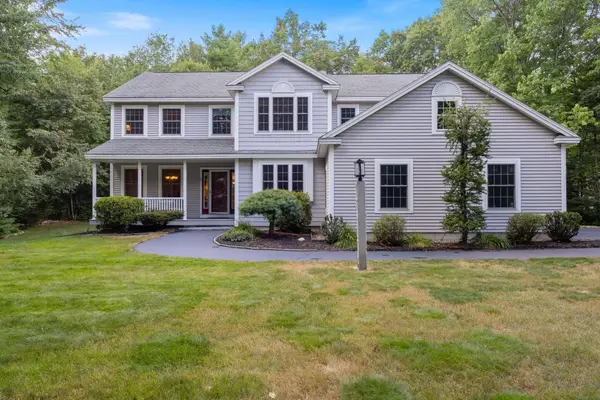 $879,000Coming Soon4 beds 3 baths3,210 sq. ft.
3 Harriman Way, Gorham, ME 04038
MLS# 1677016Listed by: KELLER WILLIAMS REALTY - Open Sat, 11am to 1pmNew
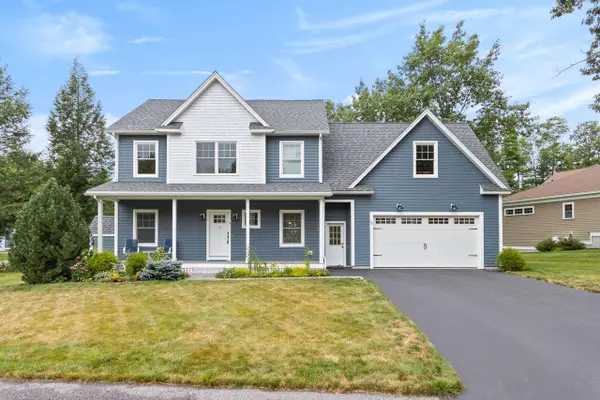 $799,900Active3 beds 3 baths2,190 sq. ft.
56 Old Dynamite Way, Gorham, ME 04038
MLS# 1676925Listed by: COLDWELL BANKER REALTY - New
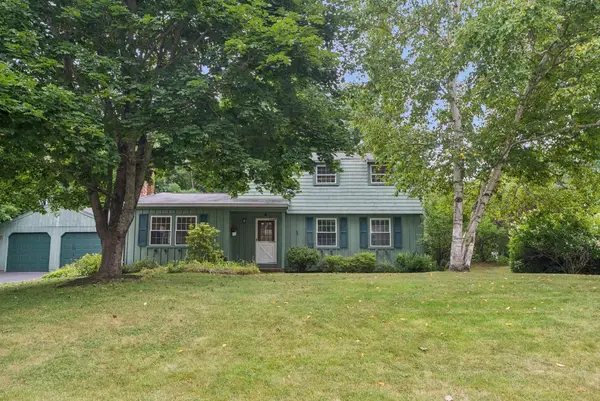 $549,900Active3 beds 3 baths2,144 sq. ft.
1 Sunset Lane, Gorham, ME 04038
MLS# 1676881Listed by: WILLIS REAL ESTATE - New
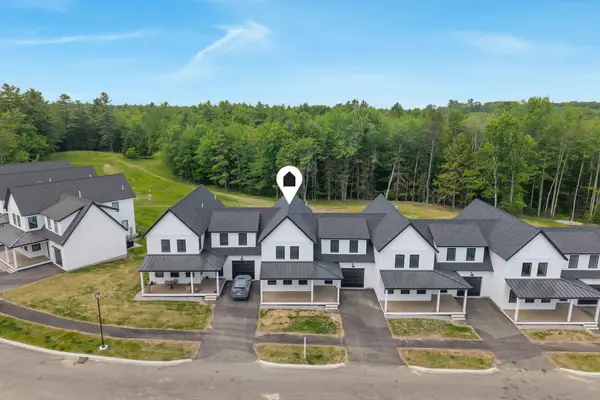 $655,000Active3 beds 3 baths2,184 sq. ft.
23 Fairway Commons Drive #6, Gorham, ME 04038
MLS# 1676900Listed by: SIGNATURE HOMES REAL ESTATE GROUP, LLC - New
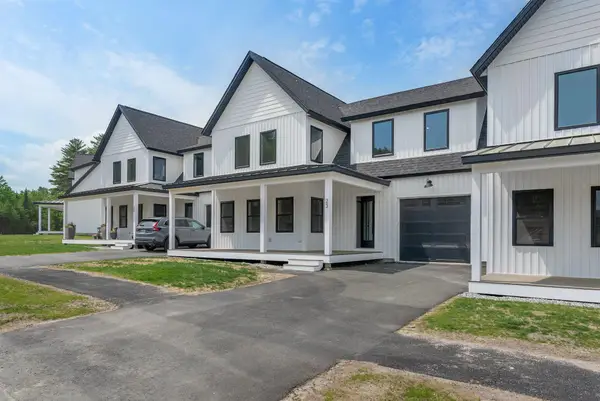 $650,000Active3 beds 3 baths2,184 sq. ft.
18 Fairway Commons Drive #1, Gorham, ME 04038
MLS# 1676903Listed by: SIGNATURE HOMES REAL ESTATE GROUP, LLC - Open Sat, 11am to 1pmNew
 $299,995Active3 beds 1 baths1,092 sq. ft.
30 Mallison Street, Gorham, ME 04038
MLS# 1676697Listed by: BENCHMARK REAL ESTATE - New
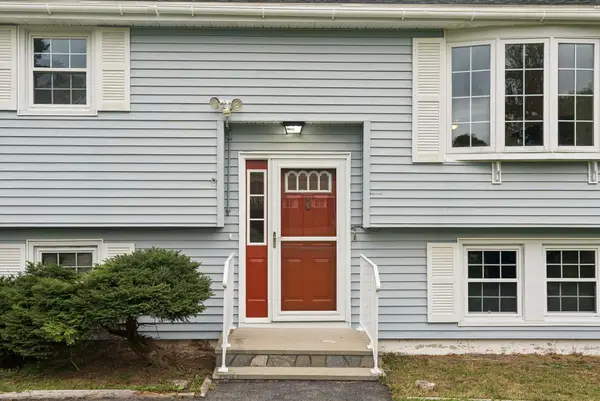 $529,000Active3 beds 2 baths2,576 sq. ft.
10 Newton Drive, Gorham, ME 04038
MLS# 1676644Listed by: A TEAM REALTY - New
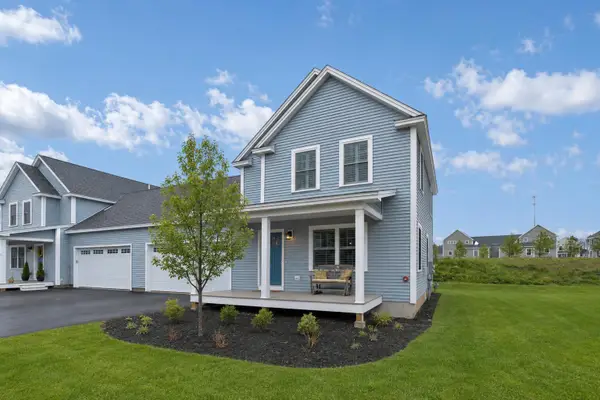 $650,000Active3 beds 3 baths1,932 sq. ft.
12 Windswept Drive #26, Gorham, ME 04038
MLS# 1676475Listed by: KELLER WILLIAMS REALTY - New
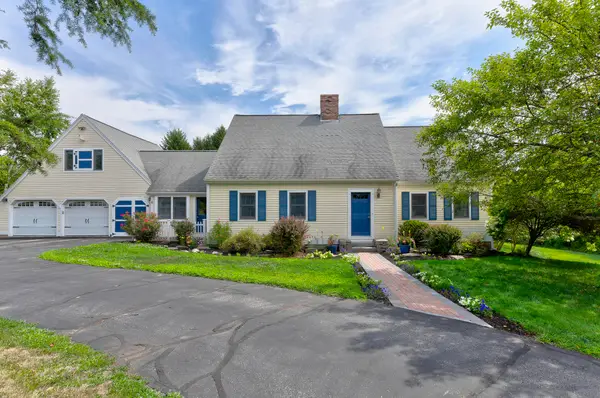 $849,000Active4 beds 3 baths3,120 sq. ft.
6 Settlers Way, Gorham, ME 04038
MLS# 1676117Listed by: CENTURY 21 FIRST CHOICE REALTY


Protect your home and budget from life's surprises with an Assurant Home Warranty, backed by a partner that supports you through every step of homeownership. Explore Plans.
© 2023 - 2026 ERA Franchise Systems LLC. All rights reserved. ERA Franchise Systems LLC fully supports the principles of the Fair Housing Act and the Equal Opportunity Act. ERA, ERA Real Estate powered, and their respective logos are registered service marks of ERA Franchise Systems LLC. Each office is independently owned and operated.