
502 Ossipee Trail E, Gorham, ME 04038
Local realty services provided by:ERA Dawson-Bradford Co., REALTORS
502 Ossipee Trail E,Gorham, ME 04038
$440,000
- 3 Beds
- 3 Baths
- 2,357 sq. ft.
- Single family
- Active Under Contract
Office: exp realty
MLS#:1675597
Source:ME_MREIS
Price summary
- Price:$440,000
- Price per sq. ft.:$186.68
About this home
A rare opportunity in Gorham! Set on approximately 1.5 acres, 502 Ossipee Trail combines a 3-bedroom, 2-bath with a bonus room Cape with a full basement, finished two-story accessory building, expansive paved parking, and a large fenced backyard. The result is a distinctive property offering exceptional flexibility for an owner-operator, entrepreneur, or anyone who needs more room to live, work, create, or grow.
Formerly operated as a daycare, the detached accessory building offers infrastructure rarely found with a residential property, including finished space on both levels, existing plumbing, sinks, restroom facilities, and upper-level flex space. Subject to applicable approvals, possibilities may include conversion to an accessory apartment, renewed childcare use, or a qualifying resident-operated home occupation such as a professional office, personal-service or wellness space, instructional studio, creative workspace, or contractor's office. It could also provide valuable space for hobbies, storage, recreation, or other residential accessory uses.
The expansive paved parking area provides convenient access and room for multiple vehicles, while the spacious fenced backyard offers useful outdoor space. The main residence provides approximately 1,166 square feet of living area. Recent infrastructure improvements include a new boiler and electrical panel. The property has also been fully cleared out, giving the next owner a straightforward starting point for painting, cosmetic improvements, and personalization.
For someone maintaining separate home and workspace expenses, this property presents the possibility of bringing both together at one address. Live where you work, invest in your own property rather than continuing to lease separate space, and enjoy the flexibility to adapt as your needs evolve.
Bring your ideas and discover what this unique Gorham property could become....
Contact an agent
Home facts
- Year built:1977
- Listing ID #:1675597
- Updated:September 26, 2026 at 08:42 AM
Rooms and interior
- Bedrooms:3
- Total bathrooms:3
- Full bathrooms:2
- Half bathrooms:1
- Rooms Total:8
- Flooring:Carpet, Luxury Vinyl
- Bathrooms Description:Bathtub
- Bedroom Description:1st Floor Bedroom
- Basement Description:Bulkhead, Full, Interior Entry
- Living area:2,357 sq. ft.
Heating and cooling
- Heating:Baseboard, Electric, Heating, Hot Water, Oil
Structure and exterior
- Roof:Shingle
- Year built:1977
- Building area:2,357 sq. ft.
- Lot area:1.5 Acres
- Lot Features:Landscaped, Level, Near Shopping, Near Town, Near Turnpike/Interstate, Open Lot, Wooded
- Architectural Style:Cape Cod
- Construction Materials:Clapboard, Wood Frame
- Exterior Features:Deck
- Foundation Description:Poured Concrete
- Levels:Multi Level
Utilities
- Water:Private
- Sewer:Private Sewer
Finances and disclosures
- Price:$440,000
- Price per sq. ft.:$186.68
- Tax amount:$5,562 (2025)
Features and amenities
- Laundry features:Washer Hookup
Parking
- Parking description:5 - 10 Spaces, Off street, On Site, Paved
 MREIS Multiple Listing Service™ systemListing data is derived in whole or in part from the Maine IDX & is for consumers' personal, noncommercial use only. Dimensions are approximate and not guaranteed. All data should be independently verified. © 2026 Maine Real Estate Information System, Inc. All Rights Reserved
New listings near 502 Ossipee Trail E
- Coming Soon
 $399,000Coming Soon3 beds 1 baths1,131 sq. ft.
12 George Street, Gorham, ME 04038
MLS# 1681258Listed by: DEMETRIA REAL ESTATE - New
 $575,000Active2 beds 2 baths1,713 sq. ft.
53 Running Springs Road, Gorham, ME 04038
MLS# 1681427Listed by: KING + MILLER REAL ESTATE - New
 $875,000Active4 beds 3 baths2,459 sq. ft.
71 Great Falls Road, Gorham, ME 04038
MLS# 1681386Listed by: A TEAM REALTY - New
 $725,000Active4 beds 3 baths2,353 sq. ft.
14 Caitlin Drive, Gorham, ME 04038
MLS# 1681225Listed by: DEMETRIA REAL ESTATE - New
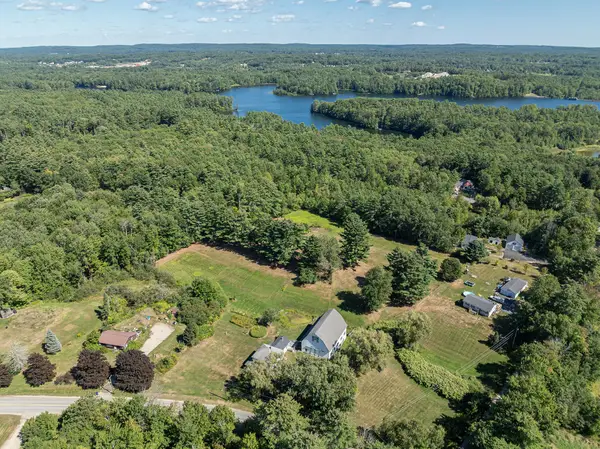 $799,000Active3 beds 2 baths1,920 sq. ft.
175 N Gorham Road, Gorham, ME 04038
MLS# 1680989Listed by: LANDVEST, INC. - Open Sat, 12 to 2pm
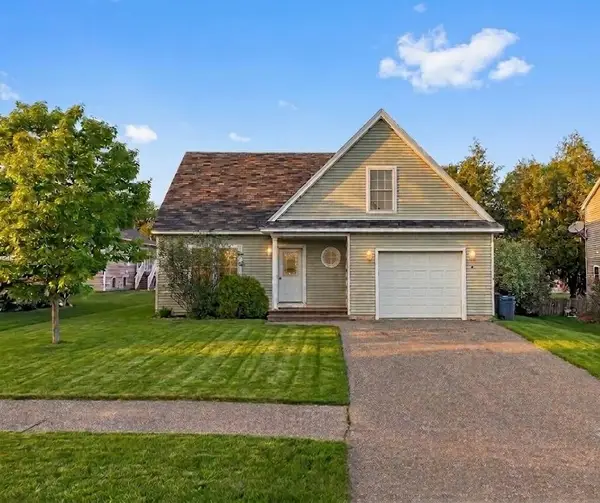 $439,999Active3 beds 2 baths1,416 sq. ft.
6 Stephanie Drive, Gorham, ME 04038
MLS# 1680598Listed by: EPIQUE REALTY 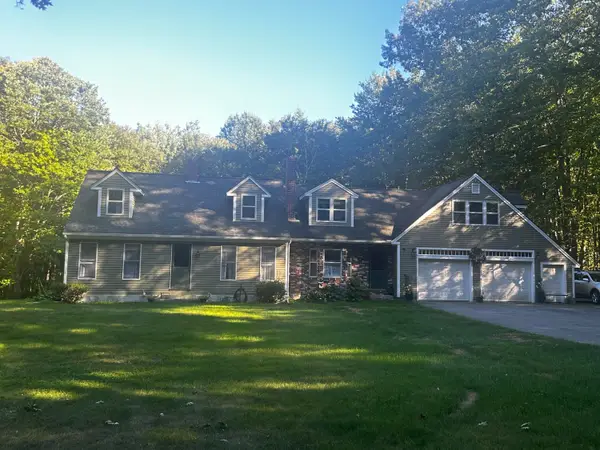 $635,000Pending4 beds 3 baths3,065 sq. ft.
15 Crockett Road, Gorham, ME 04038
MLS# 1680124Listed by: DREAM HOME REALTY LLC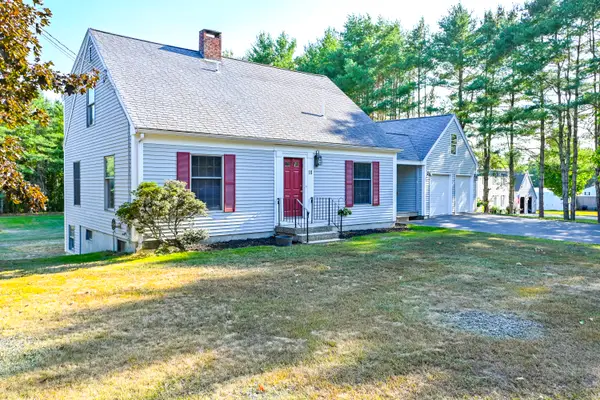 $485,000Pending4 beds 2 baths1,603 sq. ft.
18 Winslow Road, Gorham, ME 04038
MLS# 1679889Listed by: REGENCY REALTY GROUP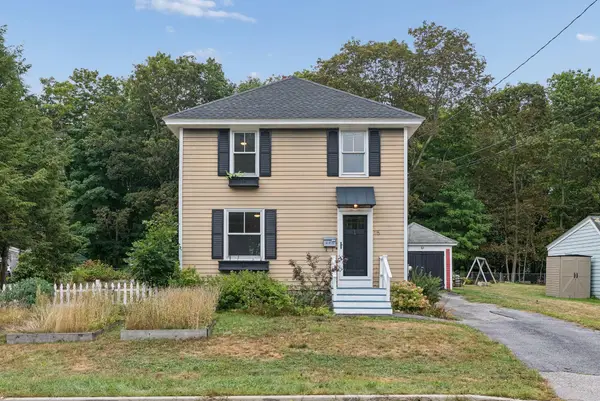 $419,000Active3 beds 1 baths1,144 sq. ft.
15 Lincoln Street, Gorham, ME 04038
MLS# 1679795Listed by: KELLER WILLIAMS REALTY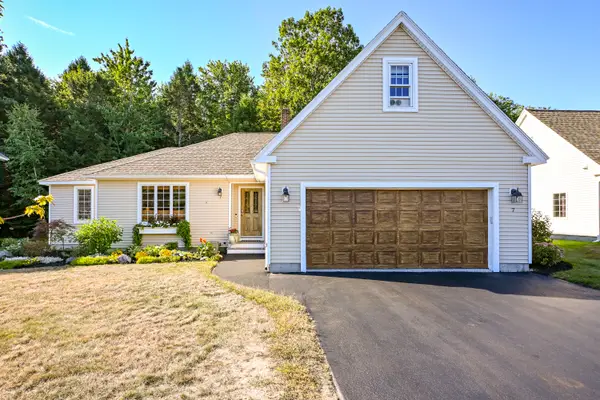 $630,000Pending2 beds 3 baths1,772 sq. ft.
7 Kiara Lane #26, Gorham, ME 04038
MLS# 1679990Listed by: REGENCY REALTY GROUP


Protect your home and budget from life's surprises with an Assurant Home Warranty, backed by a partner that supports you through every step of homeownership. Explore Plans.
© 2023 - 2026 ERA Franchise Systems LLC. All rights reserved. ERA Franchise Systems LLC fully supports the principles of the Fair Housing Act and the Equal Opportunity Act. ERA, ERA Real Estate powered, and their respective logos are registered service marks of ERA Franchise Systems LLC. Each office is independently owned and operated.