
56 Morrill Avenue, Gorham, ME 04038
Local realty services provided by:ERA Dawson-Bradford Co., REALTORS
56 Morrill Avenue,Gorham, ME 04038
$399,000
- 2 Beds
- 1 Baths
- 832 sq. ft.
- Single family
- Pending
Office: redfin corporation
MLS#:1675174
Source:ME_MREIS
Price summary
- Price:$399,000
- Price per sq. ft.:$479.57
About this home
Welcome to 56 Morrill Ave, a charming ranch style home in the heart of Gorham, Maine! Featuring 2 bedrooms and 1 full bathroom, this property has been extensively updated, offering true turn key convenience. Step inside to a main floor brought back to the studs during a full house renovation. Beautifully refinished Southern yellow pine floors flow through an inviting layout, complemented by crisp drywall, fresh insulation, and custom crown molding and baseboards. The upgraded kitchen features new cabinetry, sleek stainless steel appliances including an electric stove and refrigerator, and an updated faucet. Outdoors, relax or entertain on the wooden deck overlooking the yard, where you can often enjoy glimpses of local wildlife such as birds and deer, along with close proximity to an updated playground, tennis courts, hiking trails, the bike park, and other town amenities. An oversized one car garage and newly paved driveway add everyday convenience. All you have to do is move in! Ideally located near local schools, shops, and amenities. Home is occupied. Please do not enter or walk around the property without a scheduled showing....
Contact an agent
Home facts
- Year built:1954
- Listing ID #:1675174
- Updated:September 27, 2026 at 01:52 AM
Rooms and interior
- Bedrooms:2
- Total bathrooms:1
- Full bathrooms:1
- Rooms Total:4
- Flooring:Engineered Hardwood, Hardwood
- Kitchen Description:Electric Range, Refrigerator
- Bedroom Description:1st Floor Bedroom
- Basement Description:Full, Interior Entry
- Living area:832 sq. ft.
Heating and cooling
- Heating:Forced Air, Heating, Oil
Structure and exterior
- Roof:Shingle
- Year built:1954
- Building area:832 sq. ft.
- Lot area:0.18 Acres
- Lot Features:Corner Lot, Intown, Level, Open Lot
- Architectural Style:Ranch
- Construction Materials:Clapboard, Wood Frame
- Exterior Features:Deck, Porch
- Foundation Description:Block
Utilities
- Water:Public
- Sewer:Public Sewer
Finances and disclosures
- Price:$399,000
- Price per sq. ft.:$479.57
- Tax amount:$4,202 (2025)
Features and amenities
- Appliances:Dryer, Electric Range, Refrigerator, Washer
- Laundry features:Dryer, Main Level, Washer
Parking
- Parking description:1 - 4 Spaces, Paved
- Garage:Yes
- Garage spaces:1
 MREIS Multiple Listing Service™ systemListing data is derived in whole or in part from the Maine IDX & is for consumers' personal, noncommercial use only. Dimensions are approximate and not guaranteed. All data should be independently verified. © 2026 Maine Real Estate Information System, Inc. All Rights Reserved
New listings near 56 Morrill Avenue
- Coming Soon
 $399,000Coming Soon3 beds 2 baths1,131 sq. ft.
12 George Street, Gorham, ME 04038
MLS# 1681258Listed by: DEMETRIA REAL ESTATE  $575,000Pending2 beds 2 baths1,713 sq. ft.
53 Running Springs Road, Gorham, ME 04038
MLS# 1681427Listed by: KING + MILLER REAL ESTATE- New
 $875,000Active4 beds 3 baths2,459 sq. ft.
71 Great Falls Road, Gorham, ME 04038
MLS# 1681386Listed by: A TEAM REALTY - New
 $725,000Active4 beds 3 baths2,353 sq. ft.
14 Caitlin Drive, Gorham, ME 04038
MLS# 1681225Listed by: DEMETRIA REAL ESTATE - New
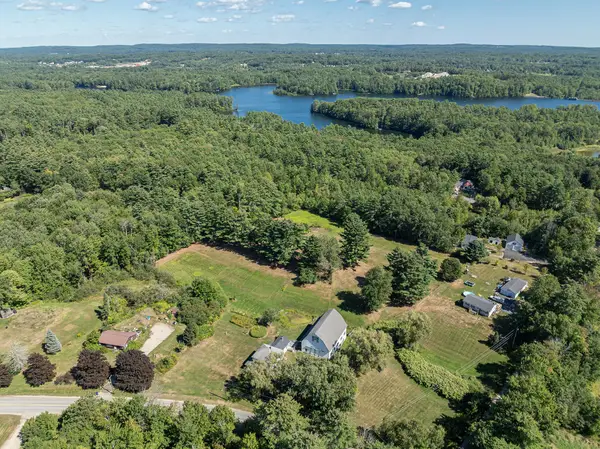 $799,000Active3 beds 2 baths1,920 sq. ft.
175 N Gorham Road, Gorham, ME 04038
MLS# 1680989Listed by: LANDVEST, INC. 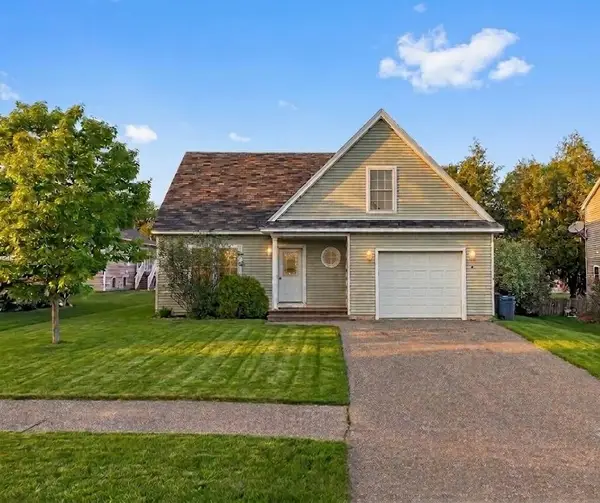 $439,999Active3 beds 2 baths1,416 sq. ft.
6 Stephanie Drive, Gorham, ME 04038
MLS# 1680598Listed by: EPIQUE REALTY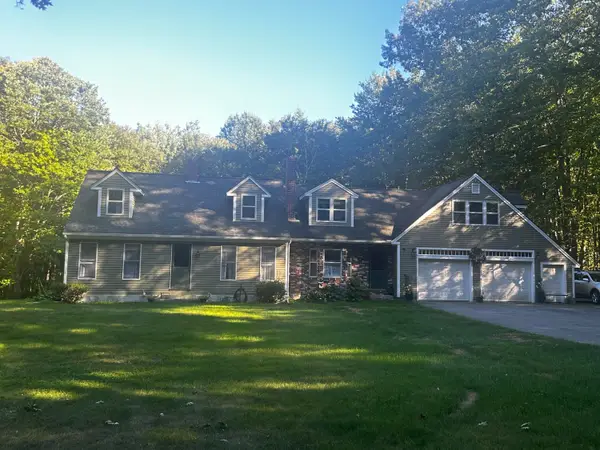 $635,000Pending4 beds 3 baths3,065 sq. ft.
15 Crockett Road, Gorham, ME 04038
MLS# 1680124Listed by: DREAM HOME REALTY LLC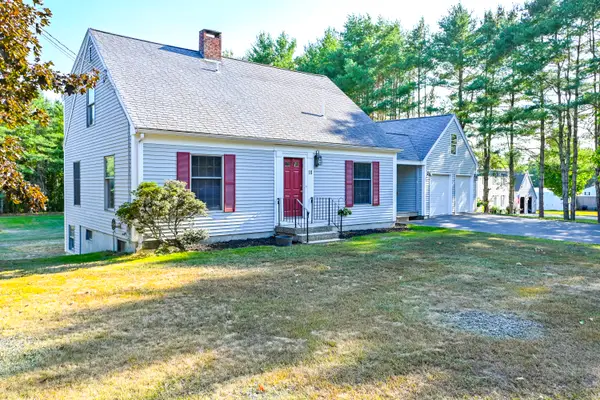 $485,000Pending4 beds 2 baths1,603 sq. ft.
18 Winslow Road, Gorham, ME 04038
MLS# 1679889Listed by: REGENCY REALTY GROUP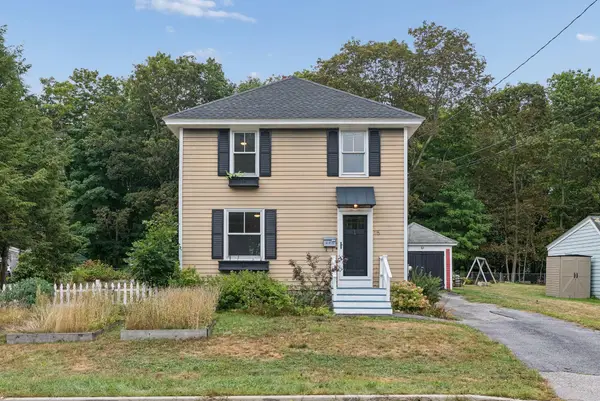 $419,000Active3 beds 1 baths1,144 sq. ft.
15 Lincoln Street, Gorham, ME 04038
MLS# 1679795Listed by: KELLER WILLIAMS REALTY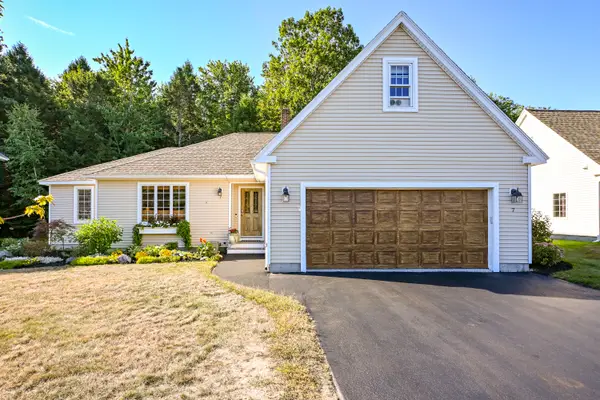 $630,000Pending2 beds 3 baths1,772 sq. ft.
7 Kiara Lane #26, Gorham, ME 04038
MLS# 1679990Listed by: REGENCY REALTY GROUP


Protect your home and budget from life's surprises with an Assurant Home Warranty, backed by a partner that supports you through every step of homeownership. Explore Plans.
© 2023 - 2026 ERA Franchise Systems LLC. All rights reserved. ERA Franchise Systems LLC fully supports the principles of the Fair Housing Act and the Equal Opportunity Act. ERA, ERA Real Estate powered, and their respective logos are registered service marks of ERA Franchise Systems LLC. Each office is independently owned and operated.