
58 Underhill Drive, Gorham, ME 04038
Local realty services provided by:ERA Dawson-Bradford Co., REALTORS
58 Underhill Drive,Gorham, ME 04038
$725,000
- 4 Beds
- 4 Baths
- 2,758 sq. ft.
- Single family
- Pending
Office: willis real estate
MLS#:1675503
Source:ME_MREIS
Price summary
- Price:$725,000
- Price per sq. ft.:$262.87
About this home
Welcome to 58 Underhill Road, where thoughtful design, quality finishes, and move-in-ready condition come together in one of Gorham's desirable neighborhoods. Freshly painted throughout, this home offers a flexible floor plan with room to grow. The heart Welcome to 58 Underhill Road, where thoughtful design, quality finishes, and move-in-ready condition come together in one of Gorham's desirable neighborhoods. Freshly painted throughout, this home offers a flexible floor plan with room to grow. The heart of the home is the stunning living room featuring soaring cathedral ceilings and a dramatic floor-to-ceiling stone propane fireplace. Just beyond, a screened porch overlooks the private backyard, creating the perfect space to enjoy your morning coffee, entertain friends, or unwind on warm summer evenings. The beautifully appointed kitchen is designed for everyday living and entertaining alike, offering a large center island, granite countertops, updated appliances, abundant cabinetry, and plenty of workspace. A mudroom connects the attached two-car garage to the home and provides convenient access to the first-floor laundry room and half bath. An additional first-floor room offers flexibility as a formal dining room, home office, or playroom. Upstairs, you'll find three spacious bedrooms, including an impressive primary suite complete with a private full bathroom and an oversized walk-in closet that provides exceptional storage. The finished basement adds even more living space with a full bathroom and endless possibilities, whether you need a fourth bedroom, family room, home gym, or recreation area. Combining generous living spaces, tasteful updates, and a functional layout, this home is truly move-in ready and waiting for its next owners to enjoy....
Contact an agent
Home facts
- Year built:1996
- Listing ID #:1675503
- Updated:September 26, 2026 at 08:41 AM
Rooms and interior
- Bedrooms:4
- Total bathrooms:4
- Full bathrooms:3
- Half bathrooms:1
- Rooms Total:10
- Flooring:Carpet, Tile, Wood
- Kitchen Description:Dishwasher, Electric Range, Microwave, Refrigerator, Wall Oven
- Basement Description:Daylight, Finished, Full, Interior Entry
- Living area:2,758 sq. ft.
Heating and cooling
- Cooling:Central Air
- Heating:Forced Air, Heating, Oil
- Central air:Yes
Structure and exterior
- Roof:Shingle
- Year built:1996
- Building area:2,758 sq. ft.
- Lot area:0.95 Acres
- Lot Features:Cul-De-Sac, Landscaped, Level, Neighborhood, Open Lot, Subdivided
- Architectural Style:Contemporary
- Construction Materials:Vinyl Siding, Wood Frame
- Exterior Features:Patio, Porch-Screened
- Foundation Description:Poured Concrete
Utilities
- Water:Private, Well
- Sewer:Private Sewer, Septic Tank
Finances and disclosures
- Price:$725,000
- Price per sq. ft.:$262.87
- Tax amount:$7,745 (2026)
Features and amenities
- Appliances:Dishwasher, Electric Range, Microwave, Refrigerator, Wall Oven
Parking
- Parking description:1 - 4 Spaces, Attached Garage, Garage Door Opener, Inside Entrance, Paved
- Garage:Yes
- Garage spaces:2
 MREIS Multiple Listing Service™ systemListing data is derived in whole or in part from the Maine IDX & is for consumers' personal, noncommercial use only. Dimensions are approximate and not guaranteed. All data should be independently verified. © 2026 Maine Real Estate Information System, Inc. All Rights Reserved
New listings near 58 Underhill Drive
- Coming Soon
 $399,000Coming Soon3 beds 1 baths1,131 sq. ft.
12 George Street, Gorham, ME 04038
MLS# 1681258Listed by: DEMETRIA REAL ESTATE - New
 $575,000Active2 beds 2 baths1,713 sq. ft.
53 Running Springs Road, Gorham, ME 04038
MLS# 1681427Listed by: KING + MILLER REAL ESTATE - New
 $875,000Active4 beds 3 baths2,459 sq. ft.
71 Great Falls Road, Gorham, ME 04038
MLS# 1681386Listed by: A TEAM REALTY - New
 $725,000Active4 beds 3 baths2,353 sq. ft.
14 Caitlin Drive, Gorham, ME 04038
MLS# 1681225Listed by: DEMETRIA REAL ESTATE - New
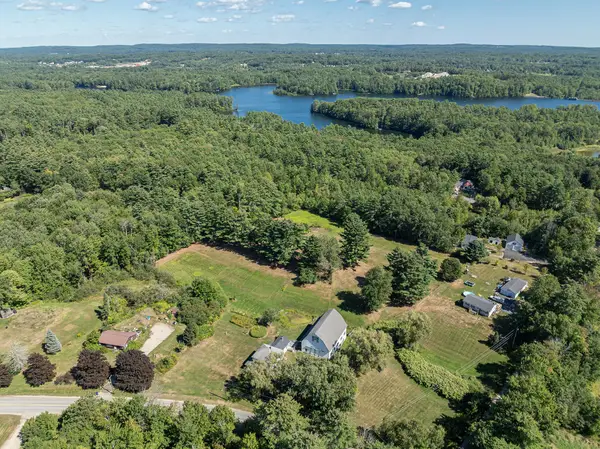 $799,000Active3 beds 2 baths1,920 sq. ft.
175 N Gorham Road, Gorham, ME 04038
MLS# 1680989Listed by: LANDVEST, INC. - Open Sat, 12 to 2pm
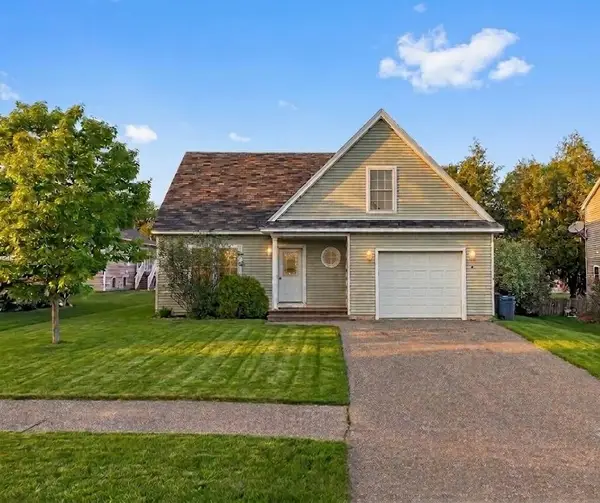 $439,999Active3 beds 2 baths1,416 sq. ft.
6 Stephanie Drive, Gorham, ME 04038
MLS# 1680598Listed by: EPIQUE REALTY 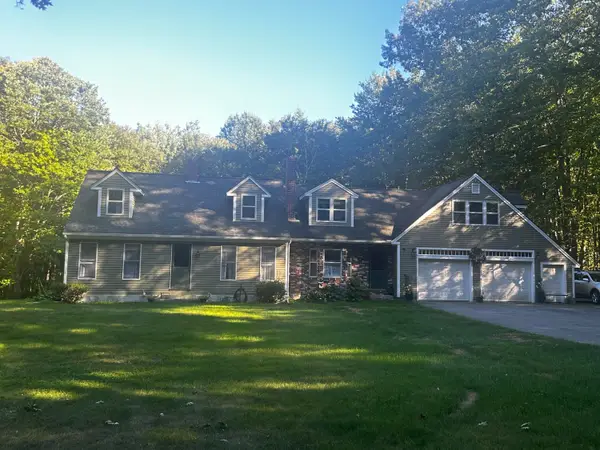 $635,000Pending4 beds 3 baths3,065 sq. ft.
15 Crockett Road, Gorham, ME 04038
MLS# 1680124Listed by: DREAM HOME REALTY LLC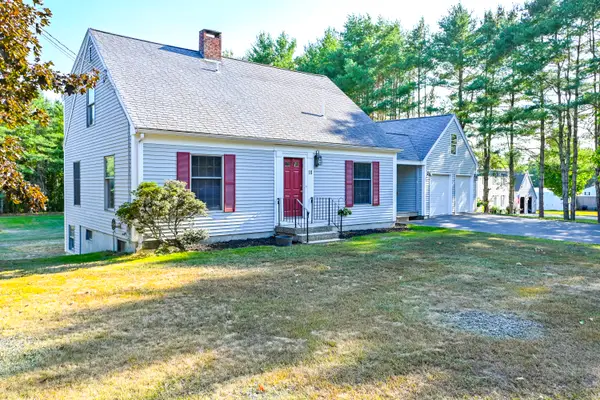 $485,000Pending4 beds 2 baths1,603 sq. ft.
18 Winslow Road, Gorham, ME 04038
MLS# 1679889Listed by: REGENCY REALTY GROUP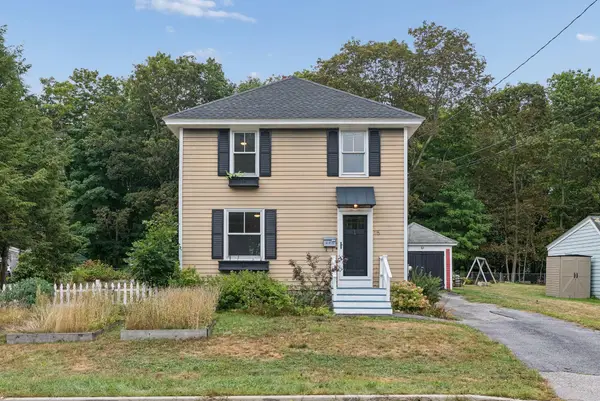 $419,000Active3 beds 1 baths1,144 sq. ft.
15 Lincoln Street, Gorham, ME 04038
MLS# 1679795Listed by: KELLER WILLIAMS REALTY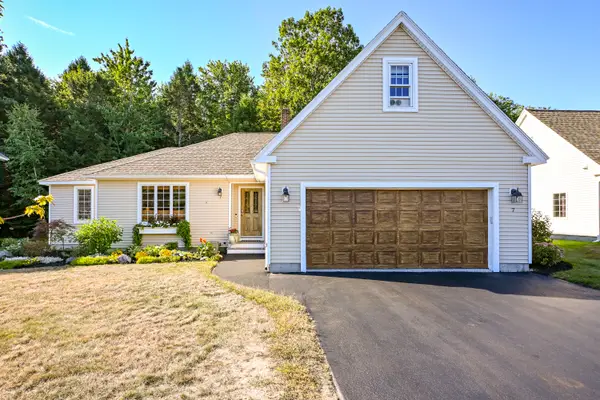 $630,000Pending2 beds 3 baths1,772 sq. ft.
7 Kiara Lane #26, Gorham, ME 04038
MLS# 1679990Listed by: REGENCY REALTY GROUP


Protect your home and budget from life's surprises with an Assurant Home Warranty, backed by a partner that supports you through every step of homeownership. Explore Plans.
© 2023 - 2026 ERA Franchise Systems LLC. All rights reserved. ERA Franchise Systems LLC fully supports the principles of the Fair Housing Act and the Equal Opportunity Act. ERA, ERA Real Estate powered, and their respective logos are registered service marks of ERA Franchise Systems LLC. Each office is independently owned and operated.