
89 Alexander Drive, Gorham, ME 04038
Local realty services provided by:ERA Dawson-Bradford Co., REALTORS
89 Alexander Drive,Gorham, ME 04038
$805,000
- 3 Beds
- 4 Baths
- - sq. ft.
- Single family
- Closed
Office: landing real estate
MLS#:1675947
Source:ME_MREIS
Price summary
- Price:$805,000
About this home
Privacy, space, and versatility come together in this custom Cape, beautifully situated on over 10 acres in Irish Farm Estates. The main home offers 3 bedrooms and 2.5 baths, complemented by a separate 1-bedroom, 1-bath in-law suite above the garage, providing a wonderful option for guests or multigenerational living.
Step inside to a bright and inviting open-concept floor plan featuring cathedral ceilings, abundant natural light, and an open second-floor walkway overlooking the main living area. The newly custom-designed kitchen is a standout, creating a fresh and functional centerpiece for everyday living and entertaining. A gas fireplace adds warmth to the living space, while the first-floor primary suite offers the convenience of a private bath and generous walk-in closet. First-floor laundry adds to the home's thoughtful layout.
The finished daylight, walk-out basement provides additional flexible living space ideal for a home office, recreation room, gym, or hobbies. A two-car garage, generator, zoned heating, heat pumps throughout and ample storage add to the home's functionality.
Outdoor living is just as inviting, with a spacious backyard surrounded by wooded acreage. The large deck is wired for a hot tub and features a direct propane line for convenient grilling. An outdoor gazebo with electricity offers a great spot for gathering and relaxing, while the storage shed with ramp and overhead door provides easy access for lawn and yard equipment.
Offering a newly designed kitchen, flexible finished space, a separate in-law suite, and plenty of room to enjoy both indoors and out, this distinctive Gorham property delivers the privacy of a 10+ acre setting without sacrificing the comforts and conveniences of home....
Contact an agent
Home facts
- Year built:1997
- Subdivision & Development:Irish Farm Estates
- Listing ID #:1675947
- Updated:September 26, 2026 at 07:08 AM
Rooms and interior
- Bedrooms:3
- Total bathrooms:4
- Full bathrooms:3
- Half bathrooms:1
- Rooms Total:8
- Flooring:Carpet, Tile, Wood
- Kitchen Description:Dishwasher, Gas Range, Refrigerator
- Bedroom Description:1st Floor Bedroom
- Basement Description:Daylight, Doghouse, Finished, Interior Entry, Unfinished, Walk-Out Access
Heating and cooling
- Heating:Baseboard, Gas Bottled, Heat Pump, Heating, Hot Water, Oil, Zoned
Structure and exterior
- Roof:Shingle
- Year built:1997
- Lot Features:Cul-De-Sac, Landscaped, Level, Near Town, Neighborhood, Open Lot, Rural, Subdivided, Wooded
- Architectural Style:Cape Cod
- Construction Materials:Vinyl Siding, Wood Frame
- Exterior Features:Deck
- Levels:Multi Level
Utilities
- Water:Private
- Sewer:Private Sewer, Septic Design Available
Finances and disclosures
- Price:$805,000
- Tax amount:$8,600 (2025)
Features and amenities
- Appliances:Dishwasher, Dryer, Gas Range, Refrigerator, Washer
- Laundry features:Dryer, Main Level, Washer
- Amenities:Storage, Walk-In Closet(s)
Parking
- Parking description:5 - 10 Spaces, Attached Garage, Inside Entrance, Paved
- Garage:Yes
- Garage spaces:2
 MREIS Multiple Listing Service™ systemListing data is derived in whole or in part from the Maine IDX & is for consumers' personal, noncommercial use only. Dimensions are approximate and not guaranteed. All data should be independently verified. © 2026 Maine Real Estate Information System, Inc. All Rights Reserved
New listings near 89 Alexander Drive
- Coming Soon
 $399,000Coming Soon3 beds 1 baths1,131 sq. ft.
12 George Street, Gorham, ME 04038
MLS# 1681258Listed by: DEMETRIA REAL ESTATE - New
 $575,000Active2 beds 2 baths1,713 sq. ft.
53 Running Springs Road, Gorham, ME 04038
MLS# 1681427Listed by: KING + MILLER REAL ESTATE - New
 $875,000Active4 beds 3 baths2,459 sq. ft.
71 Great Falls Road, Gorham, ME 04038
MLS# 1681386Listed by: A TEAM REALTY - New
 $725,000Active4 beds 3 baths2,353 sq. ft.
14 Caitlin Drive, Gorham, ME 04038
MLS# 1681225Listed by: DEMETRIA REAL ESTATE - New
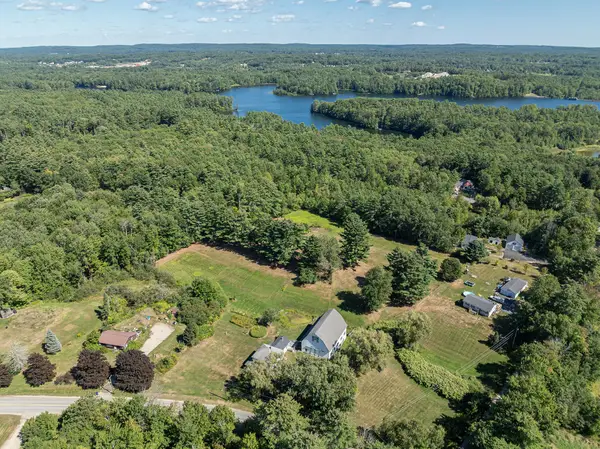 $799,000Active3 beds 2 baths1,920 sq. ft.
175 N Gorham Road, Gorham, ME 04038
MLS# 1680989Listed by: LANDVEST, INC. - Open Sat, 12 to 2pm
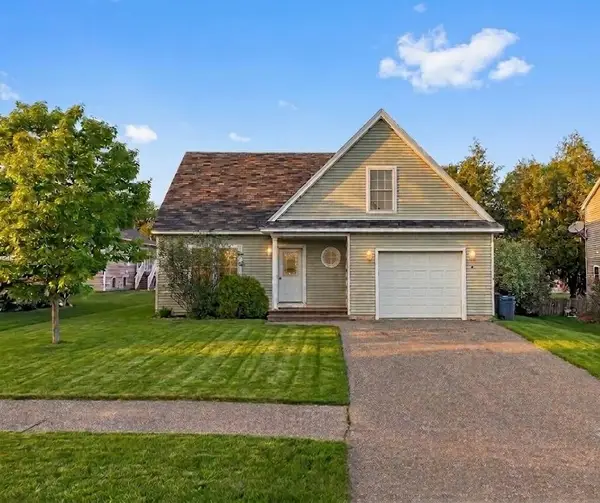 $439,999Active3 beds 2 baths1,416 sq. ft.
6 Stephanie Drive, Gorham, ME 04038
MLS# 1680598Listed by: EPIQUE REALTY 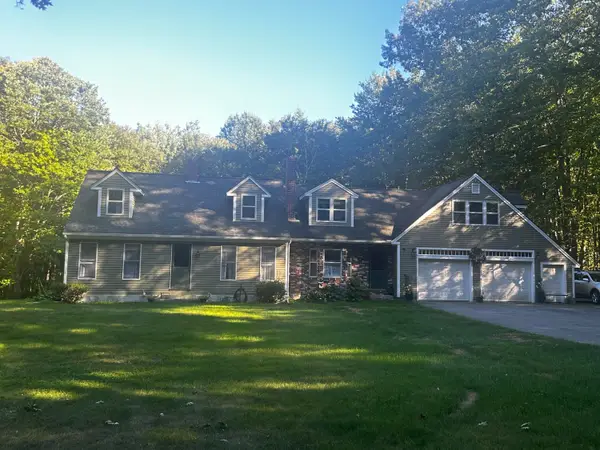 $635,000Pending4 beds 3 baths3,065 sq. ft.
15 Crockett Road, Gorham, ME 04038
MLS# 1680124Listed by: DREAM HOME REALTY LLC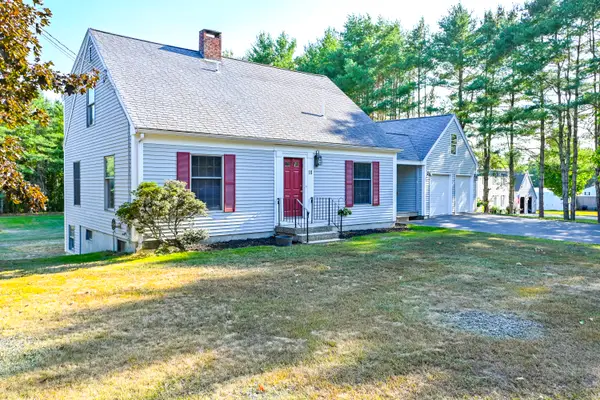 $485,000Pending4 beds 2 baths1,603 sq. ft.
18 Winslow Road, Gorham, ME 04038
MLS# 1679889Listed by: REGENCY REALTY GROUP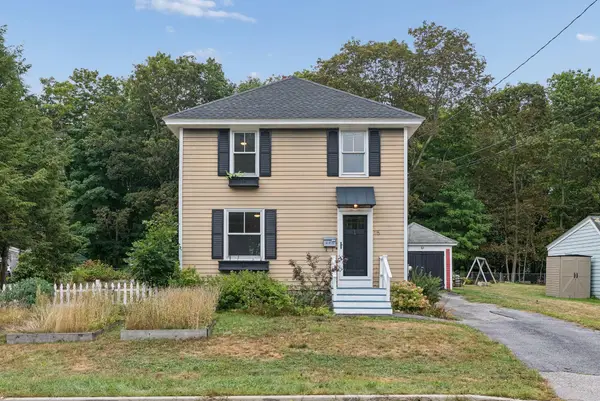 $419,000Active3 beds 1 baths1,144 sq. ft.
15 Lincoln Street, Gorham, ME 04038
MLS# 1679795Listed by: KELLER WILLIAMS REALTY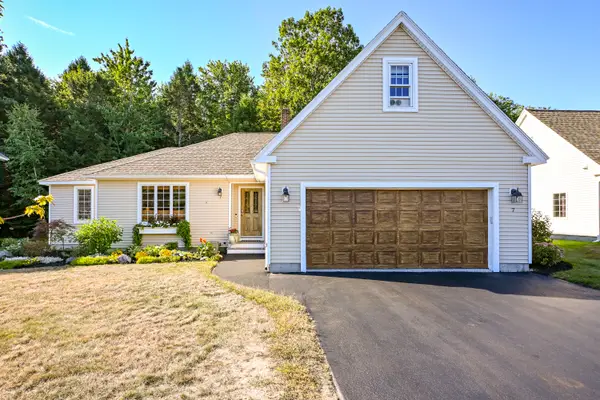 $630,000Pending2 beds 3 baths1,772 sq. ft.
7 Kiara Lane #26, Gorham, ME 04038
MLS# 1679990Listed by: REGENCY REALTY GROUP


Protect your home and budget from life's surprises with an Assurant Home Warranty, backed by a partner that supports you through every step of homeownership. Explore Plans.
© 2023 - 2026 ERA Franchise Systems LLC. All rights reserved. ERA Franchise Systems LLC fully supports the principles of the Fair Housing Act and the Equal Opportunity Act. ERA, ERA Real Estate powered, and their respective logos are registered service marks of ERA Franchise Systems LLC. Each office is independently owned and operated.