
482 West Bay Road, Gouldsboro, ME 04607
Local realty services provided by:ERA Dawson-Bradford Co., REALTORS
482 West Bay Road,Gouldsboro, ME 04607
$339,000
- 3 Beds
- 1 Baths
- 1,920 sq. ft.
- Single family
- Active Under Contract
Office: sargent real estate
MLS#:1669403
Source:ME_MREIS
Price summary
- Price:$339,000
- Price per sq. ft.:$176.56
About this home
Completely renovated 3 Bedroom 1 Full Bath Ranch with Finished Lower Level (including a 1/4 bath with laundry). Nice Eat-in Kitchen with Kraftmaid Cabinets. All new windows, flooring and a security system. Spacious 2-car garage (20X24) with Solar Panels. Nicely Wooded 1.50 acre lot steps from the seaside Village of Prospect Harbor. Perfect home for a Year-Round Family or Snowbirds that want to be close to all the Schoodic Peninsula offers!
Contact an agent
Home facts
- Year built:1977
- Listing ID #:1669403
- Updated:September 04, 2026 at 08:08 AM
Rooms and interior
- Bedrooms:3
- Total bathrooms:1
- Full bathrooms:1
- Rooms Total:5
- Flooring:Tile, Vinyl, Wood
- Bathrooms Description:Bathtub
- Kitchen Description:Dishwasher, Electric Range, Refrigerator
- Bedroom Description:1st Floor Bedroom
- Basement Description:Finished, Full, Interior Entry
- Living area:1,920 sq. ft.
Heating and cooling
- Heating:Baseboard, Electric, Heating
Structure and exterior
- Roof:Metal, Pitched
- Year built:1977
- Building area:1,920 sq. ft.
- Lot area:1.5 Acres
- Lot Features:Rural, Wooded
- Architectural Style:Ranch
- Construction Materials:Vinyl Siding, Wood Frame
- Exterior Features:Deck
Utilities
- Water:Private, Well
- Sewer:Private Sewer, Septic Tank
Finances and disclosures
- Price:$339,000
- Price per sq. ft.:$176.56
- Tax amount:$2,005 (2025)
Features and amenities
- Appliances:Dishwasher, Dryer, Electric Range, Refrigerator, Washer
- Laundry features:Dryer, Washer
- Amenities:One-Floor Living
Parking
- Parking description:1 - 4 Spaces, Detached, Gravel
- Garage:Yes
- Garage spaces:2
 MREIS Multiple Listing Service™ systemListing data is derived in whole or in part from the Maine IDX & is for consumers' personal, noncommercial use only. Dimensions are approximate and not guaranteed. All data should be independently verified. © 2026 Maine Real Estate Information System, Inc. All Rights Reserved
New listings near 482 West Bay Road
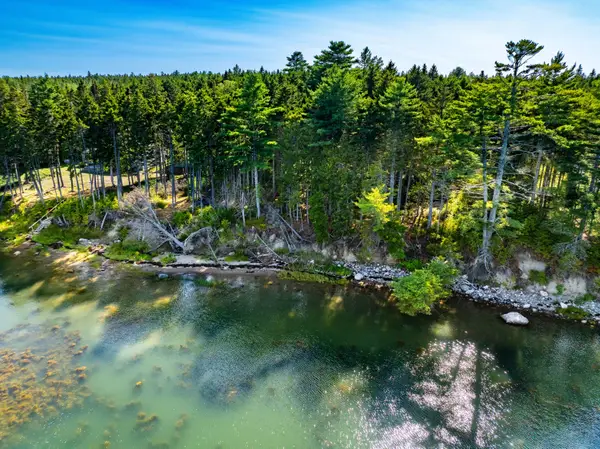 $250,000Active Under Contract5.1 Acres
M57, L20 Paul Bunyan Road, Gouldsboro, ME 04607
MLS# 1675513Listed by: THE CHRISTOPHER GROUP, LLC $139,000Active1.4 Acres
59 Moyer Way, Gouldsboro, ME 04607
MLS# 1675197Listed by: THE WINTER HARBOR AGENCY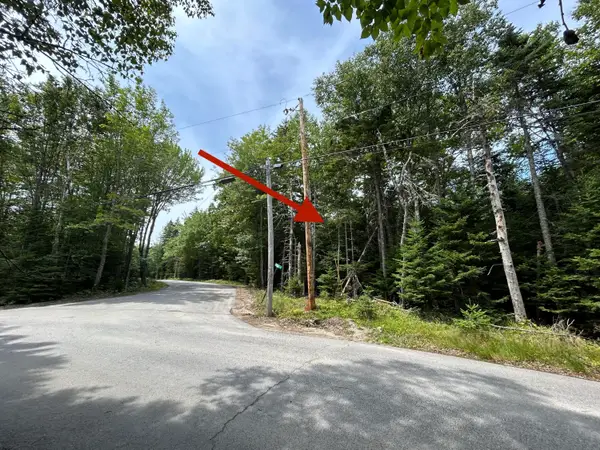 $125,000Active8.9 Acres
M58, Lot 1 Paul Bunyan Road, Gouldsboro, ME 04607
MLS# 1674416Listed by: THE CHRISTOPHER GROUP, LLC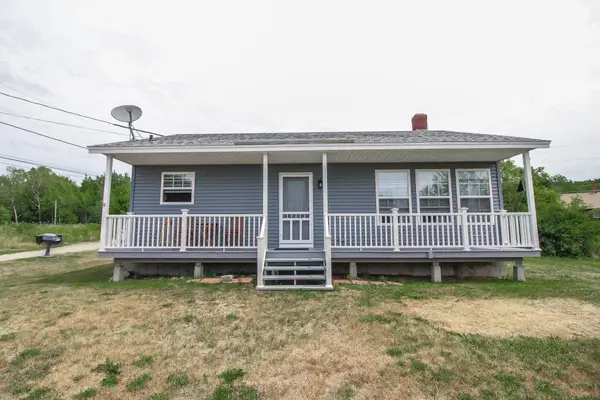 $206,000Active Under Contract2 beds 2 baths1,008 sq. ft.
10 Factory Road, Gouldsboro, ME 04607
MLS# 1674411Listed by: EXP REALTY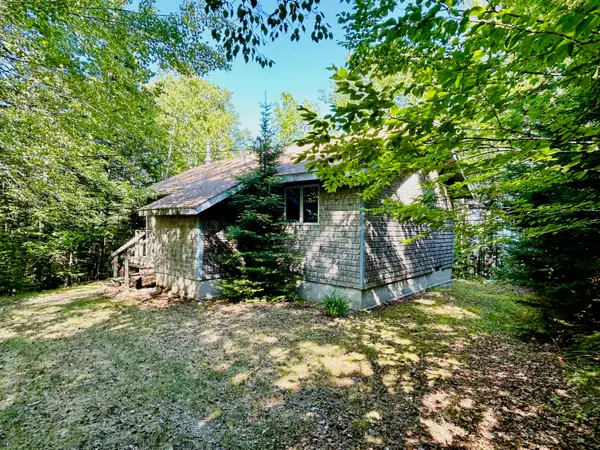 $450,000Active Under Contract2 beds 1 baths730 sq. ft.
557 Paul Bunyan Road, Gouldsboro, ME 04607
MLS# 1674230Listed by: THE CHRISTOPHER GROUP, LLC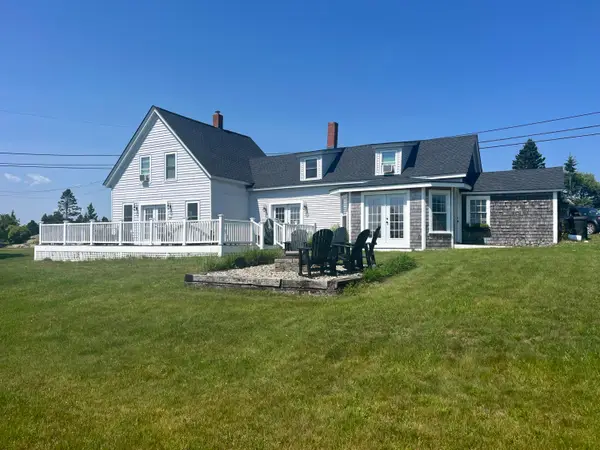 $599,000Active4 beds 3 baths1,832 sq. ft.
181 Crowley Island Road, Gouldsboro, ME 04607
MLS# 1674035Listed by: REALTY OF MAINE $1,750,000Active2 beds 2 baths1,668 sq. ft.
178 Main Street, Gouldsboro, ME 04607
MLS# 1673571Listed by: WWW.HOMEZU.COM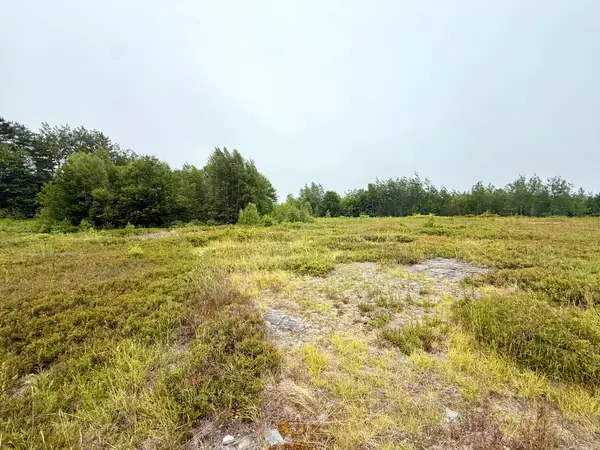 $75,000Pending9 Acres
Lot 12A Us-1, Gouldsboro, ME 04607
MLS# 1673466Listed by: REALTY OF MAINE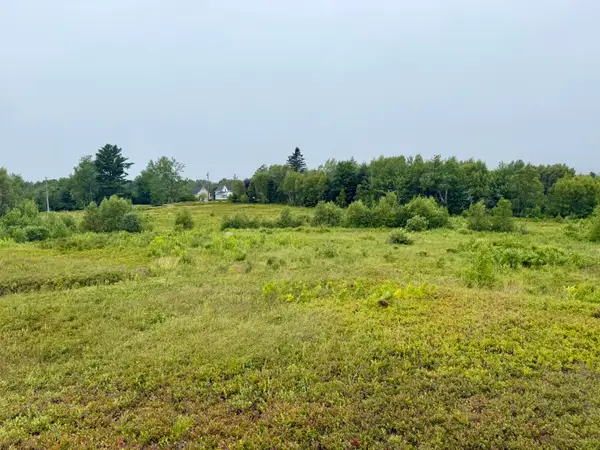 $75,000Active Under Contract15 Acres
Lot 35 Guzzle Road, Gouldsboro, ME 04607
MLS# 1673462Listed by: REALTY OF MAINE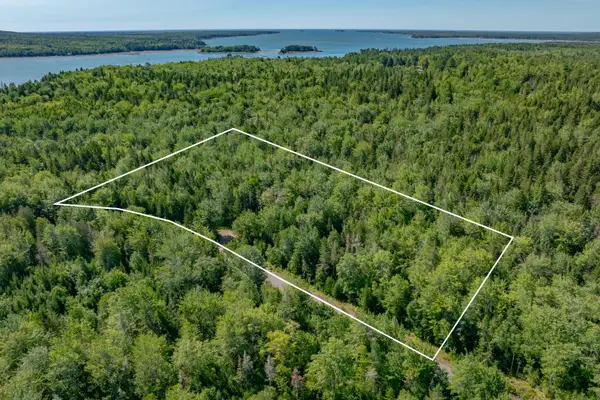 $59,900Active5.02 Acres
Lot #12 Merganser Drive, Gouldsboro, ME 04607
MLS# 1672701Listed by: REALTY OF MAINE


Protect your home and budget from life's surprises with an Assurant Home Warranty, backed by a partner that supports you through every step of homeownership. Explore Plans.
© 2023 - 2026 ERA Franchise Systems LLC. All rights reserved. ERA Franchise Systems LLC fully supports the principles of the Fair Housing Act and the Equal Opportunity Act. ERA, ERA Real Estate powered, and their respective logos are registered service marks of ERA Franchise Systems LLC. Each office is independently owned and operated.