
606 Grand Marsh Bay Road, Gouldsboro, ME 04607
Local realty services provided by:ERA Dawson-Bradford Co., REALTORS
Office: jones real estate agency
MLS#:1684883
Source:ME_MREIS
Price summary
- Price:$1,200,000
- Price per sq. ft.:$468.75
About this home
Exceptional 10.47 acre waterfront property with 875.9' on Grand Marsh Bay and sweeping views of Schoodic Mountain. This custom-built coastal home offers refined craftsmanship, paved drive, a 3 bay garage, open front porch, Spacious rear deck, and a beautiful three season glassed in waterfront room that can be heated for year-round enjoyment. Inside, the elegant open kitchen/dining/living area features a custom kitchen with Thermador appliances, island cooktop and rising fan/backsplash, wall oven, dishwasher, and bay window overlooking the water. First floor amenities include a den with built ins, full bath, and a well-appointed laundry room with Bosch appliances. Upstairs are three spacious bedrooms, including a water view primary suite with large walk-in closet. A luxury bath with double vanity and double head shower. Grohe fixtures throughout. Second bedroom includes a walk-in closet and an attic lift for effortless storage access. Property includes a full basement ideal for fitness or hobby space, a whole house generator, and a new boiler installed in 2024. Minutes from Acadia's Schoodic Peninsula, this rare offering blends privacy, beauty, and elevated coastal living....
Contact an agent
Home facts
- Year built:2007
- Listing ID #:1684883
- Updated:October 20, 2026 at 08:58 PM
Rooms and interior
- Bedrooms:3
- Total bathrooms:2
- Full bathrooms:2
- Rooms Total:8
- Flooring:Carpet, Tile, Vinyl, Wood
- Kitchen Description:Cooktop, Dishwasher, Gas Range, Microwave, Refrigerator, Wall Oven
- Basement Description:Bulkhead, Full, Interior Entry
- Living area:2,560 sq. ft.
Heating and cooling
- Heating:Baseboard, Heating, Hot Water, Propane, Wood, Wood Stove, Zoned
Structure and exterior
- Roof:Fiberglass, Shingle
- Year built:2007
- Building area:2,560 sq. ft.
- Lot area:10.47 Acres
- Lot Features:Landscaped, Level, Open Lot, Rural, Subdivided, Wooded
- Architectural Style:Cape Cod
- Construction Materials:Aluminum Siding, Vinyl Siding, Wood Frame
- Exterior Features:Deck, Glassed-in Porch
- Foundation Description:Poured Concrete
Utilities
- Water:Private, Well
- Sewer:Private Sewer, Septic Design Available, Septic Tank
Finances and disclosures
- Price:$1,200,000
- Price per sq. ft.:$468.75
- Tax amount:$10,444 (2026)
Features and amenities
- Appliances:Cooktop, Dishwasher, Dryer, Gas Range, Microwave, Refrigerator, Wall Oven, Washer
- Laundry features:Dryer, Washer
- Amenities:Storage, Walk-In Closet(s)
Parking
- Parking description:5 - 10 Spaces, Detached, On Site, Paved
- Garage:Yes
- Garage spaces:3
 MREIS Multiple Listing Service™ systemListing data is derived in whole or in part from the Maine IDX & is for consumers' personal, noncommercial use only. Dimensions are approximate and not guaranteed. All data should be independently verified. © 2026 Maine Real Estate Information System, Inc. All Rights Reserved
New listings near 606 Grand Marsh Bay Road
- Coming Soon
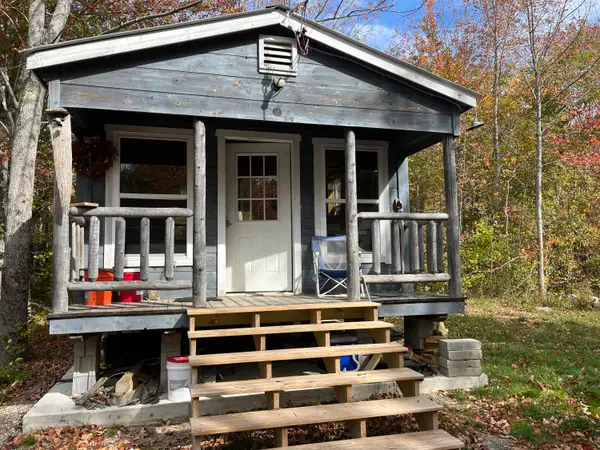 $149,000Coming Soon2.02 Acres
845 W Bay Road, Gouldsboro, ME 04607
MLS# 1684835Listed by: LYNAM REAL ESTATE AGENCY 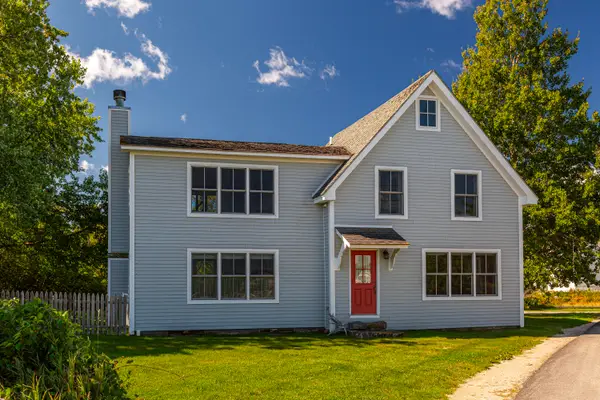 $795,000Active3 beds 2 baths2,035 sq. ft.
10 Francis Pound Road, Gouldsboro, ME 04607
MLS# 1681487Listed by: THE CHRISTOPHER GROUP, LLC $489,000Active2 beds 1 baths925 sq. ft.
632 Gouldsboro Point Road, Gouldsboro, ME 04607
MLS# 1680746Listed by: REALTY OF MAINE $1,750,000Active2 beds 2 baths1,668 sq. ft.
178 Main Street, Gouldsboro, ME 04607
MLS# 1680591Listed by: PORTSIDE REAL ESTATE GROUP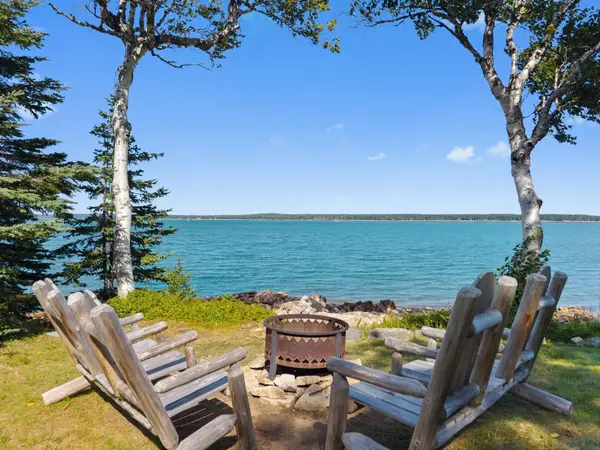 $779,000Active2 beds 1 baths907 sq. ft.
219 Paul Bunyan Road, Gouldsboro, ME 04607
MLS# 1680413Listed by: SARGENT REAL ESTATE $139,000Pending1.4 Acres
59 Moyer Way, Gouldsboro, ME 04607
MLS# 1675197Listed by: THE WINTER HARBOR AGENCY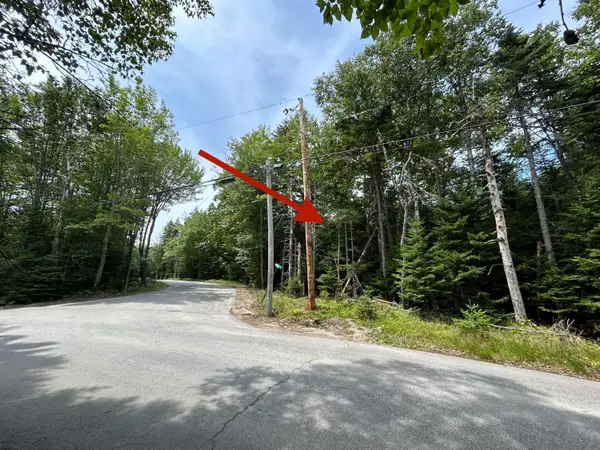 $125,000Active8.9 Acres
M58, Lot 1 Paul Bunyan Road, Gouldsboro, ME 04607
MLS# 1674416Listed by: THE CHRISTOPHER GROUP, LLC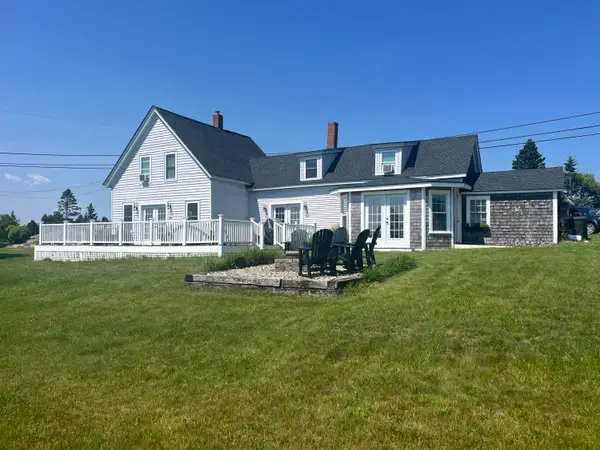 $599,000Active4 beds 3 baths1,832 sq. ft.
181 Crowley Island Road, Gouldsboro, ME 04607
MLS# 1674035Listed by: REALTY OF MAINE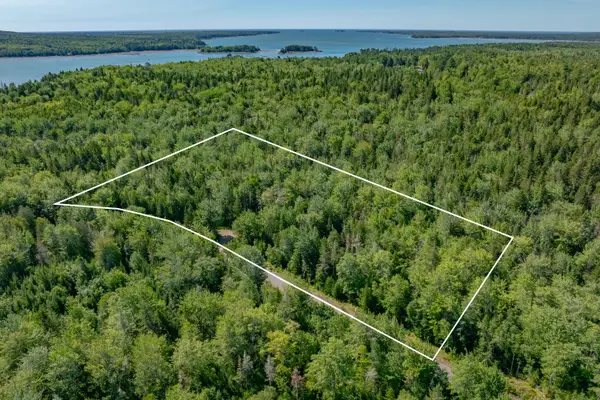 $59,900Active5.02 Acres
Lot #12 Merganser Drive, Gouldsboro, ME 04607
MLS# 1672701Listed by: REALTY OF MAINE


Protect your home and budget from life's surprises with an Assurant Home Warranty, backed by a partner that supports you through every step of homeownership. Explore Plans.
© 2023 - 2026 ERA Franchise Systems LLC. All rights reserved. ERA Franchise Systems LLC fully supports the principles of the Fair Housing Act and the Equal Opportunity Act. ERA, ERA Real Estate powered, and their respective logos are registered service marks of ERA Franchise Systems LLC. Each office is independently owned and operated.