
8 Youngs Point Road, Gouldsboro, ME 04607
Local realty services provided by:ERA Dawson-Bradford Co., REALTORS
8 Youngs Point Road,Gouldsboro, ME 04607
$996,000
- 5 Beds
- 2 Baths
- 2,303 sq. ft.
- Single family
- Active Under Contract
Office: the christopher group, llc.
MLS#:1672535
Source:ME_MREIS
Price summary
- Price:$996,000
- Price per sq. ft.:$432.48
About this home
Not just a charming New England home...the quintessential 4-season Maine oceanfront experience in the heart of Corea Village, a working waterfront community. The great room with eat-in kitchen, stone fireplace and sitting room opens onto a brick patio leading to raised bed gardens and the ocean beyond. Another living room stays cozy with its own brick fireplace and ocean views from both sides. Lobster boats are so close you can speak to the folks on board. An entry with lots of closet space and laundry, a full bath and bedroom with ocean views complete the first floor allowing for easy one-story living. The second floor has four additional bedrooms (including two king-sized) plus a full bath with tub. Home has been renovated for modern comfort while honoring its origins- see the long list of improvements! Every room in this home (except the two bathrooms) have wide-open ocean views. A stand-alone garage to store your toys or car completes the buildings.
Gorgeous pink granite shoreline frames the more than 680' of direct Atlantic Ocean access with your own beach from which to launch your kayaks. An oceanfront private point at one end of the property is out of a dream. The large, level acre leaves lots of room for kicking or throwing a ball, playing frisbee, or just hanging out. Paddle to any one of numerous close-by islands and explore. Crowley beach, a 5-minute walk across Crowley Island, is like having a private Acadia right in your backyard! Wait for low tide and, when the sand bars appear, go island hopping. Watch the lobster boats return to Corea Harbor and the sunset over Cadillac Mountain. Hungry? Walk to picturesque Corea Harbor for lunch. Want a longer hike? Head to beautiful Schoodic Point just minutes away. Want to grab lunch in Bar Harbor? Head to Winter Harbor for a wonderful ferry ride which drops you right at the Bar Harbor Inn. All this and a welcoming nature and art-loving community. Your biggest challenge will be to think of a reason to leave....
Contact an agent
Home facts
- Year built:9999
- Listing ID #:1672535
- Updated:September 07, 2026 at 08:07 AM
Rooms and interior
- Bedrooms:5
- Total bathrooms:2
- Full bathrooms:2
- Rooms Total:8
- Flooring:Hardwood, Laminate, Tile, Wood
- Kitchen Description:Dishwasher, Disposal, Electric Range, Microwave, Refrigerator
- Bedroom Description:1st Floor Bedroom
- Basement Description:Bulkhead, Exterior Entry, Full, Unfinished
- Living area:2,303 sq. ft.
Heating and cooling
- Heating:Baseboard, Electric, Heating, Zoned
Structure and exterior
- Roof:Shingle
- Year built:9999
- Building area:2,303 sq. ft.
- Lot area:1 Acres
- Lot Features:Landscaped, Near Town, Neighborhood, Open Lot
- Architectural Style:New Englander
- Construction Materials:Shingle Siding, Wood Frame
- Exterior Features:Patio
Utilities
- Water:Private, Well
- Sewer:Private Sewer, Septic Tank
Finances and disclosures
- Price:$996,000
- Price per sq. ft.:$432.48
- Tax amount:$8,113 (2025)
Features and amenities
- Appliances:Dishwasher, Disposal, Dryer, Electric Range, Microwave, Refrigerator, Washer
- Laundry features:Dryer, Main Level, Washer
Parking
- Parking description:Detached, Gravel, On Site
- Garage:Yes
- Garage spaces:1
 MREIS Multiple Listing Service™ systemListing data is derived in whole or in part from the Maine IDX & is for consumers' personal, noncommercial use only. Dimensions are approximate and not guaranteed. All data should be independently verified. © 2026 Maine Real Estate Information System, Inc. All Rights Reserved
New listings near 8 Youngs Point Road
 $250,000Active Under Contract5.1 Acres
M57, L20 Paul Bunyan Road, Gouldsboro, ME 04607
MLS# 1675513Listed by: THE CHRISTOPHER GROUP, LLC $139,000Active1.4 Acres
59 Moyer Way, Gouldsboro, ME 04607
MLS# 1675197Listed by: THE WINTER HARBOR AGENCY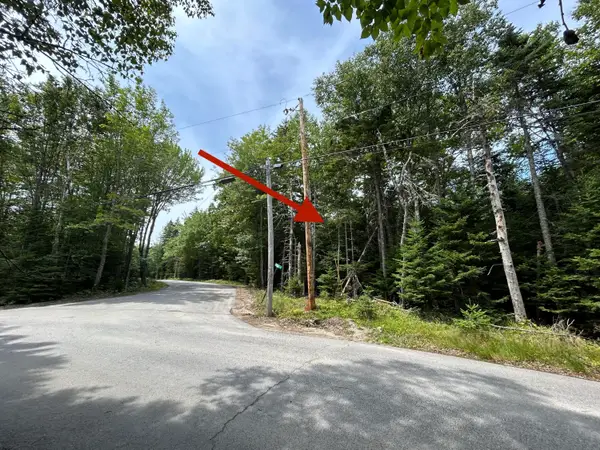 $125,000Active8.9 Acres
M58, Lot 1 Paul Bunyan Road, Gouldsboro, ME 04607
MLS# 1674416Listed by: THE CHRISTOPHER GROUP, LLC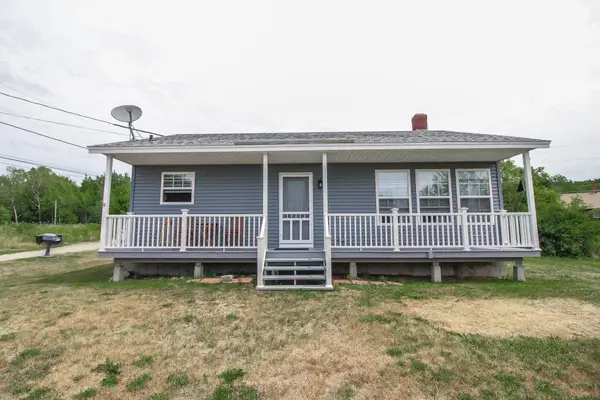 $206,000Active Under Contract2 beds 2 baths1,008 sq. ft.
10 Factory Road, Gouldsboro, ME 04607
MLS# 1674411Listed by: EXP REALTY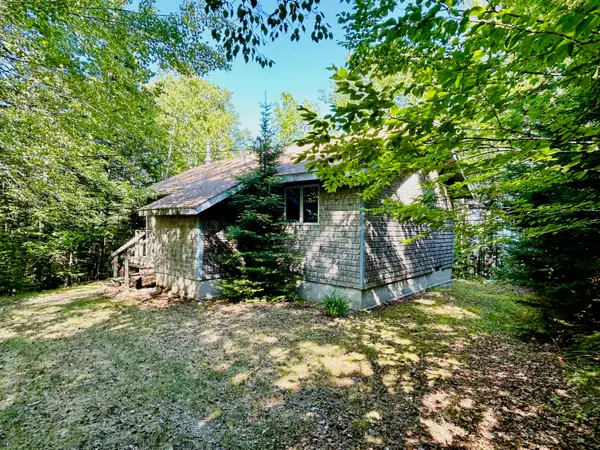 $450,000Active Under Contract2 beds 1 baths730 sq. ft.
557 Paul Bunyan Road, Gouldsboro, ME 04607
MLS# 1674230Listed by: THE CHRISTOPHER GROUP, LLC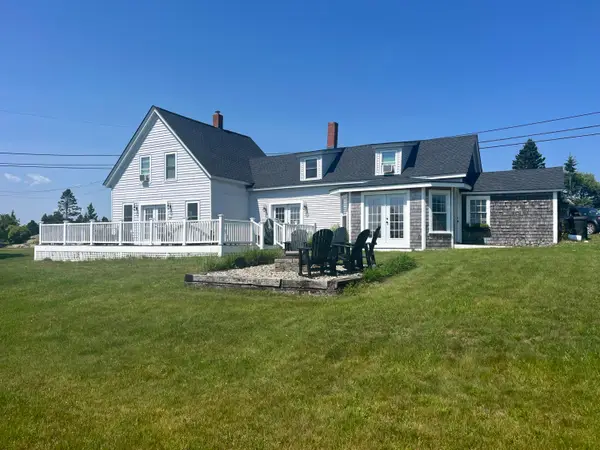 $599,000Active4 beds 3 baths1,832 sq. ft.
181 Crowley Island Road, Gouldsboro, ME 04607
MLS# 1674035Listed by: REALTY OF MAINE $1,750,000Active2 beds 2 baths1,668 sq. ft.
178 Main Street, Gouldsboro, ME 04607
MLS# 1673571Listed by: WWW.HOMEZU.COM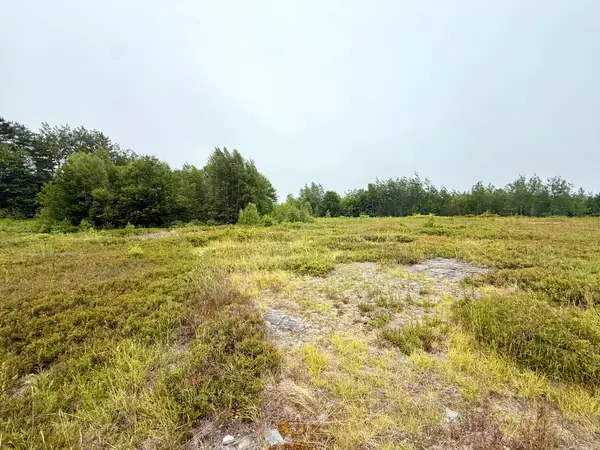 $75,000Pending9 Acres
Lot 12A Us-1, Gouldsboro, ME 04607
MLS# 1673466Listed by: REALTY OF MAINE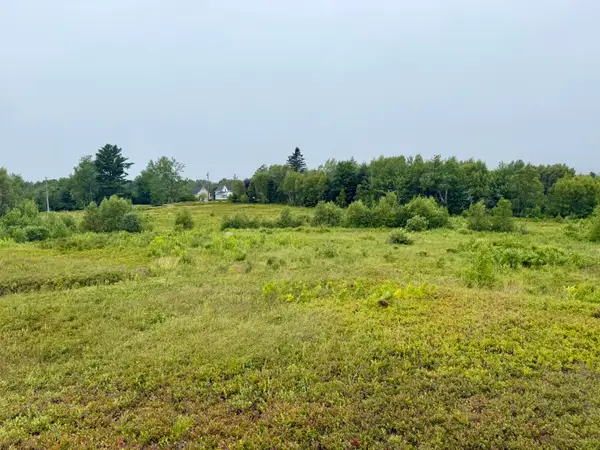 $75,000Active Under Contract15 Acres
Lot 35 Guzzle Road, Gouldsboro, ME 04607
MLS# 1673462Listed by: REALTY OF MAINE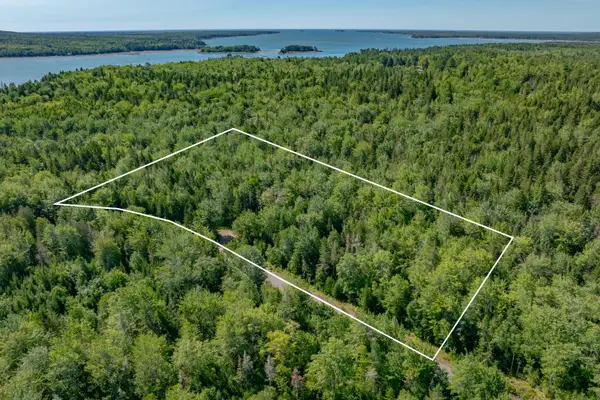 $59,900Active5.02 Acres
Lot #12 Merganser Drive, Gouldsboro, ME 04607
MLS# 1672701Listed by: REALTY OF MAINE


Protect your home and budget from life's surprises with an Assurant Home Warranty, backed by a partner that supports you through every step of homeownership. Explore Plans.
© 2023 - 2026 ERA Franchise Systems LLC. All rights reserved. ERA Franchise Systems LLC fully supports the principles of the Fair Housing Act and the Equal Opportunity Act. ERA, ERA Real Estate powered, and their respective logos are registered service marks of ERA Franchise Systems LLC. Each office is independently owned and operated.