
331 Mount Hunger Shore Road, Gray, ME 04039
Local realty services provided by:ERA Dawson-Bradford Co., REALTORS
331 Mount Hunger Shore Road,Gray, ME 04039
$730,000
- 4 Beds
- 1 Baths
- 1,000 sq. ft.
- Single family
- Active
Office: keller williams realty
MLS#:1679043
Source:ME_MREIS
Price summary
- Price:$730,000
- Price per sq. ft.:$730
About this home
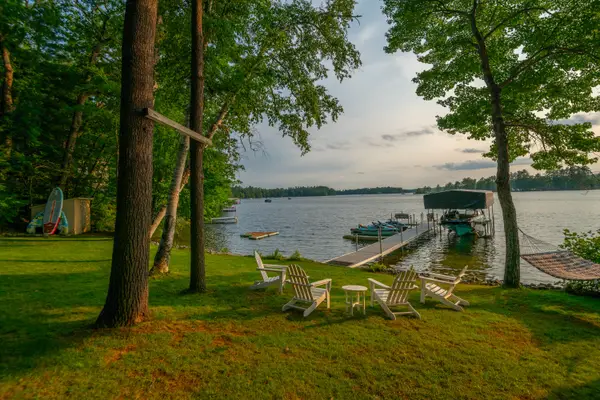
109'+- of waterfrontage on Little Sebago Lake, including a dock and shallow entry from a sandy beach for the ultimate summertime fun and relaxation. Vintage seasonal cottage is solidly built with true lumber and furnished. Heated; septic system; no running water; ample parking. Live in as a camp, renovate, or build new. Seller is a builder and available to build your next dream home! Under 3 miles to shopping and restaurants.
Contact an agent
Home facts
- Year built:1959
- Subdivision & Development:Little Sebago Lake Road Association
- Listing ID #:1679043
- Updated:September 06, 2026 at 10:23 AM
Rooms and interior
- Bedrooms:4
- Total bathrooms:1
- Full bathrooms:1
- Rooms Total:8
- Flooring:Carpet, Linoleum, Softwood
- Bathrooms Description:Shower
- Kitchen Description:Gas Range, Refrigerator
- Living area:1,000 sq. ft.
Heating and cooling
- Heating:Heating, Space Heater
Structure and exterior
- Roof:Shingle
- Year built:1959
- Building area:1,000 sq. ft.
- Lot area:0.38 Acres
- Lot Features:Interior Lot, Near Country Club, Near Golf Course, Near Public Beach, Near Railroad, Near Shopping, Near Town, Neighborhood, Rolling Slope, Wooded
- Architectural Style:Camp, Cottage
- Construction Materials:Wood Frame, Wood Siding
- Exterior Features:Patio
- Foundation Description:Pillar/Post/Pier
- Levels:Multi Level
Utilities
- Water:Well Needed on Site
- Sewer:Private Sewer
Finances and disclosures
- Price:$730,000
- Price per sq. ft.:$730
- Tax amount:$6,117 (2026)
Features and amenities
- Appliances:Gas Range, Refrigerator
Parking
- Parking description:1 - 4 Spaces, Gravel, Off street, On Site, Other
 MREIS Multiple Listing Service™ systemListing data is derived in whole or in part from the Maine IDX & is for consumers' personal, noncommercial use only. Dimensions are approximate and not guaranteed. All data should be independently verified. © 2026 Maine Real Estate Information System, Inc. All Rights Reserved
New listings near 331 Mount Hunger Shore Road
- New
 $259,000Active2 beds 1 baths980 sq. ft.
18 Mill Brook Road #A, Gray, ME 04039
MLS# 1679445Listed by: TOWN & SHORE REAL ESTATE - Open Sun, 1:30 to 3pmNew
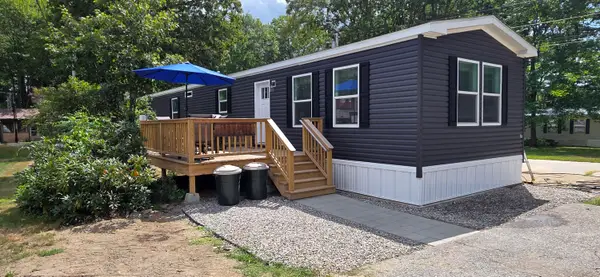
 $1,550,000Active4 beds 3 baths1,869 sq. ft.
86 Qualey Road, Gray, ME 04039
MLS# 1679167Listed by: LEGACY PROPERTIES SOTHEBY'S INTERNATIONAL REALTY - New
 $140,000Active2 beds 2 baths896 sq. ft.
127 Shaker Road #32, Gray, ME 04039
MLS# 1678834Listed by: LOCATIONS REAL ESTATE GROUP LLC - New
 $180,000Active3 beds 2 baths1,140 sq. ft.
127 Shaker Road #37, Gray, ME 04039
MLS# 1677817Listed by: LOCATIONS REAL ESTATE GROUP LLC - New
 $180,000Active3.22 Acres
TBD Knudsen Road, Gray, ME 04039
MLS# 1677825Listed by: COTTAGE & CO REAL ESTATE 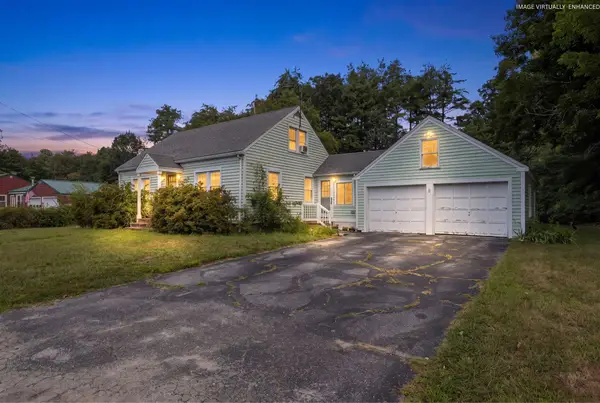 $410,000Pending4 beds 1 baths1,350 sq. ft.
7 Marie Street, Gray, ME 04039
MLS# 1676207Listed by: MAINE REAL ESTATE CO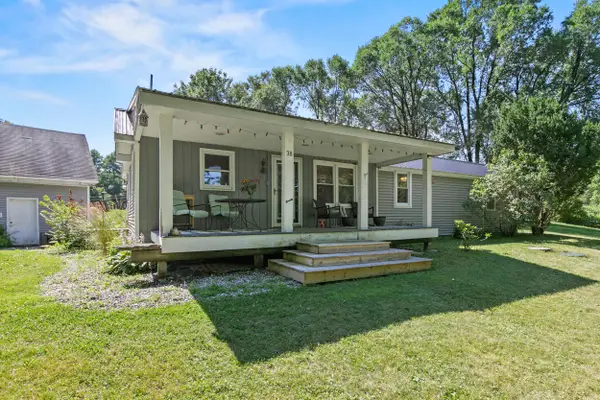 $450,000Active2 beds 2 baths1,356 sq. ft.
4 Misty Drive, Gray, ME 04039
MLS# 1676171Listed by: KING + MILLER REAL ESTATE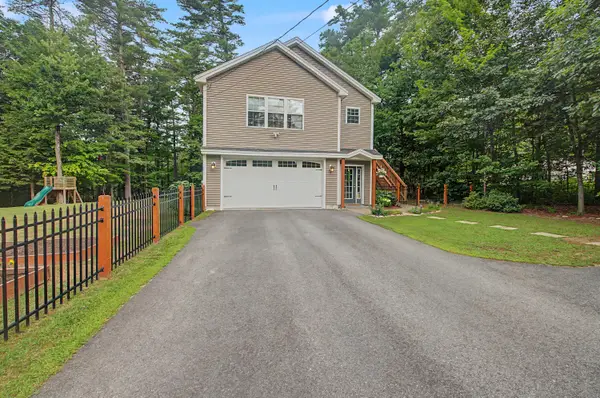 $594,900Pending3 beds 3 baths1,632 sq. ft.
129 Mayberry Road, Gray, ME 04039
MLS# 1676010Listed by: LANDING REAL ESTATE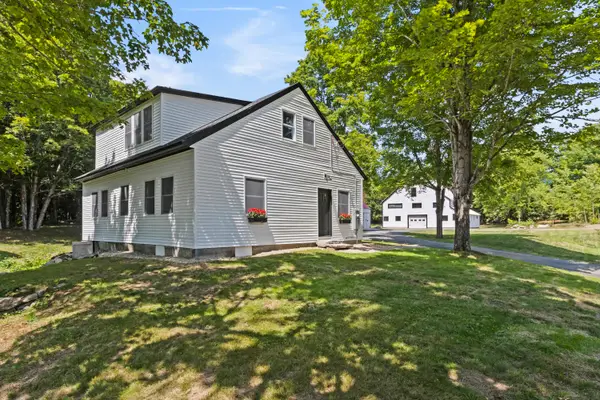 $780,000Pending3 beds 4 baths2,414 sq. ft.
17 Colley Hill Road, Gray, ME 04039
MLS# 1675494Listed by: BETTER HOMES AND GARDENS REAL ESTATE/THE MASIELLO GROUP


Protect your home and budget from life's surprises with an Assurant Home Warranty, backed by a partner that supports you through every step of homeownership. Explore Plans.
© 2023 - 2026 ERA Franchise Systems LLC. All rights reserved. ERA Franchise Systems LLC fully supports the principles of the Fair Housing Act and the Equal Opportunity Act. ERA, ERA Real Estate powered, and their respective logos are registered service marks of ERA Franchise Systems LLC. Each office is independently owned and operated.