
4 Misty Drive, Gray, ME 04039
Local realty services provided by:ERA Dawson-Bradford Co., REALTORS
4 Misty Drive,Gray, ME 04039
$410,000
- 2 Beds
- 2 Baths
- 1,356 sq. ft.
- Single family
- Active
Office: right at home realty
MLS#:1686337
Source:ME_MREIS
Price summary
- Price:$410,000
- Price per sq. ft.:$302.36
About this home
Welcome to a peaceful 2-acre sanctuary offering privacy, character, and central convenience. This solid two-bedroom, two-bathroom ranch presents an outstanding opportunity to enjoy comfortable single-level living while personalizing the space to your taste. Inside, vaulted ceilings and generous windows flood the primary living areas with light and scenic views of the surrounding grounds. The home's thoughtfully designed floor plan includes a primary bedroom suite, a versatile second bedroom ideal for guests or a home office, a full secondary bath, and a dedicated utility/laundry space. A daylight walkout basement equipped with a wood stove provides prime potential for expanded work/play area. Outdoor highlights include a spacious covered farmer's porch, an inviting rear patio, and a substantial multi-vehicle garage. Located in Gray, this home combines tranquil rural living with immediate access to I-95, Portland, and the Lakes Region.
Contact an agent
Home facts
- Year built:1998
- Listing ID #:1686337
- Updated:November 01, 2026 at 02:49 PM
Rooms and interior
- Bedrooms:2
- Total bathrooms:2
- Full bathrooms:2
- Rooms Total:5
- Flooring:Laminate, Tile, Wood
- Kitchen Description:Dishwasher, Electric Range
- Bedroom Description:1st Floor Bedroom, 1st Floor Primary Bedroom w/Bath, Primary Bedroom w/Bath
- Basement Description:Full, Interior Entry, Unfinished, Walk-Out Access
- Living area:1,356 sq. ft.
Heating and cooling
- Heating:Forced Air, Heating, Oil, Wood
Structure and exterior
- Roof:Metal
- Year built:1998
- Building area:1,356 sq. ft.
- Lot area:2 Acres
- Lot Features:Corner Lot, Landscaped, Near Turnpike/Interstate, Open Lot, Pasture, Rural
- Architectural Style:Ranch
- Construction Materials:Vinyl Siding, Wood Frame
- Exterior Features:Deck, Porch
- Foundation Description:Poured Concrete
Utilities
- Water:Public
- Sewer:Septic Tank
Finances and disclosures
- Price:$410,000
- Price per sq. ft.:$302.36
- Tax amount:$3,205 (2025)
Features and amenities
- Appliances:Dishwasher, Electric Range
- Laundry features:Main Level
- Amenities:Storage
Parking
- Parking description:5 - 10 Spaces, Garage Door Opener, Gravel, Heated garage
- Garage:Yes
- Garage spaces:2
 MREIS Multiple Listing Service™ systemListing data is derived in whole or in part from the Maine IDX & is for consumers' personal, noncommercial use only. Dimensions are approximate and not guaranteed. All data should be independently verified. © 2026 Maine Real Estate Information System, Inc. All Rights Reserved
New listings near 4 Misty Drive
- New
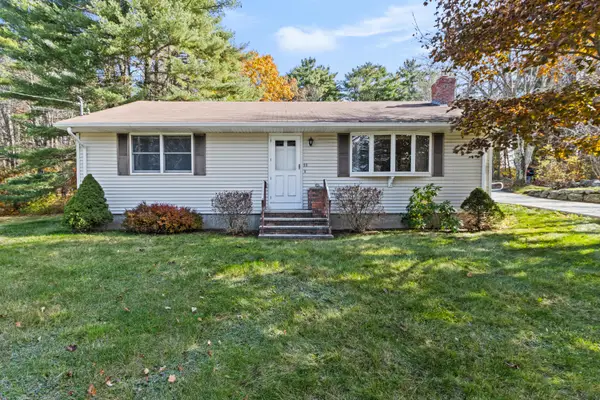 $407,000Active2 beds 1 baths1,428 sq. ft.
33 Center Road, Gray, ME 04039
MLS# 1686134Listed by: COLDWELL BANKER REALTY - Open Sun, 12 to 2pmNew
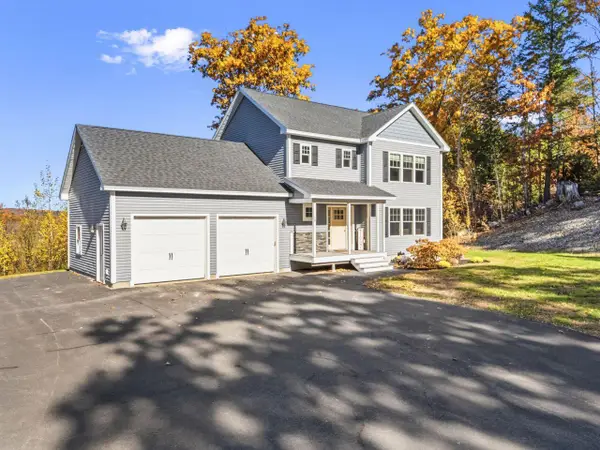 $569,900Active3 beds 3 baths1,608 sq. ft.
18 Hayfield Drive, Gray, ME 04039
MLS# 1686076Listed by: RE/MAX SHORELINE - New
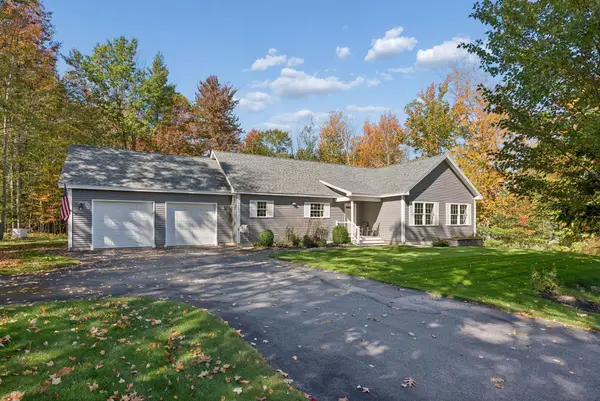 $750,000Active4 beds 3 baths2,424 sq. ft.
13 Arlington Court, Gray, ME 04039
MLS# 1686082Listed by: J T LEAHY REAL ESTATE - Open Sun, 3 to 4:30pmNew
 $615,000Active3 beds 3 baths2,473 sq. ft.
11 Hayes Drive, Gray, ME 04039
MLS# 1685155Listed by: WAYPOINT BROKERS COLLECTIVE  $930,000Active3 beds 2 baths1,966 sq. ft.
203 Mountain View Road, Gray, ME 04039
MLS# 1685105Listed by: COLDWELL BANKER TEAM REAL ESTATE $949,000Active3 beds 2 baths1,562 sq. ft.
158 Mayberry Road, Gray, ME 04039
MLS# 1684976Listed by: RE/MAX SHORELINE $525,000Active3 beds 2 baths2,031 sq. ft.
7 Stephens Avenue, Gray, ME 04039
MLS# 1684800Listed by: THE MAINE REAL ESTATE EXPERIENCE $895,000Active3 beds 3 baths4,266 sq. ft.
4 Divot Drive, Gray, ME 04039
MLS# 1684740Listed by: MAINE REAL ESTATE CO $350,000Active2 beds 2 baths1,260 sq. ft.
24 Fairview Avenue, Gray, ME 04039
MLS# 1684557Listed by: PORTSIDE REAL ESTATE GROUP


Protect your home and budget from life's surprises with an Assurant Home Warranty, backed by a partner that supports you through every step of homeownership. Explore Plans.
© 2023 - 2026 ERA Franchise Systems LLC. All rights reserved. ERA Franchise Systems LLC fully supports the principles of the Fair Housing Act and the Equal Opportunity Act. ERA, ERA Real Estate powered, and their respective logos are registered service marks of ERA Franchise Systems LLC. Each office is independently owned and operated.