
57 Depot Road, Gray, ME 04039
Local realty services provided by:ERA Dawson-Bradford Co., REALTORS
57 Depot Road,Gray, ME 04039
$389,000
- 2 Beds
- 1 Baths
- 863 sq. ft.
- Single family
- Active
Upcoming open houses
- Sat, Sep 1902:00 pm - 03:30 pm
- Sun, Sep 2002:00 pm - 03:30 pm
Office: signature homes real estate group, llc.
MLS#:1681058
Source:ME_MREIS
Price summary
- Price:$389,000
- Price per sq. ft.:$450.75
About this home
For the first time ever, 57 Depot Road is ready for its next chapter. Set on 2 acres of level, usable land, this well-maintained Gray ranch offers easy one-level living, a 2-car garage, and plenty of room to enjoy the property today while making it your own. Inside, the main level offers a functional layout with a bright living area, two bedrooms, a full bath, and convenient first-floor laundry currently located in the second bedroom. The laundry could easily be relocated to the basement if more space is desired. The home retains some original finishes, giving the next owner a chance to bring a fresh vision to the space and make it distinctly their own. Recent improvements include new LVP flooring and a roof re-shingled in 2025, providing a solid foundation for future updates. The full basement provides a workbench and plenty of room for a workshop, hobby area, or future finished space. Combined with the main-level living areas, it gives this modest-sized ranch considerably more room to work with. The home is complemented by a spacious 2-acre lot, offering privacy, flexibility, and plenty of room to enjoy the outdoors. The land is notably level and usable, with a spacious existing yard and potential to expand it significantly into the wooded portion. Whether you envision trails, gardens, outdoor recreation, or simply want the privacy and breathing room that comes with acreage, there is room here to make the property fit your vision. Located just 2.6 miles from Pineland Farms, 4 miles from Libby Hill Trails, and approximately 1 mile from a local fishing spot on the Royal River, outdoor recreation is never far away. Convenient access to I-95 makes commuting simple, with downtown Portland less than 20 miles away. With 2 acres of usable land, meaningful recent updates, a 2-car garage, and a location offering both convenience and access to the outdoors, this is a property with the space and potential to become something truly special....
Contact an agent
Home facts
- Year built:1984
- Listing ID #:1681058
- Updated:September 18, 2026 at 12:17 PM
Rooms and interior
- Bedrooms:2
- Total bathrooms:1
- Full bathrooms:1
- Rooms Total:4
- Flooring:Linoleum, Luxury Vinyl
- Bathrooms Description:Bathtub, Shower
- Kitchen Description:Electric Range, Microwave, Refrigerator
- Bedroom Description:1st Floor Bedroom
- Basement Description:Bulkhead, Full, Interior Entry, Unfinished
- Living area:863 sq. ft.
Heating and cooling
- Cooling:Wall Units
- Heating:Baseboard, Blowers, Electric, Heating, Hot Water, Oil, Wood, Wood Stove
Structure and exterior
- Roof:Shingle
- Year built:1984
- Building area:863 sq. ft.
- Lot area:2 Acres
- Lot Features:Level, Near Golf Course, Near Turnpike/Interstate, Open Lot, Suburban, Wooded
- Architectural Style:Ranch
- Construction Materials:Vinyl Siding, Wood Frame
- Exterior Features:Deck
- Foundation Description:Poured Concrete
Utilities
- Water:Public
- Sewer:Private Sewer
Finances and disclosures
- Price:$389,000
- Price per sq. ft.:$450.75
- Tax amount:$2,888 (2025)
Features and amenities
- Appliances:Dryer, Electric Range, Microwave, Refrigerator, Washer
- Laundry features:Dryer, Main Level, Washer
- Amenities:Storage
Parking
- Parking description:5 - 10 Spaces, Detached, Garage Door Opener, Paved
- Garage:Yes
- Garage spaces:2
 MREIS Multiple Listing Service™ systemListing data is derived in whole or in part from the Maine IDX & is for consumers' personal, noncommercial use only. Dimensions are approximate and not guaranteed. All data should be independently verified. © 2026 Maine Real Estate Information System, Inc. All Rights Reserved
New listings near 57 Depot Road
- New
 $429,000Active2 beds 1 baths792 sq. ft.
8 Mayberry Road, Gray, ME 04039
MLS# 1680829Listed by: VERRILL REAL ESTATE, INC - New
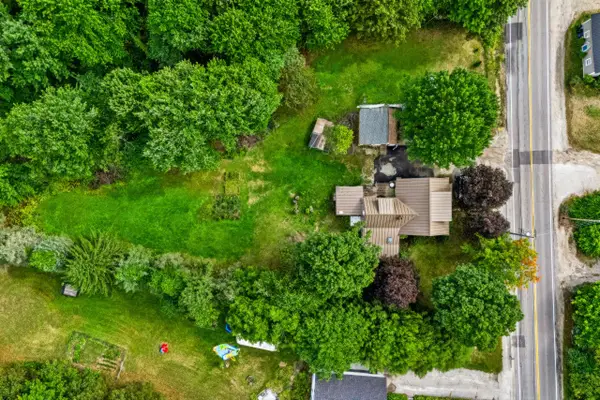 $550,000Active4 beds 4 baths2,316 sq. ft.
19 Yarmouth Road, Gray, ME 04039
MLS# 1680298Listed by: BETTER HOMES & GARDENS REAL ESTATE/THE MASIELLO GROUP - New
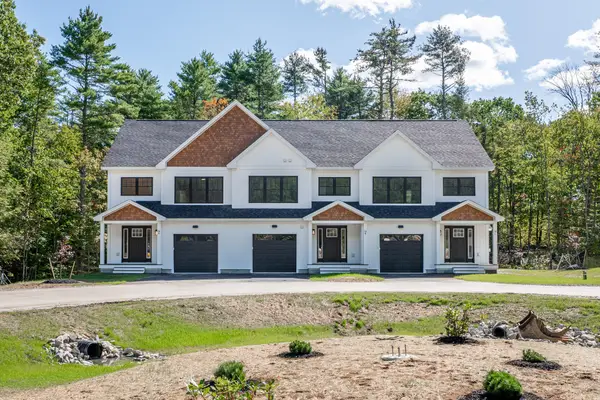 $479,000Active3 beds 3 baths1,470 sq. ft.
14C Coppice Grove Drive #C, Gray, ME 04039
MLS# 1680188Listed by: RE/MAX COASTAL  $475,000Active Under Contract3 beds 2 baths1,729 sq. ft.
14 Marshview Drive, Gray, ME 04039
MLS# 1680106Listed by: KING + MILLER REAL ESTATE- New
 $580,000Active3 beds 2 baths1,867 sq. ft.
6 Garrison Woods Drive, Gray, ME 04039
MLS# 1679707Listed by: PORTSIDE REAL ESTATE GROUP - New
 $764,900Active-- beds 4 baths3,360 sq. ft.
112 Yarmouth Road, Gray, ME 04039
MLS# 1679693Listed by: SIGNATURE HOMES REAL ESTATE GROUP, LLC 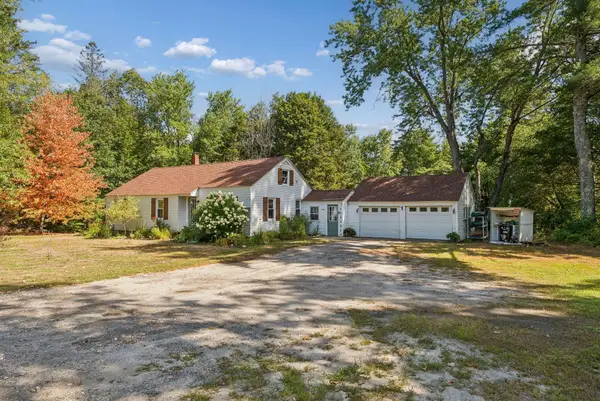 $399,000Active Under Contract3 beds 1 baths932 sq. ft.
204 Shaker Road, Gray, ME 04039
MLS# 1679642Listed by: PORTSIDE REAL ESTATE GROUP $259,000Active Under Contract2 beds 1 baths980 sq. ft.
18 Mill Brook Road #A, Gray, ME 04039
MLS# 1679445Listed by: TOWN & SHORE REAL ESTATE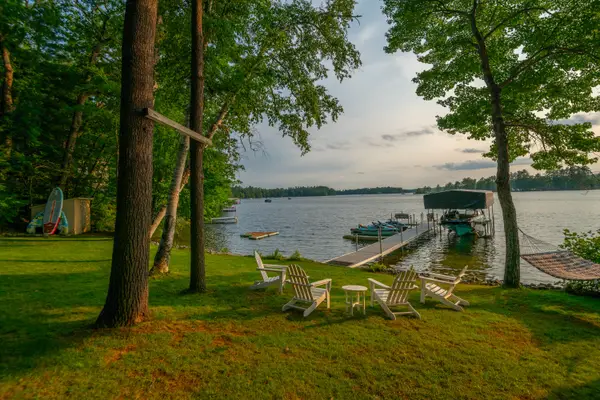 $1,550,000Active4 beds 3 baths1,869 sq. ft.
86 Qualey Road, Gray, ME 04039
MLS# 1679167Listed by: LEGACY PROPERTIES SOTHEBY'S INTERNATIONAL REALTY


Protect your home and budget from life's surprises with an Assurant Home Warranty, backed by a partner that supports you through every step of homeownership. Explore Plans.
© 2023 - 2026 ERA Franchise Systems LLC. All rights reserved. ERA Franchise Systems LLC fully supports the principles of the Fair Housing Act and the Equal Opportunity Act. ERA, ERA Real Estate powered, and their respective logos are registered service marks of ERA Franchise Systems LLC. Each office is independently owned and operated.