
1102 Cardville Road, Greenbush, ME 04418
Local realty services provided by:ERA Dawson-Bradford Co., REALTORS
1102 Cardville Road,Greenbush, ME 04418
$148,000
- 1 Beds
- 1 Baths
- 695 sq. ft.
- Single family
- Active
Office: re/max infinity
MLS#:1679501
Source:ME_MREIS
Price summary
- Price:$148,000
- Price per sq. ft.:$212.95
About this home
Welcome home to this charming log-sided retreat featuring a striking exterior stone chimney and a spacious two-car garage complete with a built-in workbench. Pass through the convenient mudroom into a bright, open-concept layout where the kitchen, dining, and living areas flow together seamlessly. The kitchen boasts warm wood-finished bartop seating, while the living room serves as a cozy centerpiece with its magnificent stone fireplace. Down the hall sits a comfortable main-floor bedroom, and just off the dining area, sliding glass doors step out onto a private back deck overlooking tranquil woods and a lower-level firepit area. Up above, a versatile loft space offers the perfect setup for a home office or guest bedroom overlooking the living area below. The full walk-out basement expands your living space even further, featuring a dedicated laundry room, a classic wood cookstove, a fully finished room ideal for a gym or media center, and full-door access to the backyard. Situated right next door to a town-owned park, you'll enjoy effortless access to basketball courts, a playground, swings, walking trails, and convenient overflow parking. Book your showing today!...
Contact an agent
Home facts
- Year built:9999
- Listing ID #:1679501
- Updated:September 07, 2026 at 10:26 AM
Rooms and interior
- Bedrooms:1
- Total bathrooms:1
- Full bathrooms:1
- Rooms Total:7
- Flooring:Painted/Stained, Softwood, Wood
- Bathrooms Description:Bathtub, Shower
- Kitchen Description:Electric Range, Microwave, Pantry, Refrigerator
- Bedroom Description:1st Floor Bedroom
- Basement Description:Bulkhead, Finished, Full, Interior Entry, Walk-Out Access
- Living area:695 sq. ft.
Heating and cooling
- Cooling:Window Unit (s)
- Heating:Baseboard, Forced Air, Heating, Oil, Wood, Wood Stove
Structure and exterior
- Roof:Fiberglass
- Year built:9999
- Building area:695 sq. ft.
- Lot area:1.2 Acres
- Lot Features:Abuts Conservation, Rolling Slope, Rural, Wooded
- Architectural Style:Bungalow, Ranch
- Construction Materials:Log Siding, Wood Frame
- Exterior Features:Deck
- Foundation Description:Poured Concrete
Utilities
- Water:Private, Well
- Sewer:Private Sewer
Finances and disclosures
- Price:$148,000
- Price per sq. ft.:$212.95
- Tax amount:$2,073 (2025)
Features and amenities
- Appliances:Dryer, Electric Range, Microwave, Refrigerator, Washer
- Laundry features:Dryer, Washer
Parking
- Parking description:5 - 10 Spaces, Attached Garage, Gravel, Inside Entrance
- Garage:Yes
- Garage spaces:2
 MREIS Multiple Listing Service™ systemListing data is derived in whole or in part from the Maine IDX & is for consumers' personal, noncommercial use only. Dimensions are approximate and not guaranteed. All data should be independently verified. © 2026 Maine Real Estate Information System, Inc. All Rights Reserved
New listings near 1102 Cardville Road
- New
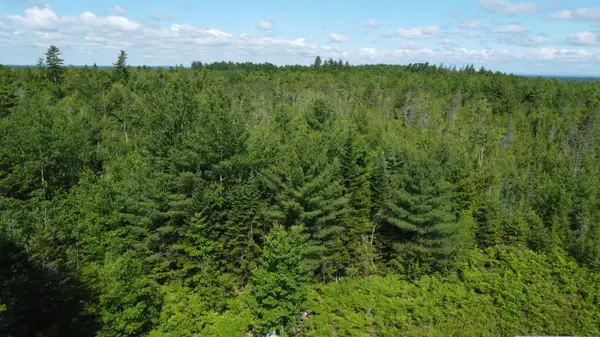 $36,999Active8.01 Acres
030-007 Off Cardville Road, Greenbush, ME 04418
MLS# 1679062Listed by: ON POINT REALTY - New
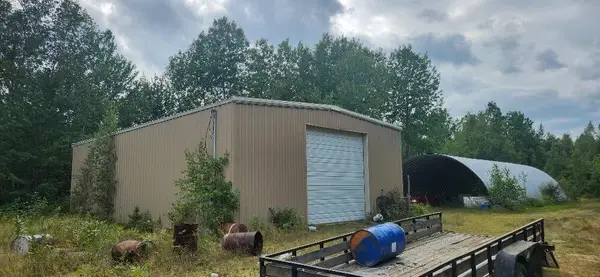 $150,000Active18 Acres
Lot # 0 Greenfield Road, Greenbush, ME 04418
MLS# 1678285Listed by: EXP REALTY 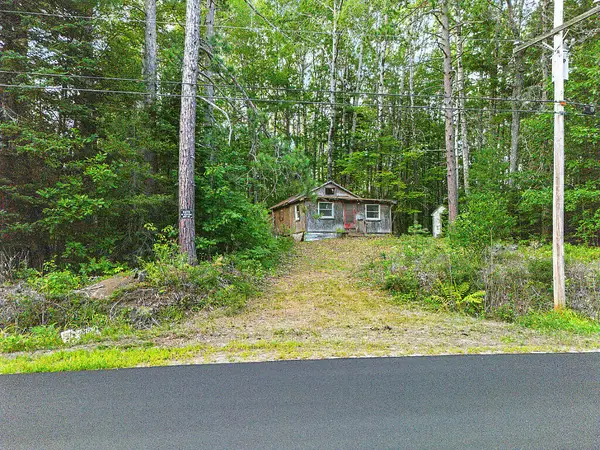 $15,000Pending-- beds -- baths800 sq. ft.
176 E Ridge Road, Greenbush, ME 04418
MLS# 1677896Listed by: JC NORTH EAST REAL ESTATE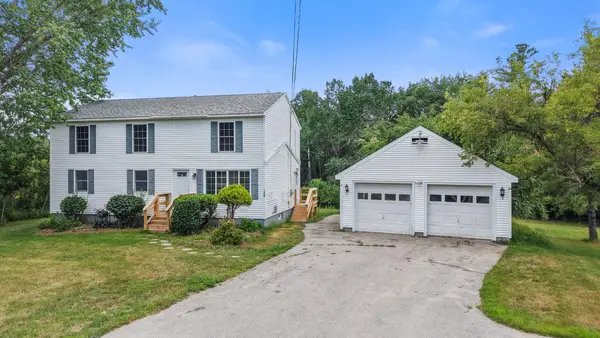 $349,900Active5 beds 3 baths1,902 sq. ft.
70 Cards Ridge Road, Greenbush, ME 04418
MLS# 1677308Listed by: CENTURY 21 QUEEN CITY REAL ESTATE $65,000Active2 beds 1 baths1,350 sq. ft.
880 Springbridge Road, Greenbush, ME 04418
MLS# 1675896Listed by: REALHOME SERVICES AND SOLUTIONS INC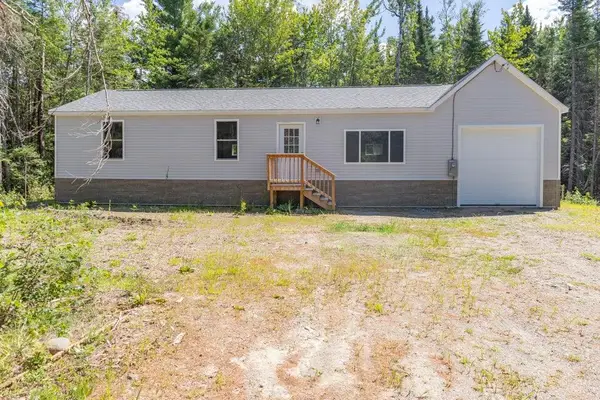 $244,000Pending3 beds 1 baths1,104 sq. ft.
51 Fothingill Road, Greenbush, ME 04418
MLS# 1674265Listed by: EXP REALTY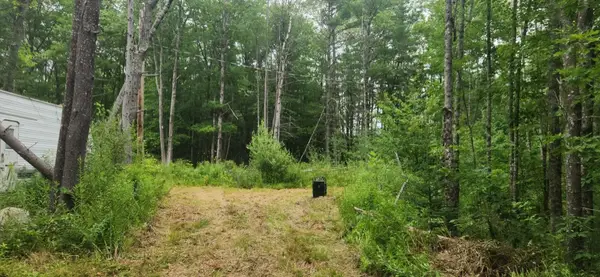 $24,900Active1.9 Acres
32 Town Farm Road, Greenbush, ME 04418
MLS# 1674275Listed by: EXP REALTY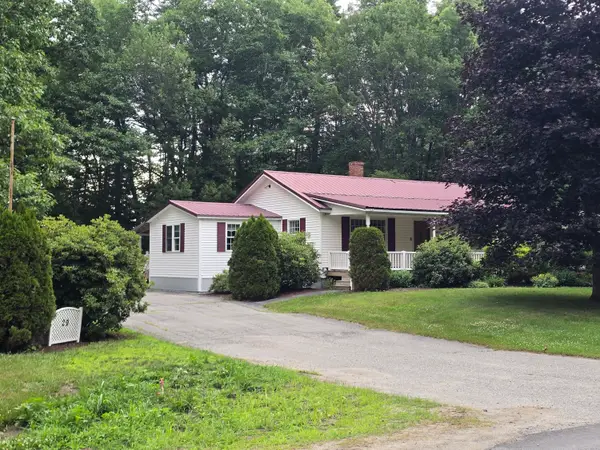 $350,000Active4 beds 1 baths2,550 sq. ft.
29 Cardville Road, Greenbush, ME 04418
MLS# 1672520Listed by: BEYOND 4 WALLS REALTY $29,900Pending1 beds -- baths336 sq. ft.
271 Goulds Ridge Road, Passadumkeag, ME 04475
MLS# 1672288Listed by: ACRES AWAY, INC.


Protect your home and budget from life's surprises with an Assurant Home Warranty, backed by a partner that supports you through every step of homeownership. Explore Plans.
© 2023 - 2026 ERA Franchise Systems LLC. All rights reserved. ERA Franchise Systems LLC fully supports the principles of the Fair Housing Act and the Equal Opportunity Act. ERA, ERA Real Estate powered, and their respective logos are registered service marks of ERA Franchise Systems LLC. Each office is independently owned and operated.