
22 Thibeau Lane, Greene, ME 04236
Local realty services provided by:ERA Dawson-Bradford Co., REALTORS
Office: better homes & gardens real estate/the masiello group
MLS#:1669999
Source:ME_MREIS
Price summary
- Price:$365,000
- Price per sq. ft.:$197.51
About this home
Back to ACTIVE through no fault of the Seller. Tucked away in a peaceful setting, this inviting two-bedroom ranch, with bonus room in basement, offers the perfect blend of comfort, functionality, and privacy. The open-concept kitchen, dining, and living area creates a bright, welcoming space that's ideal for everyday living and entertaining alike.
The spacious primary suite features its own private bath, while the finished lower-level room offers incredible flexibility. Whether you need a family room, recreation area, home office, or additional guest space, the french door provides easy access to the backyard and brings in plenty of natural light.
The oversized three-car garage is sure to impress, with one bay designed to accommodate a car lift--perfect for automotive enthusiasts, hobbyists, or extra workspace. If you own an RV, you'll appreciate the dedicated electrical hookup and camper cleanout, making it easy to park and prepare for your next adventure.
Step outside onto the deck and enjoy the peaceful surroundings and private backyard, a wonderful place to relax, entertain, or simply enjoy the beauty of nature. With its versatile layout, exceptional garage space, and thoughtful extras, this home is ready to welcome its next owners....
Contact an agent
Home facts
- Year built:2008
- Subdivision & Development:Gibbs Subdivision
- Listing ID #:1669999
- Updated:October 05, 2026 at 10:22 AM
Rooms and interior
- Bedrooms:2
- Total bathrooms:2
- Full bathrooms:2
- Rooms Total:6
- Basement Description:Full, Interior Entry
- Living area:1,848 sq. ft.
Heating and cooling
- Heating:Heating
Structure and exterior
- Roof:Shingle
- Year built:2008
- Building area:1,848 sq. ft.
- Lot area:1.84 Acres
- Lot Features:Rolling Slope, Rural, Subdivided, Wooded
- Architectural Style:Ranch
- Construction Materials:Vinyl Siding, Wood Frame
- Foundation Description:Poured Concrete
Utilities
- Water:Well
- Sewer:Septic Tank
Finances and disclosures
- Price:$365,000
- Price per sq. ft.:$197.51
- Tax amount:$2,846 (2025)
Parking
- Parking description:1 - 4 Spaces, Gravel
- Garage:Yes
- Garage spaces:3
 MREIS Multiple Listing Service™ systemListing data is derived in whole or in part from the Maine IDX & is for consumers' personal, noncommercial use only. Dimensions are approximate and not guaranteed. All data should be independently verified. © 2026 Maine Real Estate Information System, Inc. All Rights Reserved
New listings near 22 Thibeau Lane
- New
 $429,900Active3 beds 2 baths2,264 sq. ft.
30 Parshall Lane, Greene, ME 04236
MLS# 1682983Listed by: YOUR HOME SOLD GUARANTEED REALTY - New
 $73,000Active0.58 Acres
67 Island View Drive, Greene, ME 04236
MLS# 1681859Listed by: THE MAINE REAL ESTATE EXPERIENCE  $325,000Active3 beds 2 baths1,280 sq. ft.
245 Spragues Mills Road, Greene, ME 04236
MLS# 1681163Listed by: HEARTH & KEY REALTY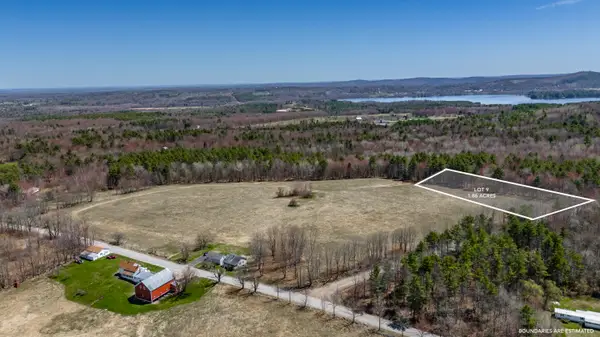 $74,900Active1.86 Acres
Lot 9 Coburn Road, Greene, ME 04236
MLS# 1681038Listed by: MESERVIER & ASSOCIATES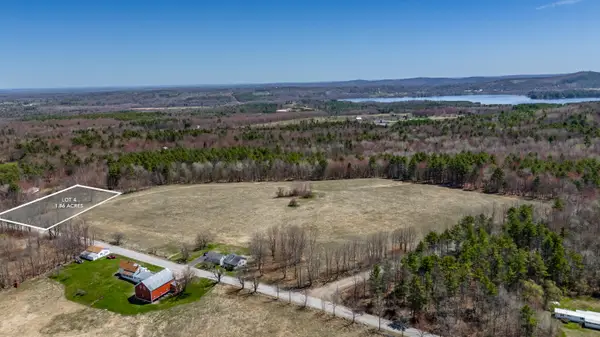 $74,900Active1.86 Acres
Lot 4 N Hatch Hill Road, Greene, ME 04236
MLS# 1681044Listed by: MESERVIER & ASSOCIATES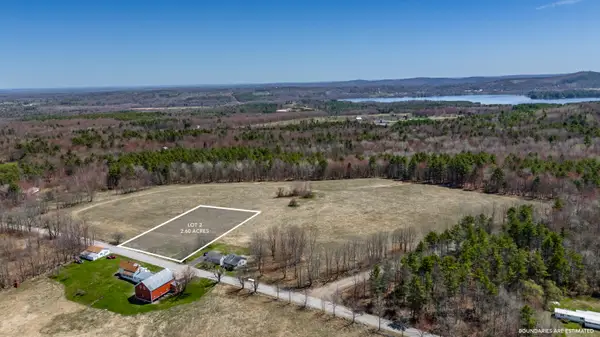 $74,900Active2.6 Acres
Lot 2 N Hatch Hill Road, Greene, ME 04236
MLS# 1681046Listed by: MESERVIER & ASSOCIATES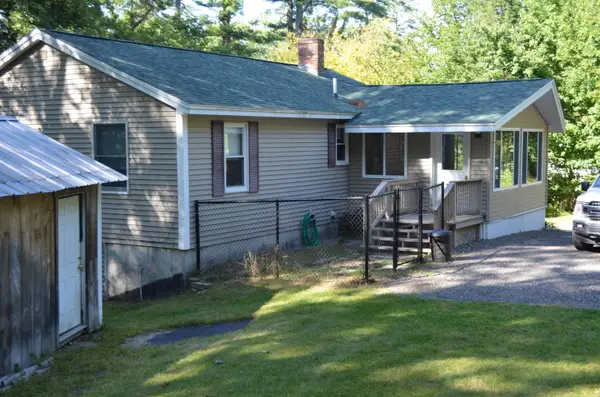 $344,900Active3 beds 1 baths1,440 sq. ft.
24 E Shore Drive, Greene, ME 04236
MLS# 1680677Listed by: MAINE REAL ESTATE PROS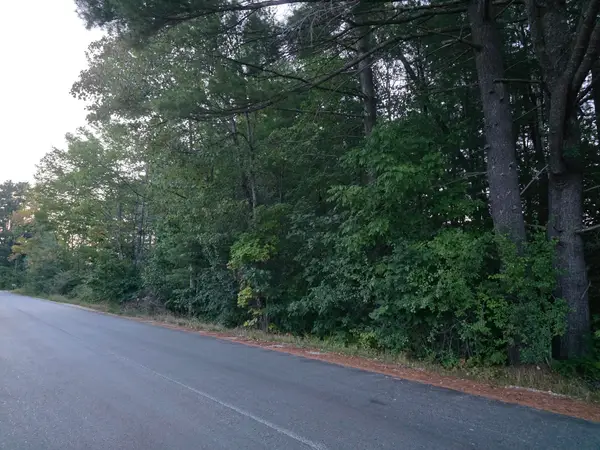 $79,900Pending2.19 Acres
TBD Main Main Street, Greene, ME 04236
MLS# 1680271Listed by: EVERETT REALTY GROUP $74,500Active1.86 Acres
764 N River Road #Lot A, Greene, ME 04236
MLS# 1679887Listed by: MESERVIER & ASSOCIATES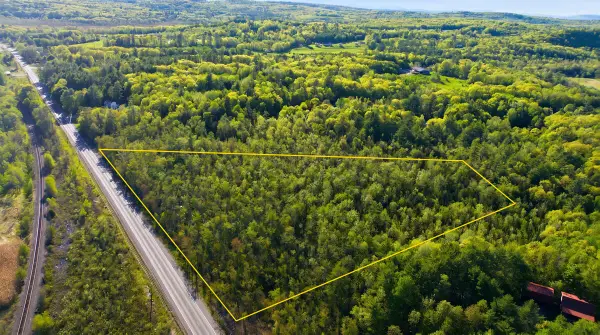 $84,000Active11.41 Acres
TBD Us 202 Route, Greene, ME 04236
MLS# 1679712Listed by: FERRARO REALTY LLC


Protect your home and budget from life's surprises with an Assurant Home Warranty, backed by a partner that supports you through every step of homeownership. Explore Plans.
© 2023 - 2026 ERA Franchise Systems LLC. All rights reserved. ERA Franchise Systems LLC fully supports the principles of the Fair Housing Act and the Equal Opportunity Act. ERA, ERA Real Estate powered, and their respective logos are registered service marks of ERA Franchise Systems LLC. Each office is independently owned and operated.