
56 Buzzell Lane, Greene, ME 04236
Local realty services provided by:ERA Dawson-Bradford Co., REALTORS
56 Buzzell Lane,Greene, ME 04236
$699,900
- 3 Beds
- 3 Baths
- 2,376 sq. ft.
- Single family
- Active
Office: re/max shoreline
MLS#:1686075
Source:ME_MREIS
Price summary
- Price:$699,900
- Price per sq. ft.:$294.57
About this home
Room to roam, space to work, and a place to call home! Set on approximately 225 acres in Greene, this versatile property brings together expansive woods, pockets of open field, a stream, and trails to explore. Enjoy walks through the woods, watch wildlife, or spend the day outdoors without leaving your own property. The large detached commercial garage is a standout, featuring a hydraulic vehicle lift and 10-foot and 12-foot overhead doors. For a mechanic seeking substantial workspace close to home, a vehicle enthusiast, or someone needing room for equipment and projects, this setup deserves a closer look. Additional storage and workshop space offers room to organize tools, pursue hobbies, and keep projects underway. The spacious home features 3 bedrooms, 2.5 baths, and a large, open living area with warm wood finishes, exposed beams, and generous natural light. A separate dining room, dedicated office, and two lofts provide flexibility for everyday living, hobbies, and quiet retreats. Step onto the large deck for morning coffee, outdoor meals, or a relaxing evening overlooking the grounds. Whether your priority is acreage, a serious workshop, or the convenience of having home and projects in one location, 56 Buzzell Lane offers an appealing combination of indoor space and outdoor freedom. Bring your tools, your interests, and your plans—and discover how much room you have to make them your own....
Contact an agent
Home facts
- Year built:1972
- Listing ID #:1686075
- Updated:October 29, 2026 at 07:04 PM
Rooms and interior
- Bedrooms:3
- Total bathrooms:3
- Full bathrooms:2
- Half bathrooms:1
- Rooms Total:8
- Flooring:Carpet, Wood
- Bathrooms Description:Bathtub
- Kitchen Description:Refrigerator
- Bedroom Description:1st Floor Bedroom
- Basement Description:Interior Entry, Partial, Unfinished
- Living area:2,376 sq. ft.
Heating and cooling
- Heating:Forced Air, Heating, Oil, Wood
Structure and exterior
- Roof:Metal
- Year built:1972
- Building area:2,376 sq. ft.
- Lot area:225 Acres
- Lot Features:Farm, Rolling Slope, Rural, Wooded
- Architectural Style:Saltbox
- Construction Materials:Vinyl Siding, Wood Frame
- Exterior Features:Deck, Porch
- Foundation Description:Poured Concrete
Utilities
- Water:Private
- Sewer:Private Sewer
Finances and disclosures
- Price:$699,900
- Price per sq. ft.:$294.57
- Tax amount:$6,974 (2025)
Features and amenities
- Appliances:Refrigerator
- Laundry features:Main Level
Parking
- Parking description:11 - 20 Spaces, Attached Garage, Carport, Gravel, Inside Entrance, Paved
- Garage:Yes
- Garage spaces:4
 MREIS Multiple Listing Service™ systemListing data is derived in whole or in part from the Maine IDX & is for consumers' personal, noncommercial use only. Dimensions are approximate and not guaranteed. All data should be independently verified. © 2026 Maine Real Estate Information System, Inc. All Rights Reserved
New listings near 56 Buzzell Lane
- New
 $415,000Active3 beds 3 baths1,344 sq. ft.
568 Sawyer Road, Greene, ME 04236
MLS# 1685658Listed by: BETTER HOMES & GARDENS REAL ESTATE/THE MASIELLO GROUP  $74,900Active1.91 Acres
Lot 10 Coburn Road, Greene, ME 04236
MLS# 1684144Listed by: MESERVIER & ASSOCIATES $74,900Active1.97 Acres
Lot 11 Coburn Road, Greene, ME 04236
MLS# 1684147Listed by: MESERVIER & ASSOCIATES $349,500Active Under Contract3 beds 2 baths1,792 sq. ft.
85 Us-202, Greene, ME 04236
MLS# 1684124Listed by: AMNET REALTY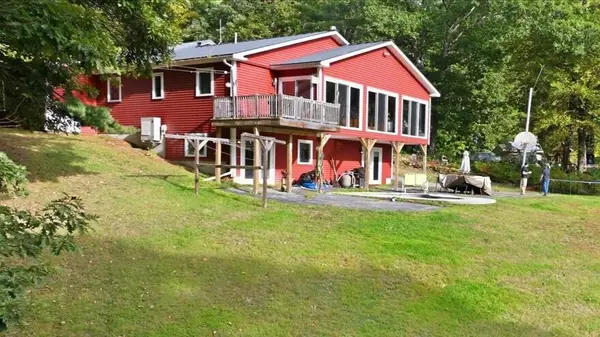 $799,000Active3 beds 2 baths3,616 sq. ft.
20 River View Terrace, Greene, ME 04236
MLS# 1683392Listed by: REAL BROKER $73,000Active0.58 Acres
67 Island View Drive, Greene, ME 04236
MLS# 1681859Listed by: THE MAINE REAL ESTATE EXPERIENCE $310,000Active3 beds 2 baths1,280 sq. ft.
245 Spragues Mills Road, Greene, ME 04236
MLS# 1681163Listed by: HEARTH & KEY REALTY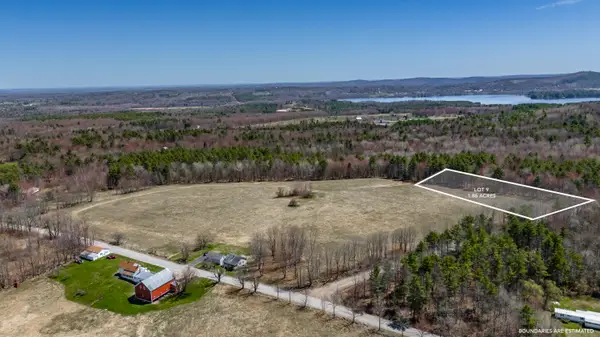 $74,900Active1.86 Acres
Lot 9 Coburn Road, Greene, ME 04236
MLS# 1681038Listed by: MESERVIER & ASSOCIATES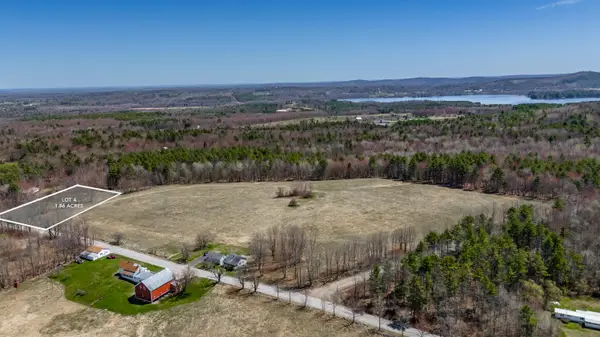 $74,900Pending1.86 Acres
Lot 4 N Hatch Hill Road, Greene, ME 04236
MLS# 1681044Listed by: MESERVIER & ASSOCIATES


Protect your home and budget from life's surprises with an Assurant Home Warranty, backed by a partner that supports you through every step of homeownership. Explore Plans.
© 2023 - 2026 ERA Franchise Systems LLC. All rights reserved. ERA Franchise Systems LLC fully supports the principles of the Fair Housing Act and the Equal Opportunity Act. ERA, ERA Real Estate powered, and their respective logos are registered service marks of ERA Franchise Systems LLC. Each office is independently owned and operated.