
27 W Chipmunk Lane, Greenville Junction, ME 04441
Local realty services provided by:ERA Dawson-Bradford Co., REALTORS
27 W Chipmunk Lane,Harfords Point Twp, ME 04441
$1,800,000
- 6 Beds
- 2 Baths
- 3,313 sq. ft.
- Single family
- Active
Office: exp realty
MLS#:1687543
Source:ME_MREIS
Price summary
- Price:$1,800,000
- Price per sq. ft.:$543.31
About this home
Stunning Moosehead Lake Waterfront Compound - Featured on Maine Cabin Masters!
Welcome to arguably one of the best pieces of property on the market today on Moosehead Lake! Located on the highly desirable northwest corner of Harford's Point (27 W Chipmunk Lane), this exceptional family complex features a main lodge-style home built in 1945 alongside 3 additional renovated cabins. Together, they offer incredible versatility and flexible sleeping quarters for up to 30 people across 6 bedrooms and 5 full baths, perfect for multi-generational living or rental income potential. (Selling mostly furnished)
The three cabins famously stripped to the frame and extensively remodeled by the Maine Cabin Masters on their hit episode, "Passport to Greenville." Recent top-tier upgrades include modern spray foam insulation, updated heating systems, and custom-designed kitchens and bathrooms throughout.
Step outside to your private waterfront oasis sitting just feet from the shoreline. Enjoy breathtaking, panoramic views of the lake and surrounding mountains—with Big Moose Mountain ski area as the crown jewel—while sipping your morning coffee. The property boasts an extensive permanent dock equipped with a custom-designed boat lift from Davit Master in Clearwater, Florida, a permanent seawall for seamless erosion control, and a large wood patio overhanging the water complete with an outdoor party station (including a Green Egg cooker, kegerator with tap, and a fridge stocked with frosty mugs that convey with the property!).
With ample parking and a detached barn/garage structure, this turnkey north woods sanctuary is ready for its next chapter. Don't miss your chance to own a famous piece of Moosehead Lake history!...
Contact an agent
Home facts
- Year built:1945
- Listing ID #:1687543
- Updated:November 15, 2026 at 11:24 AM
Rooms and interior
- Bedrooms:6
- Total bathrooms:2
- Full bathrooms:2
- Rooms Total:13
- Flooring:Vinyl, Wood
- Bathrooms Description:Shower
- Bedroom Description:1st Floor Bedroom, 1st Floor Primary Bedroom w/Bath, Primary Bedroom w/Bath
- Living area:3,313 sq. ft.
Heating and cooling
- Heating:Direct Vent Heater, Forced Air, Heating, Propane, Wood, Wood Stove
Structure and exterior
- Roof:Pitched, Shingle
- Year built:1945
- Building area:3,313 sq. ft.
- Lot area:0.42 Acres
- Lot Features:Level, Open Lot, Rural, Subdivided
- Architectural Style:Camp, Cottage, Farmhouse
- Construction Materials:Log Siding, Shingle Siding, Wood Frame, Wood Siding
- Foundation Description:Pillar/Post/Pier
Utilities
- Water:Well
- Sewer:Septic Tank
Finances and disclosures
- Price:$1,800,000
- Price per sq. ft.:$543.31
- Tax amount:$4,172 (2026)
Features and amenities
- Laundry features:Main Level
- Amenities:Storage
Parking
- Parking description:5 - 10 Spaces, Detached, Gravel
- Garage:Yes
- Garage spaces:1
 MREIS Multiple Listing Service™ systemListing data is derived in whole or in part from the Maine IDX & is for consumers' personal, noncommercial use only. Dimensions are approximate and not guaranteed. All data should be independently verified. © 2026 Maine Real Estate Information System, Inc. All Rights Reserved
New listings near 27 W Chipmunk Lane
- New
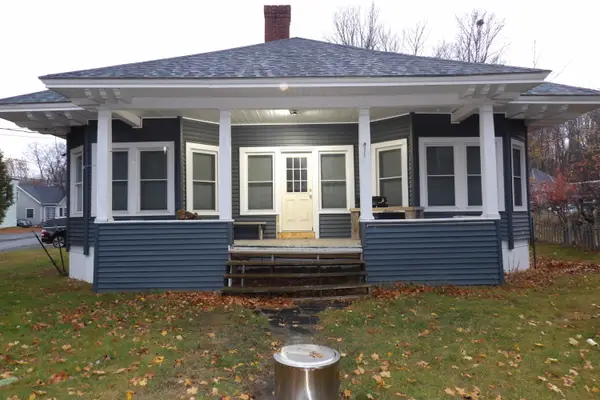 $229,000Active3 beds 1 baths1,500 sq. ft.
371 Pritham Avenue, Greenville, ME 04441
MLS# 1687301Listed by: TOWN SQUARE REALTY GROUP - New
 $325,000Active3 beds 3 baths1,400 sq. ft.
60 Squaw Village Road #7A, Moosehead Junction Twp, ME 04442
MLS# 1687185Listed by: THE FOLSOM REALTY GROUP 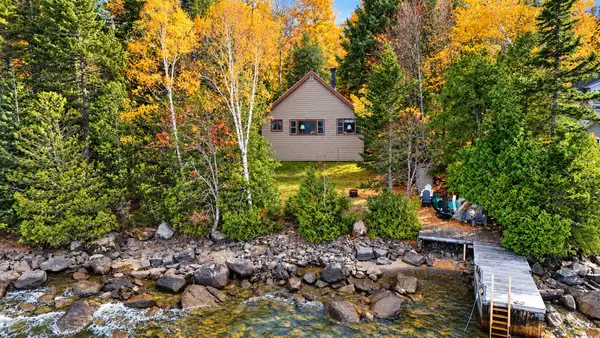 $650,000Active4 beds 1 baths1,260 sq. ft.
34 Chipmunk Lane E, Harfords Point Twp, ME 04442
MLS# 1684762Listed by: THE FOLSOM REALTY GROUP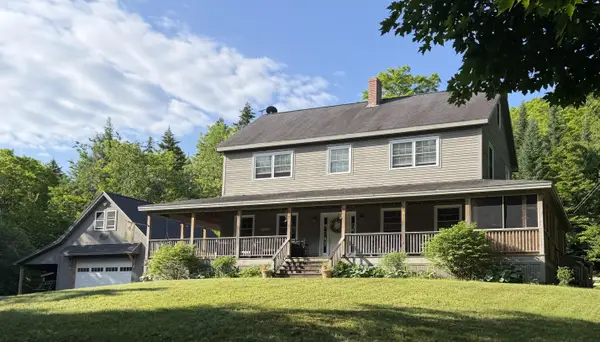 $595,000Active4 beds 2 baths3,582 sq. ft.
15 Little Moose Lane, Moosehead Junction Twp, ME 04441
MLS# 1674370Listed by: MOOSE COUNTRY REAL ESTATE $365,000Active0.54 Acres
4-2 Conoboy Road, Harfords Point Twp, ME 04441
MLS# 1674231Listed by: EXP REALTY $105,000Active1.89 Acres
13 Crafts Road, Greenville, ME 04441
MLS# 1674263Listed by: THE FOLSOM REALTY GROUP $105,000Active1.85 Acres
M25 Lot 28 N Green Street, Greenville, ME 04441
MLS# 1674161Listed by: THE FOLSOM REALTY GROUP $489,000Active Under Contract3 beds 2 baths1,296 sq. ft.
49 Cooper Lane, Moosehead Junction Twp, ME 04442
MLS# 1663945Listed by: RE/MAX COASTAL


Protect your home and budget from life's surprises with an Assurant Home Warranty, backed by a partner that supports you through every step of homeownership. Explore Plans.
© 2023 - 2026 ERA Franchise Systems LLC. All rights reserved. ERA Franchise Systems LLC fully supports the principles of the Fair Housing Act and the Equal Opportunity Act. ERA, ERA Real Estate powered, and their respective logos are registered service marks of ERA Franchise Systems LLC. Each office is independently owned and operated.