
276 Lily Bay Road, Greenville, ME 04441
Local realty services provided by:ERA Dawson-Bradford Co., REALTORS
276 Lily Bay Road,Greenville, ME 04441
$429,000
- 3 Beds
- 2 Baths
- 1,512 sq. ft.
- Single family
- Active
Office: re/max infinity
MLS#:1688018
Source:ME_MREIS
Price summary
- Price:$429,000
- Price per sq. ft.:$283.73
About this home
Welcome to 276 Lily Bay Rd! This charming home features 6 rooms, including 3 bedrooms, 2 bathrooms, and a versatile bonus room. Recent upgrades include a beautifully remodeled kitchen, living room, and bathrooms, along with updated flooring throughout the entire home and exterior siding. Enjoy access to the beautiful waters of Moosehead Lake through shared waterfront amenities, including a beach and mooring access. Whether you are looking for a primary residence, a relaxing getaway, or a strong rental opportunity, this property is a must-see!
Contact an agent
Home facts
- Year built:1969
- Subdivision & Development:MHRMPOA
- Listing ID #:1688018
- Updated:November 19, 2026 at 11:34 AM
Rooms and interior
- Bedrooms:3
- Total bathrooms:2
- Full bathrooms:2
- Rooms Total:6
- Flooring:Hardwood, Tile, Wood
- Kitchen Description:Dishwasher, Gas Range, Microwave, Refrigerator
- Bedroom Description:1st Floor Bedroom, 1st Floor Primary Bedroom w/Bath
- Basement Description:Bulkhead, Exterior Entry, Full, Interior Entry
- Living area:1,512 sq. ft.
Heating and cooling
- Heating:Baseboard, Heating, Oil
Structure and exterior
- Roof:Composition
- Year built:1969
- Building area:1,512 sq. ft.
- Lot area:0.48 Acres
- Lot Features:Corner Lot, Landscaped, Near Golf Course, Near Shopping, Near Town, Neighborhood, Rolling Slope, Ski Resort, Suburban, Wooded
- Architectural Style:Cape Cod, Contemporary, New Englander, Saltbox
- Construction Materials:Vinyl Siding, Wood Frame
- Foundation Description:Poured Concrete
- Levels:Multi Level
Utilities
- Water:Well
- Sewer:Private Sewer, Septic Tank
Finances and disclosures
- Price:$429,000
- Price per sq. ft.:$283.73
- Tax amount:$2,619 (2026)
Features and amenities
- Appliances:Dishwasher, Dryer, Gas Range, Microwave, Refrigerator, Washer
- Laundry features:Dryer, Washer, Washer Hookup
Parking
- Parking description:1 - 4 Spaces, On Site, Paved
 MREIS Multiple Listing Service™ systemListing data is derived in whole or in part from the Maine IDX & is for consumers' personal, noncommercial use only. Dimensions are approximate and not guaranteed. All data should be independently verified. © 2026 Maine Real Estate Information System, Inc. All Rights Reserved
New listings near 276 Lily Bay Road
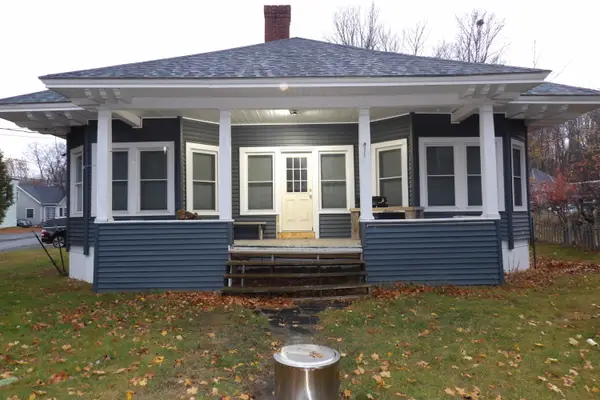 $229,000Pending3 beds 1 baths1,500 sq. ft.
371 Pritham Avenue, Greenville, ME 04441
MLS# 1687301Listed by: TOWN SQUARE REALTY GROUP $439,000Pending3 beds 1 baths812 sq. ft.
18 Firelane Frenchtown Road, Greenville, ME 04441
MLS# 1687004Listed by: RE/MAX INFINITY $415,000Active5 beds 2 baths2,100 sq. ft.
63 Lily Bay Road, Greenville, ME 04441
MLS# 1684603Listed by: RE/MAX INFINITY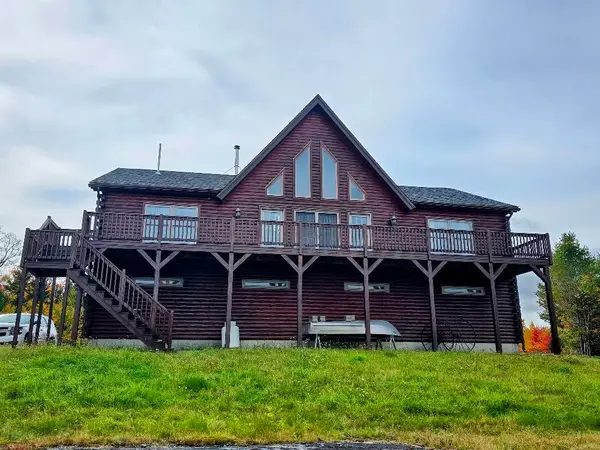 $999,900Active3 beds 2 baths2,186 sq. ft.
59 Sawyer Pond Highlands Road, Greenville, ME 04441
MLS# 1684282Listed by: DEWITT-JONES REALTY $329,000Active5 Acres
Lot 10 Blair Hill Road, Greenville, ME 04441
MLS# 1683879Listed by: THE FOLSOM REALTY GROUP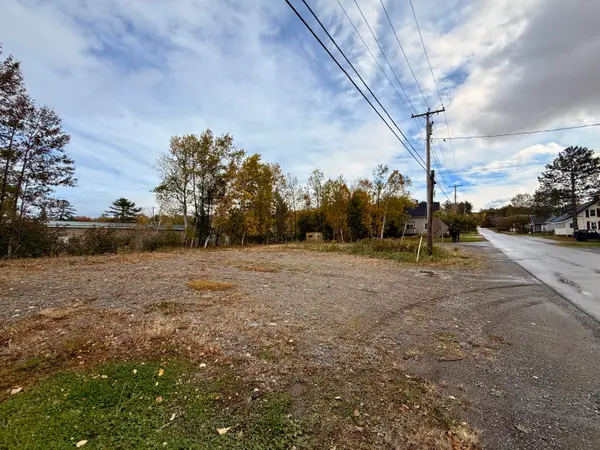 $99,900Pending0.45 Acres
8 Washington Street, Greenville, ME 04441
MLS# 1683830Listed by: THE FOLSOM REALTY GROUP $79,999Active2.72 Acres
1 East Ridge Drive, Greenville, ME 04441
MLS# 1682936Listed by: THE FOLSOM REALTY GROUP $79,999Active2.53 Acres
Lot 2 East Ridge Drive, Greenville, ME 04441
MLS# 1682942Listed by: THE FOLSOM REALTY GROUP $249,900Active Under Contract2 beds 2 baths1,070 sq. ft.
94 S Maple Street, Greenville, ME 04441
MLS# 1682821Listed by: TAYLOR & KOVACS REAL ESTATE


Protect your home and budget from life's surprises with an Assurant Home Warranty, backed by a partner that supports you through every step of homeownership. Explore Plans.
© 2023 - 2026 ERA Franchise Systems LLC. All rights reserved. ERA Franchise Systems LLC fully supports the principles of the Fair Housing Act and the Equal Opportunity Act. ERA, ERA Real Estate powered, and their respective logos are registered service marks of ERA Franchise Systems LLC. Each office is independently owned and operated.