
74 Hilltop Drive, Greenville, ME 04441
Local realty services provided by:ERA Dawson-Bradford Co., REALTORS
74 Hilltop Drive,Greenville, ME 04441
$740,000
- 3 Beds
- 4 Baths
- - sq. ft.
- Single family
- Closed
Listed by: sara harvey, darryl harvey
Office: realty of maine207-942-6310
MLS#:1588947
Source:ME_MREIS
Price summary
- Price:$740,000
- Monthly HOA dues:$66.67
About this home
Enjoy year-round breathtaking panoramic views of Moosehead Lake and the mountains from pretty much every room of this custom-built beauty. The owners have done extensive updates to this beautiful one-of-a-kind contemporary home that is situated on 5 private acres. Step inside the main level from the 60-foot deck and be wowed by vaulted ceilings and bamboo flooring throughout and a dream kitchen.The great room features hand-cut granite wood burning fireplace, remodeled chef's kitchen with top of the line appliances including a Thermador Professional six burner gas stove, dishwasher, under-the-counter microwave and commercial subzero Blue Star refrigerator. The island countertop was imported from Cape Breton, Nova Scotia which was crafted from hand-cut Larchwood. The main living area features formal dining and living room, guest bedroom, bathroom and office.
The loft includes four 10 ft. high custom built-in bookcases and large sitting area with reading nook that leads into the master ensuite. The lower level can be entered from the 2-car garage and is ideal for entertaining with its own pub, game room, wine cellar, laundry room, bathroom and pellet stove for those cold winter evenings.
Follow the driveway to a two-story fully insulated and heated 22' by 26' garage with bonus space upstairs with work shop, exercise room and additional storage. You will appreciate the Kohler 20kW standby whole house generator on the rare occasion that the power goes out, also an additional gas-powered generator. With 5 owned propane tanks - one 1000 gallon for house, two 100 gallons for Kohler generator and two 100 gallons to heat the detached garage. In addition, the entire home has electric baseboard heating with 10 heating zones. High-speed fiber internet makes working from home ideal. A few minutes from charming downtown Greenville. Known for some of the best sunsets in the state, you will have a front row seat....
Contact an agent
Home facts
- Year built:2006
- Subdivision & Development:Hilltop Estates
- Listing ID #:1588947
- Updated:February 10, 2026 at 07:38 AM
Rooms and interior
- Bedrooms:3
- Total bathrooms:4
- Full bathrooms:3
- Half bathrooms:1
- Rooms Total:10
- Flooring:Tile, Wood
- Bathrooms Description:Shower
- Kitchen Description:Dishwasher, Gas Range, Microwave, Pantry, Refrigerator
- Bedroom Description:1st Floor Bedroom
- Basement Description:Finished, Full, Walk-Out Access
Heating and cooling
- Heating:Baseboard, Stove
Structure and exterior
- Year built:2006
- Lot Features:Near Golf Course, Near Public Beach, Near Shopping, Near Town, Neighborhood, Open, Right of Way, Rolling/Sloping, Rural, Ski Resort, Subdivided, Well Landscaped, Wooded
- Architectural Style:Contemporary
- Construction Materials:Vinyl Siding, Wood Frame
- Exterior Features:Deck
- Foundation Description:Concrete Perimeter
Utilities
- Water:Private, Well
- Sewer:Private Sewer, Septic Design Available
Finances and disclosures
- Price:$740,000
- Tax amount:$6,047 (2023)
Features and amenities
- Appliances:Dishwasher, Dryer, Gas Range, Microwave, Refrigerator, Washer
- Laundry features:Dryer, Laundry - 1st Floor, Main Level, Washer
Parking
- Parking description:5 - 10 Spaces, Detached, Gravel, Inside Entrance, On Site
- Garage:Yes
- Garage spaces:4
 MREIS Multiple Listing Service™ systemListing data is derived in whole or in part from the Maine IDX & is for consumers' personal, noncommercial use only. Dimensions are approximate and not guaranteed. All data should be independently verified. © 2026 Maine Real Estate Information System, Inc. All Rights Reserved
New listings near 74 Hilltop Drive
- New
 $64,500Active0.78 Acres
36 North Dorr Street, Greenville, ME 04441
MLS# 1680307Listed by: THE FOLSOM REALTY GROUP - New
 $115,000Active3.81 Acres
37 Bay View Drive, Greenville, ME 04441
MLS# 1679961Listed by: MOOSE COUNTRY REAL ESTATE - New
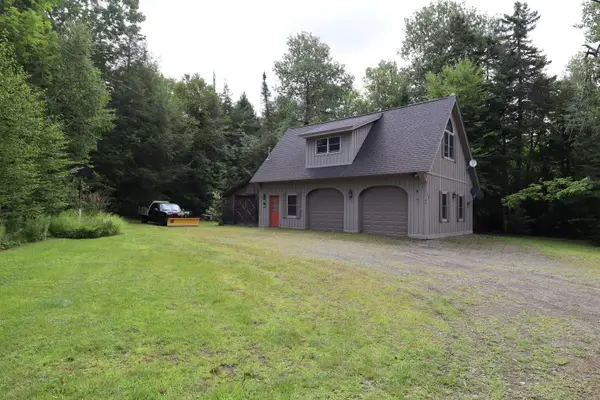 $349,000Active2 beds 2 baths864 sq. ft.
84 Nelson Avenue, Greenville, ME 04441
MLS# 1679951Listed by: THE FOLSOM REALTY GROUP - New
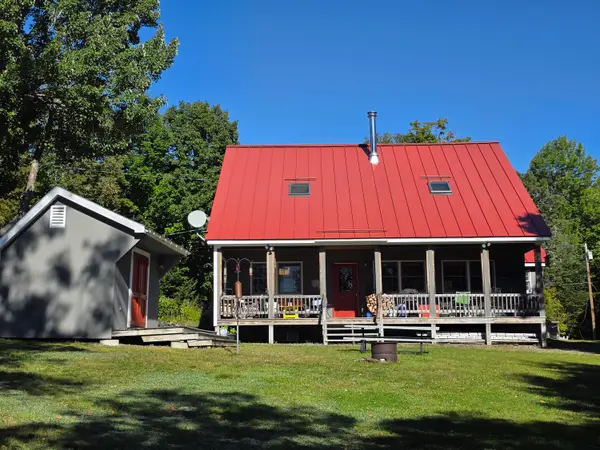 $1,699,999Active6 beds 4 baths2,563 sq. ft.
1 Mill Brook Road, Greenville, ME 04441
MLS# 1679922Listed by: RE/MAX INFINITY - New
 $450,000Active1 beds 1 baths660 sq. ft.
#25 Island, Lily Bay Twp, ME 04441
MLS# 1678803Listed by: THE FOLSOM REALTY GROUP  $85,000Pending2.31 Acres
38 Black Bear Lane, Greenville, ME 04441
MLS# 1678625Listed by: THE FOLSOM REALTY GROUP $199,900Pending2 Acres
Map 40 Lot 5 Wilson Pond Road, Greenville, ME 04441
MLS# 1678213Listed by: RE/MAX INFINITY $740,000Active3 beds 3 baths2,736 sq. ft.
17 Rainbow Way, Greenville, ME 04441
MLS# 1677523Listed by: HOMECOIN.COM $495,000Active2 beds 1 baths960 sq. ft.
101 Lake View Lane, T1 R9 WELS, ME 04462
MLS# 1677413Listed by: NORTH WOODS REAL ESTATE, LLC $299,000Active12.17 Acres
28 Bushey Road, Greenville, ME 04441
MLS# 1676756Listed by: NEXTHOME EXPERIENCE


Protect your home and budget from life's surprises with an Assurant Home Warranty, backed by a partner that supports you through every step of homeownership. Explore Plans.
© 2023 - 2026 ERA Franchise Systems LLC. All rights reserved. ERA Franchise Systems LLC fully supports the principles of the Fair Housing Act and the Equal Opportunity Act. ERA, ERA Real Estate powered, and their respective logos are registered service marks of ERA Franchise Systems LLC. Each office is independently owned and operated.