
79 Nelson Avenue, Greenville, ME 04441
Local realty services provided by:ERA Dawson-Bradford Co., REALTORS
79 Nelson Avenue,Greenville, ME 04441
$849,000
- 3 Beds
- 2 Baths
- - sq. ft.
- Single family
- Closed
Office: the folsom realty group
MLS#:1676232
Source:ME_MREIS
Price summary
- Price:$849,000
About this home
There are places on Moosehead Lake where you can see the water, and then there are places where the lake becomes part of the house. At 79 Nelson Avenue, just 69 feet of private shoreline puts Moosehead literally outside your windows, with a permanent private dock, broad mountain views and a front-row seat to some of the area's memorable western skies and sunsets.
This 3-bedroom, 2-bath waterfront home has the character buyers come to Maine hoping to find. Warm wood interiors, exposed beams and a substantial stone fireplace anchor the main living space, while walls of windows keep the lake in view from the kitchen, dining and gathering areas. The layout feels comfortable and unpretentious, equally suited to a quiet weekend at camp or a house full of family and friends.
Step outside and the setting takes over. A covered lakeside porch creates a sheltered place to sit above the shoreline, while the lawn leads naturally to the water and permanent dock. Launch the boat in the morning, swim from your own shore, settle into an Adirondack chair in the afternoon and watch the mountains change color across Moosehead as the day winds down. The rocky shoreline, mature birch and cedar trees and established landscaping give the property the feeling of a longtime Maine retreat.
Located in Greenville, you're close to restaurants, shops, services and all of the recreation surrounding Moosehead Lake, yet once you're home, the setting feels distinctly removed from town....
Contact an agent
Home facts
- Year built:1985
- Subdivision & Development:Sandy Bay Road Association
- Listing ID #:1676232
- Updated:October 05, 2026 at 07:08 AM
Rooms and interior
- Bedrooms:3
- Total bathrooms:2
- Full bathrooms:2
- Rooms Total:5
- Flooring:Wood
- Basement Description:Full, Interior Entry
Heating and cooling
- Heating:Direct Vent Heater, Forced Air, Heating, Oil, Propane, Wood Stove
Structure and exterior
- Roof:Metal
- Year built:1985
- Lot Features:Landscaped, Level, Neighborhood, Open Lot
- Architectural Style:Cottage
- Construction Materials:Wood Frame, Wood Siding
- Foundation Description:Poured Concrete
Utilities
- Water:Private, Well
- Sewer:Private Sewer
Finances and disclosures
- Price:$849,000
- Tax amount:$6,263 (2025)
Parking
- Parking description:1 - 4 Spaces, Gravel
 MREIS Multiple Listing Service™ systemListing data is derived in whole or in part from the Maine IDX & is for consumers' personal, noncommercial use only. Dimensions are approximate and not guaranteed. All data should be independently verified. © 2026 Maine Real Estate Information System, Inc. All Rights Reserved
New listings near 79 Nelson Avenue
- New
 $79,999Active2.72 Acres
1 East Ridge Drive, Greenville, ME 04441
MLS# 1682936Listed by: THE FOLSOM REALTY GROUP - New
 $79,999Active2.53 Acres
Lot 2 East Ridge Drive, Greenville, ME 04441
MLS# 1682942Listed by: THE FOLSOM REALTY GROUP - New
 $249,900Active2 beds 2 baths1,070 sq. ft.
94 S Maple Street, Greenville, ME 04441
MLS# 1682821Listed by: TAYLOR & KOVACS REAL ESTATE - New
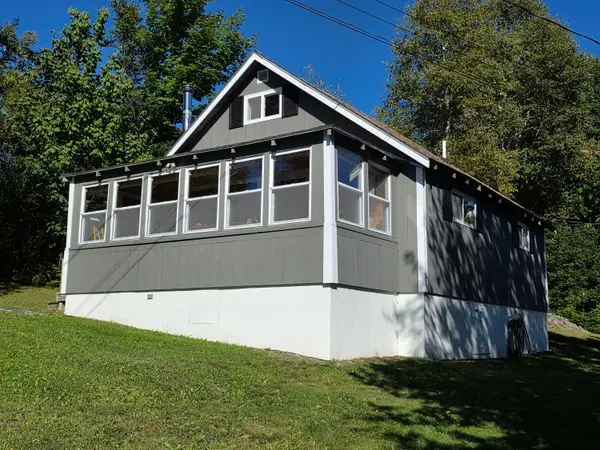 $755,000Active4 beds 1 baths1,063 sq. ft.
58 Birch Point Road, Greenville, ME 04441
MLS# 1682244Listed by: RE/MAX INFINITY - New
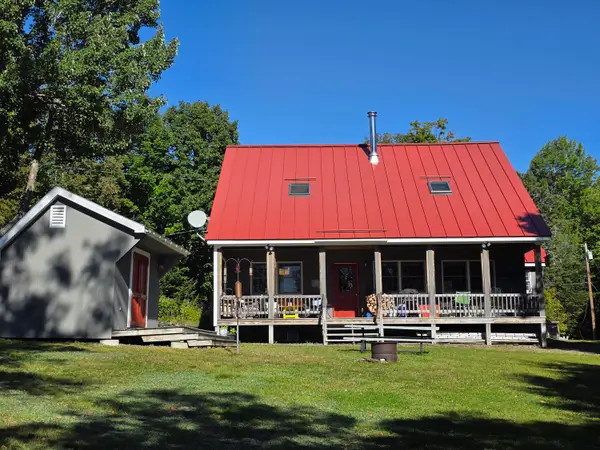 $899,000Active2 beds 2 baths1,500 sq. ft.
1 Mill Brook Road, Greenville, ME 04441
MLS# 1682097Listed by: RE/MAX INFINITY 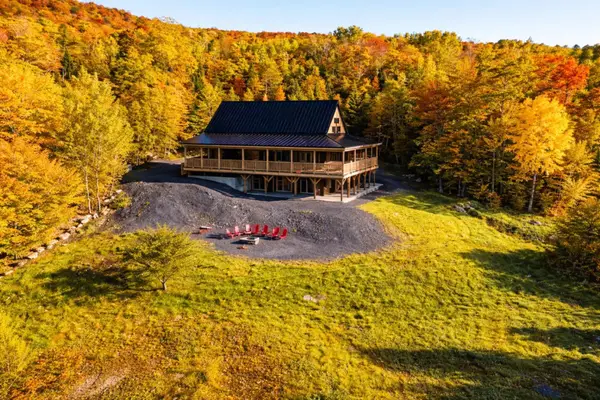 $4,900,000Active10 beds 6 baths4,530 sq. ft.
418 Lily Bay Road, Greenville, ME 04441
MLS# 1681566Listed by: EXP REALTY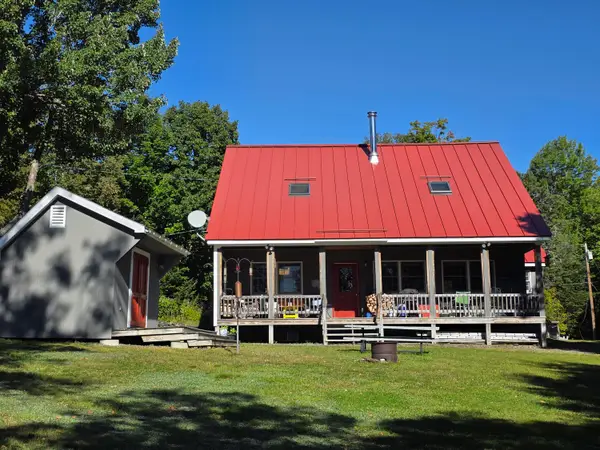 $1,654,000Active6 beds 4 baths2,563 sq. ft.
1 Mill Brook Rd. & 58 Birch Point Rd. Road, Greenville, ME 04441
MLS# 1679922Listed by: RE/MAX INFINITY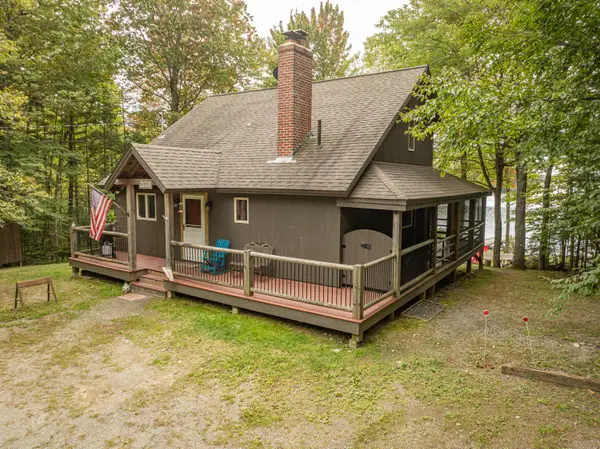 $864,000Pending3 beds 2 baths1,650 sq. ft.
9 Cartwright Road, Greenville, ME 04441
MLS# 1681120Listed by: EXP REALTY $79,000Active2 Acres
L12 & L12A Lily Bay Road, Greenville, ME 04441
MLS# 1680924Listed by: MAINE REAL ESTATE CO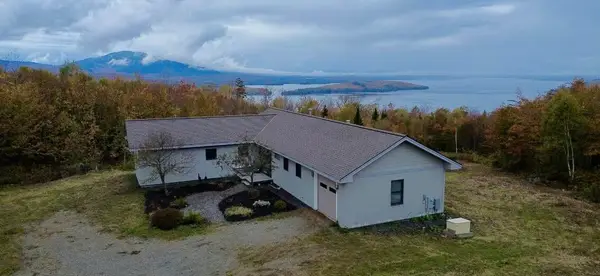 $695,000Active2 beds 2 baths1,720 sq. ft.
57 Moosehead Isle Road, Greenville, ME 04441
MLS# 1680437Listed by: THE FOLSOM REALTY GROUP


Protect your home and budget from life's surprises with an Assurant Home Warranty, backed by a partner that supports you through every step of homeownership. Explore Plans.
© 2023 - 2026 ERA Franchise Systems LLC. All rights reserved. ERA Franchise Systems LLC fully supports the principles of the Fair Housing Act and the Equal Opportunity Act. ERA, ERA Real Estate powered, and their respective logos are registered service marks of ERA Franchise Systems LLC. Each office is independently owned and operated.