
9 Alice Drive, Greenville, ME 04441
Local realty services provided by:ERA Dawson-Bradford Co., REALTORS
9 Alice Drive,Greenville, ME 04441
$455,000
- 3 Beds
- 2 Baths
- - sq. ft.
- Single family
- Closed
Listed by: debra santos-chapman
Office: exp realty888-439-8743
MLS#:1630994
Source:ME_MREIS
Price summary
- Price:$455,000
- Monthly HOA dues:$20.83
About this home
Constructed with detail and maintained to perfection. From the granite countertops to tiled floors and bathrooms, no expense was spared. First level holds living area, laundry and a full bath. Second floor is where you will find the expansive primary suite with separate tub and shower. Third floor you will find two more bedrooms. This home has used all available space for extra storage. Small garage area attached to home along with a nice porch area. There is a garden shed and detached garage for your toys. Deeded waterfront is shared by 3 others and is within walking distance with easy walking path and nice dock area. Home comes with all furnishings. Come take a look and make this home yours.
Contact an agent
Home facts
- Year built:2017
- Listing ID #:1630994
- Updated:December 17, 2025 at 08:19 AM
Rooms and interior
- Bedrooms:3
- Total bathrooms:2
- Full bathrooms:2
- Rooms Total:9
- Flooring:Laminate
- Kitchen Description:Cooktop, Dishwasher, Refrigerator, Wall Oven
Heating and cooling
- Heating:Heat Pump
Structure and exterior
- Year built:2017
- Lot Features:Level, Near Town, Open, Rolling/Sloping
- Construction Materials:Vinyl Siding, Wood Frame
- Exterior Features:Porch
- Foundation Description:Slab
Utilities
- Water:Private, Well
- Sewer:Private Sewer, Septic Design Available
Finances and disclosures
- Price:$455,000
- Tax amount:$4,041 (2024)
Features and amenities
- Appliances:Cooktop, Dishwasher, Dryer, Refrigerator, Wall Oven, Washer
- Laundry features:Built-Ins, Dryer, Laundry - 1st Floor, Main Level, Washer, Washer Hookup
- Amenities:Walk-In Closets
Parking
- Parking description:1 - 4 Spaces, Detached, Gravel
- Garage:Yes
- Garage spaces:2
 MREIS Multiple Listing Service™ systemListing data is derived in whole or in part from the Maine IDX & is for consumers' personal, noncommercial use only. Dimensions are approximate and not guaranteed. All data should be independently verified. © 2026 Maine Real Estate Information System, Inc. All Rights Reserved
New listings near 9 Alice Drive
- New
 $415,000Active5 beds 2 baths2,100 sq. ft.
63 Lily Bay Road, Greenville, ME 04441
MLS# 1684603Listed by: RE/MAX INFINITY - New
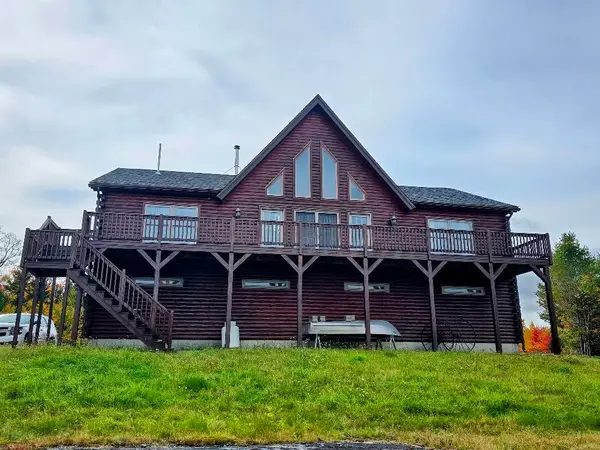 $999,900Active3 beds 2 baths2,186 sq. ft.
59 Sawyer Pond Highlands Road, Greenville, ME 04441
MLS# 1684282Listed by: DEWITT-JONES REALTY - New
 $329,000Active5 Acres
Lot 10 Blair Hill Road, Greenville, ME 04441
MLS# 1683879Listed by: THE FOLSOM REALTY GROUP 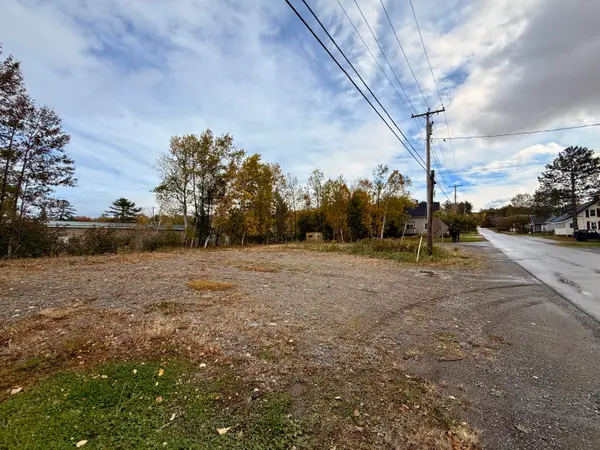 $99,900Pending0.45 Acres
8 Washington Street, Greenville, ME 04441
MLS# 1683830Listed by: THE FOLSOM REALTY GROUP $79,999Active2.72 Acres
1 East Ridge Drive, Greenville, ME 04441
MLS# 1682936Listed by: THE FOLSOM REALTY GROUP $79,999Active2.53 Acres
Lot 2 East Ridge Drive, Greenville, ME 04441
MLS# 1682942Listed by: THE FOLSOM REALTY GROUP $249,900Active2 beds 2 baths1,070 sq. ft.
94 S Maple Street, Greenville, ME 04441
MLS# 1682821Listed by: TAYLOR & KOVACS REAL ESTATE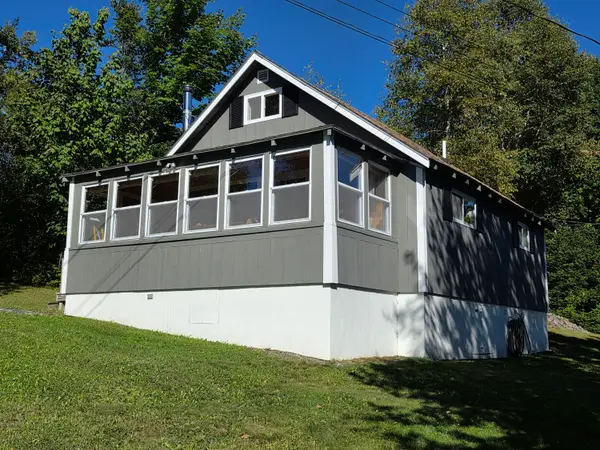 $739,900Active4 beds 1 baths1,063 sq. ft.
58 Birch Point Road, Greenville, ME 04441
MLS# 1682244Listed by: RE/MAX INFINITY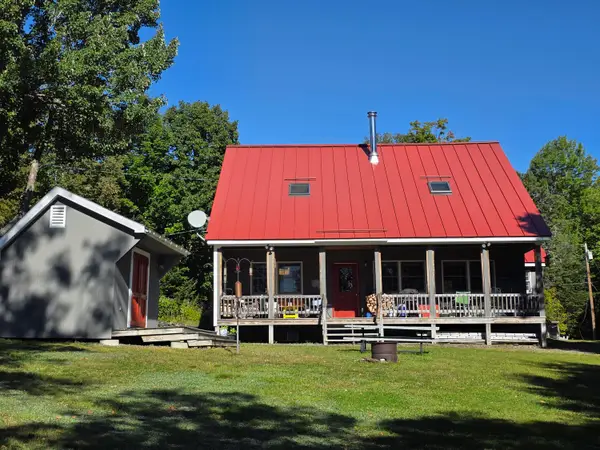 $849,900Active2 beds 2 baths1,500 sq. ft.
1 Mill Brook Road, Greenville, ME 04441
MLS# 1682097Listed by: RE/MAX INFINITY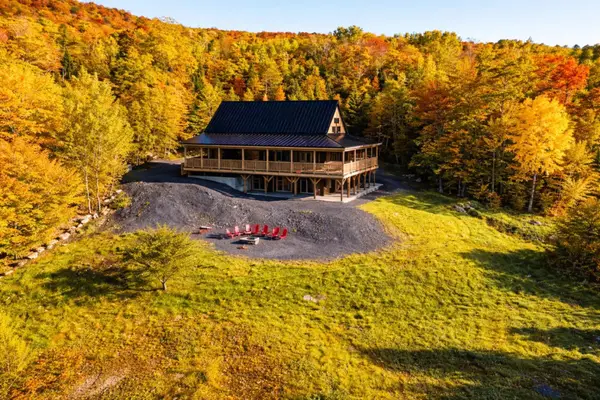 $4,900,000Active10 beds 6 baths4,530 sq. ft.
418 Lily Bay Road, Greenville, ME 04441
MLS# 1681566Listed by: EXP REALTY


Protect your home and budget from life's surprises with an Assurant Home Warranty, backed by a partner that supports you through every step of homeownership. Explore Plans.
© 2023 - 2026 ERA Franchise Systems LLC. All rights reserved. ERA Franchise Systems LLC fully supports the principles of the Fair Housing Act and the Equal Opportunity Act. ERA, ERA Real Estate powered, and their respective logos are registered service marks of ERA Franchise Systems LLC. Each office is independently owned and operated.