
136 Poland Lane, Greenwood, ME 04255
Local realty services provided by:ERA Dawson-Bradford Co., REALTORS
136 Poland Lane,Greenwood, ME 04255
$1,070,000
- 2 Beds
- 1 Baths
- 1,745 sq. ft.
- Single family
- Active
Office: bearfoot realty
MLS#:1671631
Source:ME_MREIS
Price summary
- Price:$1,070,000
- Price per sq. ft.:$613.18
About this home
Located on 75± private acres with sweeping 180-degree mountain views, 136 Poland Lane is a rare Western Maine retreat where luxury meets the timeless beauty of the outdoors. When you drive up the winding access road, and pass through the gate you will discover a landscape that invites adventure in every season. This four-season retreat is perfectly positioned between the villages of Norway and Bethel. This extraordinary property offers exceptional privacy without sacrificing convenience. Enjoy the views, the gardens, the apple orchard, the sawmill, hunting on your own land, fields, minerals, a brook, sitting on the porch, the firepit, and the stars.... Designed for gathering with family and friends and built to last, the beautifully crafted main cabin blends rustic character with thoughtful amenities, including a commercial cook stove, generator, solar power, and gas utilities. Every space invites connection, whether it's preparing meals after a day on nearby ski trails, or on your own private hiking trails, preserving berries in the outdoor kitchen, sharing stories by the fire, or watching the sun set over the mountains. The property currently includes four camper sites, each equipped with solar power and septic hookups, creating an ideal setting for hosting extended family, friends, or creating a one-of-a-kind recreational compound. Complete with the equipment needed to maintain your exclusive mountain top! Excavator, tractor, lawn mower, etc...Create a campground, clamping sites... **This property requires the potential buyer to tour the property by ATV. So make an appointment today!** (ATV is on site) Whether envisioned as a private family estate, an exceptional mountain getaway, or a legacy property to be enjoyed for generations, 136 Poland Lane offers an extraordinary opportunity to experience the very best of Maine's mountain lifestyle....
Contact an agent
Home facts
- Year built:1989
- Listing ID #:1671631
- Updated:September 07, 2026 at 06:49 PM
Rooms and interior
- Bedrooms:2
- Total bathrooms:1
- Full bathrooms:1
- Rooms Total:6
- Flooring:Carpet, Vinyl, Wood
- Kitchen Description:Gas Range, Refrigerator
- Living area:1,745 sq. ft.
Heating and cooling
- Heating:Direct Vent Furnace, Gas Bottled, Heating
Structure and exterior
- Roof:Metal
- Year built:1989
- Building area:1,745 sq. ft.
- Lot area:70 Acres
- Lot Features:Harvestable Crops, Landscaped, Level, Near Golf Course, Near Town, Open Lot, Pasture, Rolling Slope, Wooded
- Architectural Style:Colonial
- Construction Materials:Wood Frame, Wood Siding
- Exterior Features:Porch, Porch-Screened
- Foundation Description:Pillar/Post/Pier
Utilities
- Water:Well
- Sewer:Public Sewer
Finances and disclosures
- Price:$1,070,000
- Price per sq. ft.:$613.18
- Tax amount:$1,448 (2025)
Features and amenities
- Appliances:Gas Range, Refrigerator
Parking
- Parking description:11 - 20 Spaces, Detached, Gravel, On Site
- Garage:Yes
- Garage spaces:3
 MREIS Multiple Listing Service™ systemListing data is derived in whole or in part from the Maine IDX & is for consumers' personal, noncommercial use only. Dimensions are approximate and not guaranteed. All data should be independently verified. © 2026 Maine Real Estate Information System, Inc. All Rights Reserved
New listings near 136 Poland Lane
- New
 $525,000Active3 beds 2 baths1,546 sq. ft.
43 Birch Road, Greenwood, ME 04255
MLS# 1679275Listed by: RIVER'S EDGE REALTY LLC - New
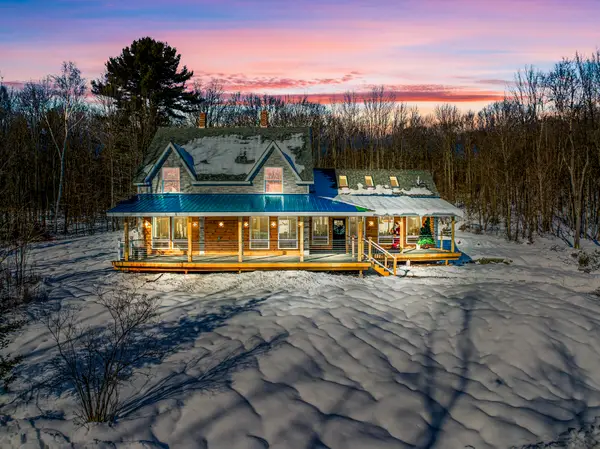 $725,000Active4 beds 3 baths2,500 sq. ft.
205 Rowe Hill Road, Greenwood, ME 04255
MLS# 1678545Listed by: KELLER WILLIAMS REALTY  $799,000Pending4 beds 4 baths2,080 sq. ft.
28 Branch Lane, Greenwood, ME 04255
MLS# 1677660Listed by: CASSIE MASON REAL ESTATE $239,000Active9.5 Acres
Lot12-002 Greenwood Road, Greenwood, ME 04255
MLS# 1677582Listed by: CASSIE MASON REAL ESTATE $349,900Active Under Contract3 beds 1 baths800 sq. ft.
3 Cemetery Road, Greenwood, ME 04255
MLS# 1677187Listed by: KELLER WILLIAMS REALTY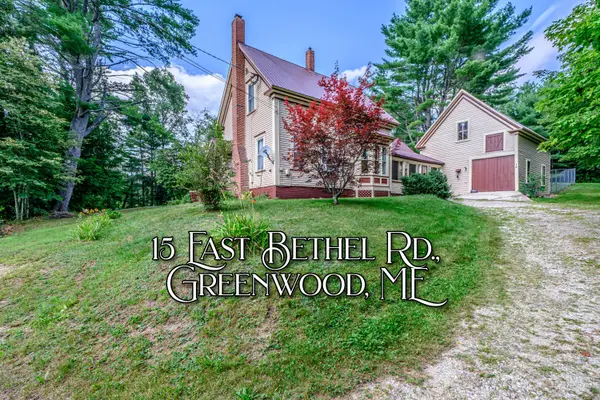 $349,900Active3 beds 2 baths1,630 sq. ft.
15 E Bethel Road, Greenwood, ME 04255
MLS# 1675672Listed by: CASSIE MASON REAL ESTATE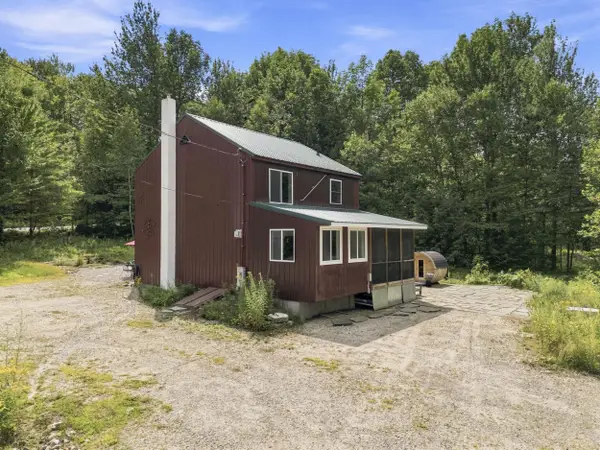 $500,000Active Under Contract3 beds 2 baths1,572 sq. ft.
499 Howe Hill Road, Greenwood, ME 04255
MLS# 1675202Listed by: SUNDAY RIVER REAL ESTATE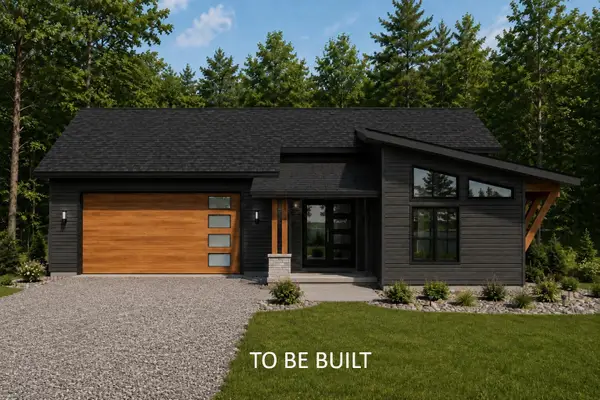 $695,000Active3 beds 2 baths1,913 sq. ft.
U02A Lot 4 Bird Hill Road, Greenwood, ME 04255
MLS# 1675046Listed by: DEIULIO REALTY GROUP INC.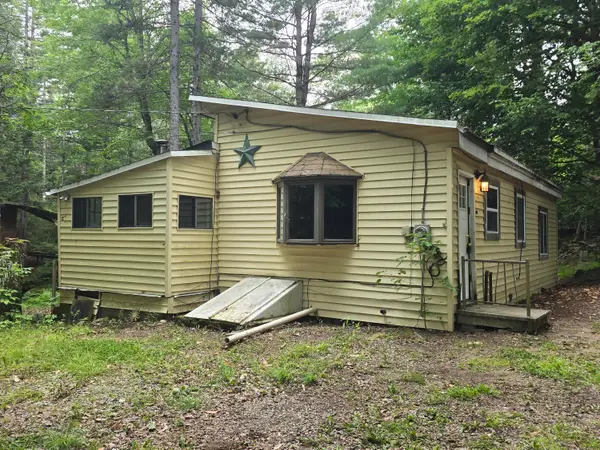 $89,750Active2 beds 1 baths875 sq. ft.
154 W Paris Road, Greenwood, ME 04255
MLS# 1673921Listed by: KELLER WILLIAMS REALTY


Protect your home and budget from life's surprises with an Assurant Home Warranty, backed by a partner that supports you through every step of homeownership. Explore Plans.
© 2023 - 2026 ERA Franchise Systems LLC. All rights reserved. ERA Franchise Systems LLC fully supports the principles of the Fair Housing Act and the Equal Opportunity Act. ERA, ERA Real Estate powered, and their respective logos are registered service marks of ERA Franchise Systems LLC. Each office is independently owned and operated.