
7 Oakwood Drive #7, Hallowell, ME 04347
Local realty services provided by:ERA Dawson-Bradford Co., REALTORS
7 Oakwood Drive #7,Hallowell, ME 04347
$279,000
- 2 Beds
- 2 Baths
- 1,300 sq. ft.
- Condominium
- Active
Office: integrity homes real estate group, pc
MLS#:1687245
Source:ME_MREIS
Price summary
- Price:$279,000
- Price per sq. ft.:$214.62
About this home
Enjoy the best of in-town living in the heart of Hallowell! This inviting 2-bedroom, 1.5-bath condo offers comfort, convenience, and a location that's hard to beat. Just a short distance from downtown, you'll love having local shops, restaurants, and the Kennebec River Rail Trail right nearby.
Inside, you'll find a welcoming layout with beautiful hardwood floors and tile flooring, adding warmth and character throughout. With two comfortable bedrooms, one full bath, and an additional half bath, there's plenty of room to enjoy everyday living. Step outside to your own back deck, the perfect place to enjoy your morning coffee, relax in the fresh air, or unwind at the end of the day.
Whether you're looking for a low-maintenance home, a place to downsize, or a convenient in-town lifestyle, this Hallowell condo is full of possibilities. Enjoy all the charm of this vibrant little city right outside your door!
Contact an agent
Home facts
- Year built:1987
- Subdivision & Development:Condo association
- Listing ID #:1687245
- Updated:November 10, 2026 at 11:37 AM
Rooms and interior
- Bedrooms:2
- Total bathrooms:2
- Full bathrooms:1
- Half bathrooms:1
- Rooms Total:5
- Flooring:Carpet, Tile, Wood
- Bathrooms Description:Bathtub
- Kitchen Description:Dishwasher, Gas Range, Pantry, Refrigerator
- Basement Description:Slab
- Living area:1,300 sq. ft.
Heating and cooling
- Heating:Baseboard, Gas Natural, Heating, Hot Water
Structure and exterior
- Roof:Shingle
- Year built:1987
- Building area:1,300 sq. ft.
- Lot Features:Intown, Landscaped, Level, Near Shopping, Near Town, Near Turnpike/Interstate, Neighborhood, Open Lot, Rolling Slope, Wooded
- Architectural Style:Row-End
- Construction Materials:Wood Frame, Wood Siding
- Exterior Features:Deck, Porch
- Foundation Description:Slab
Utilities
- Water:Public
- Sewer:Public Sewer
Finances and disclosures
- Price:$279,000
- Price per sq. ft.:$214.62
- Tax amount:$3,449 (2025)
Features and amenities
- Appliances:Dishwasher, Gas Range, Refrigerator, Washer
- Laundry features:Washer, Washer Hookup
- Amenities:Storage
Parking
- Parking description:1 - 4 Spaces, Common, Off street, Paved
 MREIS Multiple Listing Service™ systemListing data is derived in whole or in part from the Maine IDX & is for consumers' personal, noncommercial use only. Dimensions are approximate and not guaranteed. All data should be independently verified. © 2026 Maine Real Estate Information System, Inc. All Rights Reserved
New listings near 7 Oakwood Drive #7
 $630,000Active Under Contract5 beds 3 baths2,668 sq. ft.
72 Middle Street, Hallowell, ME 04347
MLS# 1685326Listed by: HOANG REALTY $400,000Active Under Contract-- beds 3 baths2,240 sq. ft.
230 Water Street, Hallowell, ME 04347
MLS# 1684319Listed by: REAL BROKER $535,000Active3 beds 2 baths1,700 sq. ft.
1 Sunrise Drive, Hallowell, ME 04347
MLS# 1684126Listed by: SUMMIT REAL ESTATE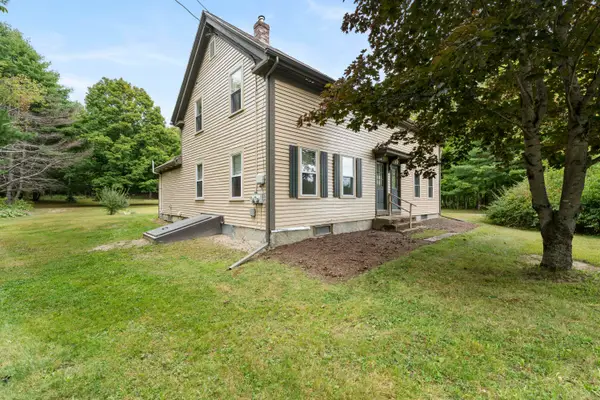 $439,900Active4 beds 4 baths1,946 sq. ft.
343 Winthrop Street, Hallowell, ME 04347
MLS# 1684062Listed by: YOUR HOME SOLD GUARANTEED REALTY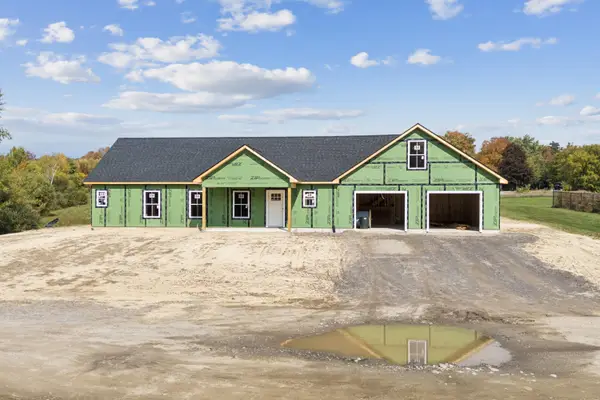 $525,000Active Under Contract3 beds 2 baths1,700 sq. ft.
15 Sunrise Drive, Hallowell, ME 04347
MLS# 1683652Listed by: SUMMIT REAL ESTATE $399,000Active Under Contract5 beds 3 baths2,304 sq. ft.
2 Warren Street, Hallowell, ME 04347
MLS# 1683434Listed by: SPRAGUE & CURTIS REAL ESTATE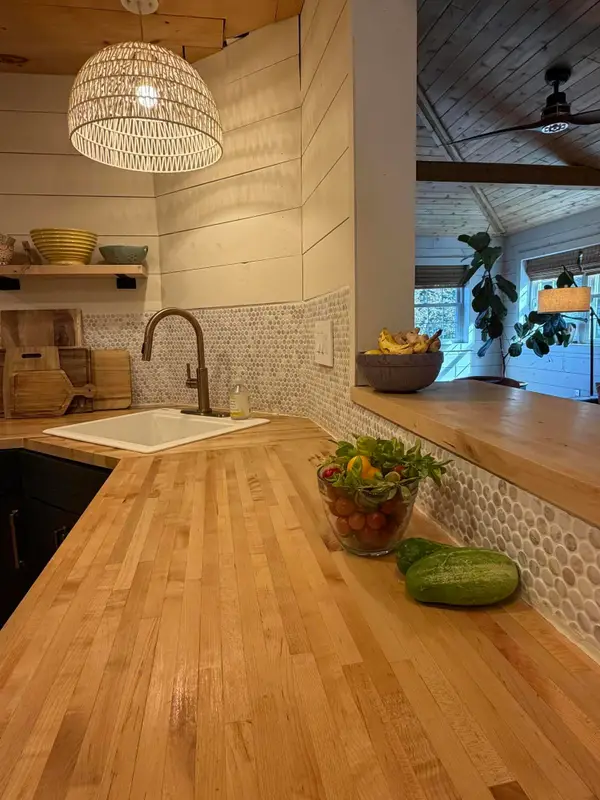 $454,000Active Under Contract3 beds 2 baths1,672 sq. ft.
62 Central Street, Hallowell, ME 04347
MLS# 1681064Listed by: BREAKWATER REALTY GROUP, LLC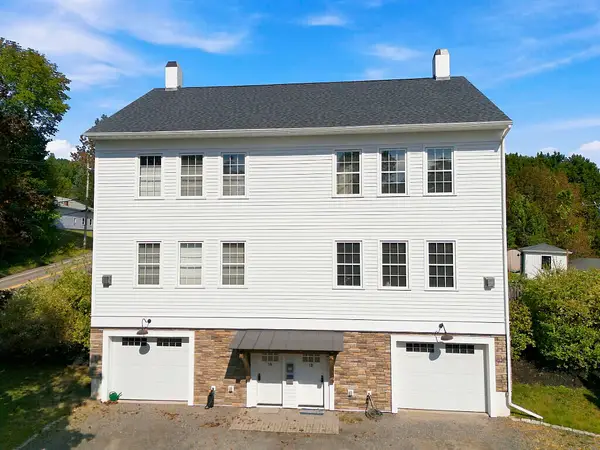 $489,000Active2 beds 3 baths1,836 sq. ft.
51 Winthrop Street #1B, Hallowell, ME 04347
MLS# 1679891Listed by: SPRAGUE & CURTIS REAL ESTATE $525,000Active3 beds 2 baths1,700 sq. ft.
3 Sunrise Drive, Hallowell, ME 04347
MLS# 1679660Listed by: SUMMIT REAL ESTATE


Protect your home and budget from life's surprises with an Assurant Home Warranty, backed by a partner that supports you through every step of homeownership. Explore Plans.
© 2023 - 2026 ERA Franchise Systems LLC. All rights reserved. ERA Franchise Systems LLC fully supports the principles of the Fair Housing Act and the Equal Opportunity Act. ERA, ERA Real Estate powered, and their respective logos are registered service marks of ERA Franchise Systems LLC. Each office is independently owned and operated.