
11 Ichabod Lane, Hampden, ME 04444
Local realty services provided by:ERA Dawson-Bradford Co., REALTORS
Office: nexthome experience
MLS#:1681842
Source:ME_MREIS
Price summary
- Price:$425,000
- Price per sq. ft.:$160.68
About this home
Lovingly enhanced from its original Cape-style footprint, this Hampden home offers thoughtful additions and improvements that create comfortable and versatile living space. In 2008, an addition added a breezeway, attached garage, second bathroom, and a spacious family room above the garage. The first floor of the original Cape features an open-concept kitchen and dining area, a comfortable living room, full bathroom, and the first of three bedrooms. Upstairs, you'll find two additional bedrooms along with a dedicated office space. The home also offers plenty of room to accommodate a variety of interests and hobbies. The basement includes a craft room and workshop area with bulkhead access, along with a separate laundry area featuring a newer washer and dryer and additional shelving. Energy-efficient features include a grid-connected solar panel system installed in 2021, helping offset the electrical demands of the home's two heat pumps and electric vehicle charger. New windows were installed in the kitchen and dining area this past February. Outside, the front deck was rebuilt in 2023 and features a beautiful pergola crafted from Alaskan cedar. Set on a recently surveyed 2-acre lot, the property offers a lovely backyard with plenty of space for gardens, outdoor enjoyment, and future expansion. Located on a quiet dead-end street frequented by neighborhood walkers, this home provides a wonderful balance of gathering spaces, areas for hobbies, and peaceful places to relax. With its thoughtful updates, versatile spaces, and inviting outdoor setting, this property is ready to welcome its next owners and become the place you call home....
Contact an agent
Home facts
- Year built:1973
- Listing ID #:1681842
- Updated:September 26, 2026 at 10:51 AM
Rooms and interior
- Bedrooms:3
- Total bathrooms:2
- Full bathrooms:2
- Rooms Total:10
- Flooring:Carpet, Laminate, Tile
- Bathrooms Description:Bathtub
- Kitchen Description:Dishwasher, Disposal, Gas Range, Microwave, Pantry, Refrigerator
- Bedroom Description:1st Floor Bedroom
- Basement Description:Bulkhead, Finished, Full, Interior Entry, Unfinished
- Living area:2,645 sq. ft.
Heating and cooling
- Heating:Baseboard, Direct Vent Furnace, Electric, Heat Pump, Heating, Hot Water, Propane, Wood, Wood Stove
Structure and exterior
- Roof:Composition, Pitched, Shingle
- Year built:1973
- Building area:2,645 sq. ft.
- Lot area:2 Acres
- Lot Features:Landscaped, Level, Near Shopping, Near Town, Near Turnpike/Interstate, Neighborhood, Subdivided, Wooded
- Architectural Style:Cape Cod, Contemporary
- Construction Materials:Vinyl Siding, Wood Frame
- Exterior Features:Deck, Porch
- Foundation Description:Poured Concrete
Utilities
- Water:Private, Well
- Sewer:Private Sewer, Septic Tank
Finances and disclosures
- Price:$425,000
- Price per sq. ft.:$160.68
- Tax amount:$3,682 (2025)
Features and amenities
- Appliances:Dishwasher, Disposal, Dryer, Gas Range, Microwave, Refrigerator, Washer
- Laundry features:Dryer, Washer
- Amenities:Walk-In Closet(s)
Parking
- Parking description:5 - 10 Spaces, Attached Garage, Electric Vehicle Charging Station(s), Garage Door Opener, Inside Entrance, On Site, Paved
- Garage:Yes
- Garage spaces:2
 MREIS Multiple Listing Service™ systemListing data is derived in whole or in part from the Maine IDX & is for consumers' personal, noncommercial use only. Dimensions are approximate and not guaranteed. All data should be independently verified. © 2026 Maine Real Estate Information System, Inc. All Rights Reserved
New listings near 11 Ichabod Lane
- New
 $950,000Active5 beds 4 baths5,339 sq. ft.
363 Kennebec Road, Hampden, ME 04444
MLS# 1681891Listed by: REALTY OF MAINE - New
 $535,000Active4 beds 3 baths3,230 sq. ft.
132 Main Road S, Hampden, ME 04444
MLS# 1681740Listed by: BETTER HOMES & GARDENS REAL ESTATE/THE MASIELLO GROUP  $524,900Pending4 beds 3 baths2,520 sq. ft.
2A Constitution Avenue, Hampden, ME 04444
MLS# 1681716Listed by: SIGNATURE GROUP REAL ESTATE- New
 $349,000Active5 beds 2 baths1,815 sq. ft.
34 Main Road S, Hampden, ME 04444
MLS# 1681711Listed by: BERKSHIRE HATHAWAY HOMESERVICES NORTHEAST REAL ESTATE - New
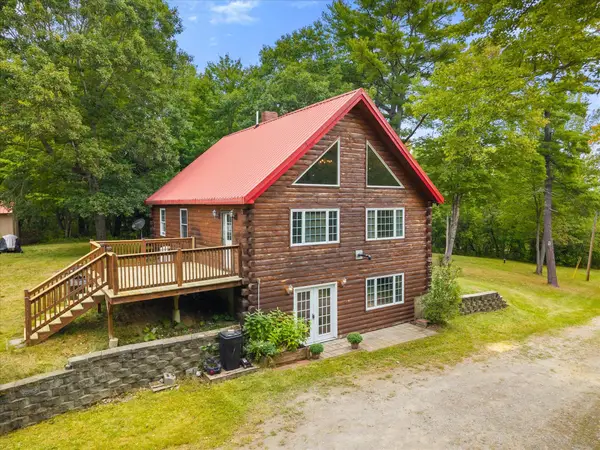 $399,900Active3 beds 3 baths2,191 sq. ft.
566 Back Winterport Road, Hampden, ME 04444
MLS# 1681390Listed by: REALTY OF MAINE - New
 $299,900Active3 beds 1 baths1,620 sq. ft.
28 Sunset Avenue, Hampden, ME 04444
MLS# 1681400Listed by: NEXTHOME EXPERIENCE - New
 $280,000Active3 beds 3 baths2,268 sq. ft.
22 Mountainview Drive, Lincoln, ME 04444
MLS# 1681351Listed by: COLDWELL BANKER AMERICAN HERITAGE - New
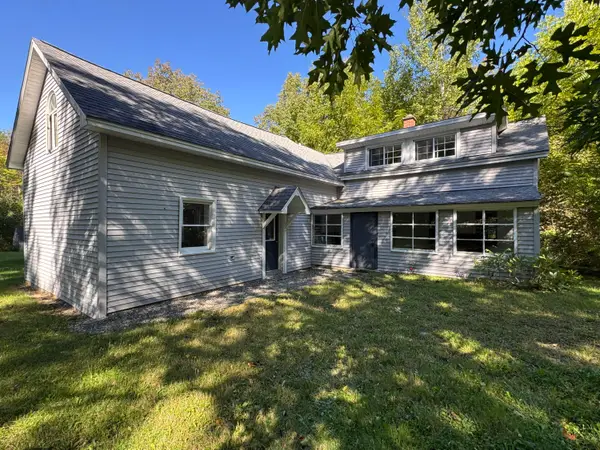 $285,000Active4 beds 2 baths1,096 sq. ft.
31 Mayo Road, Hampden, ME 04444
MLS# 1680723Listed by: EXP REALTY - New
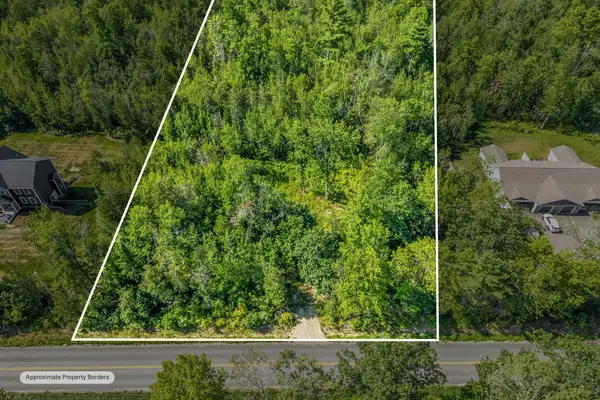 $75,000Active2.54 Acres
177 Shaw Hill Road, Hampden, ME 04444
MLS# 1680639Listed by: PORTSIDE REAL ESTATE GROUP


Protect your home and budget from life's surprises with an Assurant Home Warranty, backed by a partner that supports you through every step of homeownership. Explore Plans.
© 2023 - 2026 ERA Franchise Systems LLC. All rights reserved. ERA Franchise Systems LLC fully supports the principles of the Fair Housing Act and the Equal Opportunity Act. ERA, ERA Real Estate powered, and their respective logos are registered service marks of ERA Franchise Systems LLC. Each office is independently owned and operated.