
2A Constitution Avenue, Hampden, ME 04444
Local realty services provided by:ERA Dawson-Bradford Co., REALTORS
Office: signature group real estate
MLS#:1681716
Source:ME_MREIS
Price summary
- Price:$524,900
- Price per sq. ft.:$208.29
About this home
Welcome home to a place where elegance, comfort, and everyday living come together beautifully. Tucked into one of Hampden's desirable subdivisions, this inviting Colonial offers the space and setting you've been looking for. With 4 bedrooms and 2½ baths, including a spacious primary suite with its own full bath, there is room for everyone to settle in and make this home their own. A warm and welcoming family room, living room and formal dining room create spaces that feel equally suited for quiet evenings or gathering with family and friends. Step outside to enjoy your morning coffee on the charming front porch, entertain on the back deck, or simply relax in the beautifully landscaped, .83-acre yard with fenced area in the back. Meander down the hidden path to soak in the quiet and enjoy a fire! The attached 2-car garage adds everyday convenience, while the bonus room above provides wonderful flexibility for a home office, playroom, hobby space, or private retreat. This is more than a house—it's a place to make memories. Ideally located near schools, shopping, golf, and everything that makes Maine living special, while putting countless vacation destinations and outdoor adventures within easy reach. If you've been waiting for a home that offers both beauty and the feeling of coming home, this Hampden Colonial is ready to welcome you....
Contact an agent
Home facts
- Year built:2004
- Listing ID #:1681716
- Updated:September 26, 2026 at 08:41 AM
Rooms and interior
- Bedrooms:4
- Total bathrooms:3
- Full bathrooms:2
- Half bathrooms:1
- Rooms Total:9
- Flooring:Laminate
- Bathrooms Description:Bathtub
- Kitchen Description:Dishwasher, Gas Range, Microwave, Pantry, Refrigerator
- Bedroom Description:Primary Bedroom w/Bath
- Basement Description:Daylight, Full, Interior Entry, Unfinished, Walk-Out Access
- Living area:2,520 sq. ft.
Heating and cooling
- Heating:Baseboard, Heating, Hot Water, Oil, Propane, Zoned
Structure and exterior
- Roof:Shingle
- Year built:2004
- Building area:2,520 sq. ft.
- Lot area:0.83 Acres
- Lot Features:Corner Lot, Intown, Landscaped, Level, Near Golf Course, Near Shopping, Near Town, Neighborhood, Open Lot, Rolling Slope, Subdivided, Wooded
- Architectural Style:Colonial
- Construction Materials:Vinyl Siding, Wood Frame
- Exterior Features:Deck, Porch
- Foundation Description:Poured Concrete
Utilities
- Water:Public
- Sewer:Public Sewer
Finances and disclosures
- Price:$524,900
- Price per sq. ft.:$208.29
- Tax amount:$7,712 (2026)
Features and amenities
- Appliances:Dishwasher, Dryer, Gas Range, Microwave, Refrigerator, Washer
- Laundry features:Dryer, Main Level, Washer
- Amenities:Walk-In Closet(s)
Parking
- Parking description:1 - 4 Spaces, Attached Garage, Garage Door Opener, Inside Entrance, On Site, Paved
- Garage:Yes
- Garage spaces:2
 MREIS Multiple Listing Service™ systemListing data is derived in whole or in part from the Maine IDX & is for consumers' personal, noncommercial use only. Dimensions are approximate and not guaranteed. All data should be independently verified. © 2026 Maine Real Estate Information System, Inc. All Rights Reserved
New listings near 2A Constitution Avenue
- New
 $950,000Active5 beds 4 baths5,339 sq. ft.
363 Kennebec Road, Hampden, ME 04444
MLS# 1681891Listed by: REALTY OF MAINE - New
 $425,000Active3 beds 2 baths2,645 sq. ft.
11 Ichabod Lane, Hampden, ME 04444
MLS# 1681842Listed by: NEXTHOME EXPERIENCE - New
 $535,000Active4 beds 3 baths3,230 sq. ft.
132 Main Road S, Hampden, ME 04444
MLS# 1681740Listed by: BETTER HOMES & GARDENS REAL ESTATE/THE MASIELLO GROUP - New
 $349,000Active5 beds 2 baths1,815 sq. ft.
34 Main Road S, Hampden, ME 04444
MLS# 1681711Listed by: BERKSHIRE HATHAWAY HOMESERVICES NORTHEAST REAL ESTATE - New
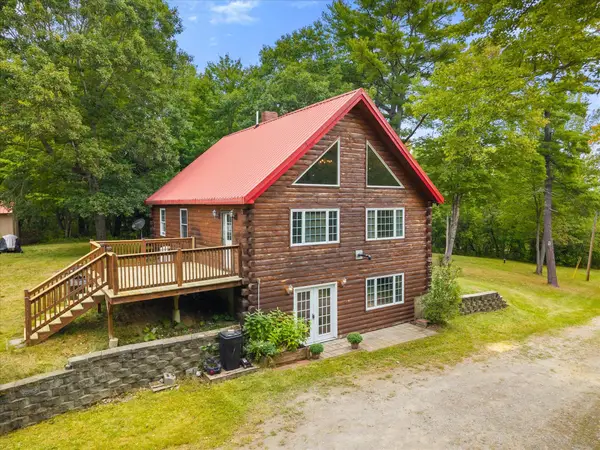 $399,900Active3 beds 3 baths2,191 sq. ft.
566 Back Winterport Road, Hampden, ME 04444
MLS# 1681390Listed by: REALTY OF MAINE - New
 $299,900Active3 beds 1 baths1,620 sq. ft.
28 Sunset Avenue, Hampden, ME 04444
MLS# 1681400Listed by: NEXTHOME EXPERIENCE - New
 $280,000Active3 beds 3 baths2,268 sq. ft.
22 Mountainview Drive, Lincoln, ME 04444
MLS# 1681351Listed by: COLDWELL BANKER AMERICAN HERITAGE - New
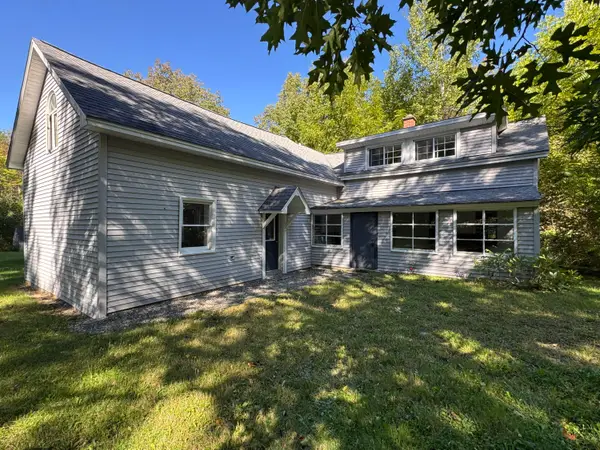 $285,000Active4 beds 2 baths1,096 sq. ft.
31 Mayo Road, Hampden, ME 04444
MLS# 1680723Listed by: EXP REALTY - New
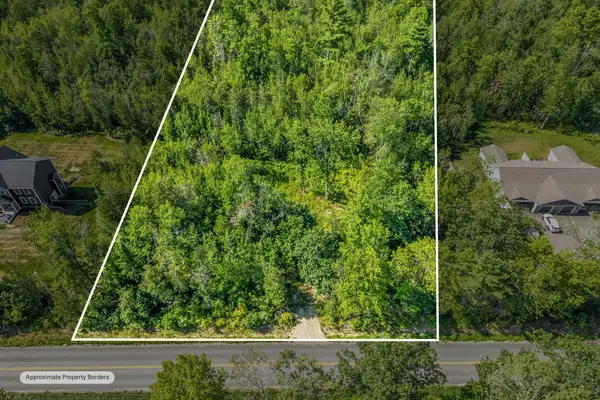 $75,000Active2.54 Acres
177 Shaw Hill Road, Hampden, ME 04444
MLS# 1680639Listed by: PORTSIDE REAL ESTATE GROUP


Protect your home and budget from life's surprises with an Assurant Home Warranty, backed by a partner that supports you through every step of homeownership. Explore Plans.
© 2023 - 2026 ERA Franchise Systems LLC. All rights reserved. ERA Franchise Systems LLC fully supports the principles of the Fair Housing Act and the Equal Opportunity Act. ERA, ERA Real Estate powered, and their respective logos are registered service marks of ERA Franchise Systems LLC. Each office is independently owned and operated.