
2 Hillside Drive, Hampden, ME 04444
Local realty services provided by:ERA Dawson-Bradford Co., REALTORS
2 Hillside Drive,Hampden, ME 04444
$368,000
- 3 Beds
- 3 Baths
- 2,099 sq. ft.
- Single family
- Active
Office: nexthome experience
MLS#:1683968
Source:ME_MREIS
Price summary
- Price:$368,000
- Price per sq. ft.:$175.32
About this home
Are you looking for a home where you can move right in and spend your free time enjoying life instead of tackling a never-ending list of maintenance projects? Here's your opportunity! This affordable, move-in-ready 3-bedroom raised ranch offers one full bath, two half baths, and the comfort of a well-maintained home that reflects pride of ownership throughout. Situated on a beautifully manicured lot, this inviting property offers wonderful outdoor space, complete with an above-ground pool that's perfect for relaxing, entertaining, and enjoying those warm summer days. And when the temperatures drop, you'll appreciate the added warmth and cozy ambiance of the pellet stove, creating a welcoming retreat during Maine's colder months. Imagine spending your weekends enjoying the pool in the summer and relaxing by the warmth of the pellet stove in the winter, rather than working through a long list of home improvements! Conveniently located close to town, shopping, schools, hospitals, and everyday amenities, you'll appreciate having so much within easy reach. Whether you're looking to simplify your lifestyle or find a comfortable place to call home, this property offers a wonderful combination of affordability, convenience, and year-round enjoyment. Move in, settle down, and start making memories! Schedule your private showing today! Seller cannot move until December....
Contact an agent
Home facts
- Year built:1975
- Listing ID #:1683968
- Updated:October 20, 2026 at 10:48 AM
Rooms and interior
- Bedrooms:3
- Total bathrooms:3
- Full bathrooms:1
- Half bathrooms:2
- Rooms Total:8
- Flooring:Tile, Wood
- Bathrooms Description:Bathtub
- Kitchen Description:Dishwasher, Electric Range, Microwave, Refrigerator
- Basement Description:Exterior Entry, Finished, Full, Interior Entry, Walk-Out Access
- Living area:2,099 sq. ft.
Heating and cooling
- Heating:Electric, Heating, Oil, Pellet Stove, Pellets
Structure and exterior
- Roof:Shingle
- Year built:1975
- Building area:2,099 sq. ft.
- Lot area:0.42 Acres
- Lot Features:Corner Lot, Near Town, Near Turnpike/Interstate, Neighborhood
- Architectural Style:Raised Ranch
- Construction Materials:Vinyl Siding, Wood Frame
- Exterior Features:Deck, Porch
- Foundation Description:Poured Concrete
Utilities
- Water:Public
- Sewer:Public Sewer
Finances and disclosures
- Price:$368,000
- Price per sq. ft.:$175.32
- Tax amount:$4,275 (2025)
Features and amenities
- Appliances:Dishwasher, Dryer, Electric Range, Microwave, Refrigerator, Washer
- Laundry features:Dryer, Washer
- Pool features:Above Ground
Parking
- Parking description:1 - 4 Spaces, Attached Garage, Garage Door Opener, Inside Entrance, On Site, Paved
- Garage:Yes
- Garage spaces:2
 MREIS Multiple Listing Service™ systemListing data is derived in whole or in part from the Maine IDX & is for consumers' personal, noncommercial use only. Dimensions are approximate and not guaranteed. All data should be independently verified. © 2026 Maine Real Estate Information System, Inc. All Rights Reserved
New listings near 2 Hillside Drive
- New
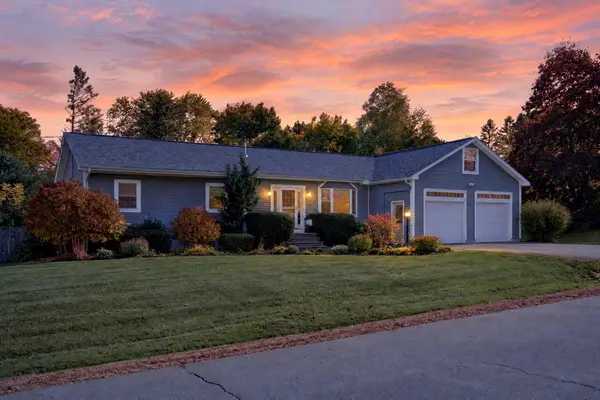 $395,000Active3 beds 2 baths1,660 sq. ft.
15 Coolidge Avenue, Hampden, ME 04444
MLS# 1684892Listed by: NEXTHOME EXPERIENCE - New
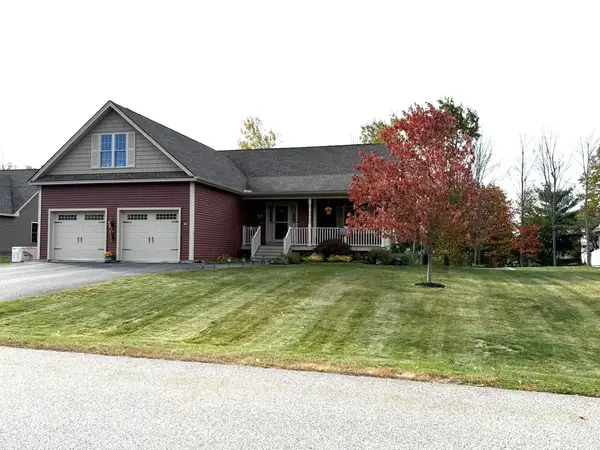 $625,000Active3 beds 3 baths3,281 sq. ft.
47 Chickadee Lane, Hampden, ME 04444
MLS# 1684862Listed by: PRO REALTY - New
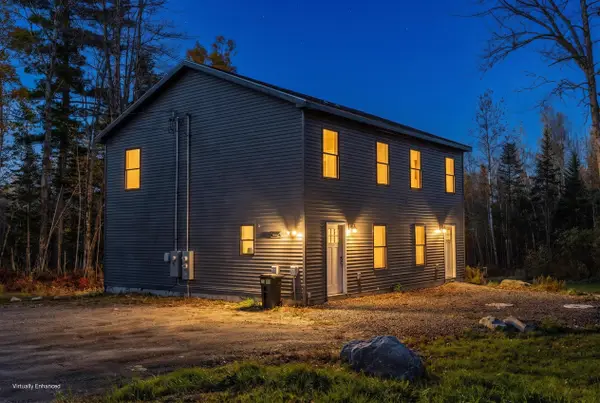 $375,000Active-- beds 2 baths2,068 sq. ft.
411 Sawyer Road, Hampden, ME 04444
MLS# 1684758Listed by: NEXTHOME EXPERIENCE - New
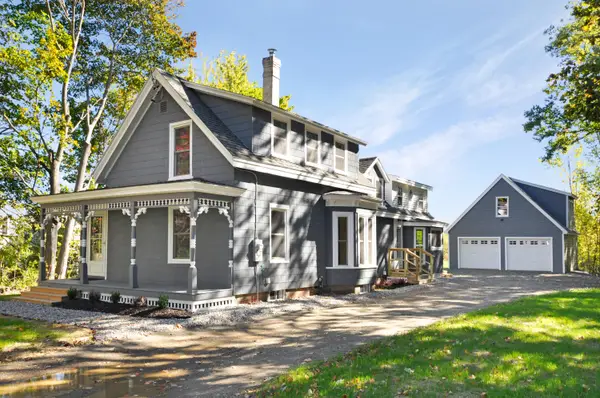 $439,000Active3 beds 2 baths1,753 sq. ft.
305 Old County Road, Hampden, ME 04444
MLS# 1684708Listed by: EXP REALTY - New
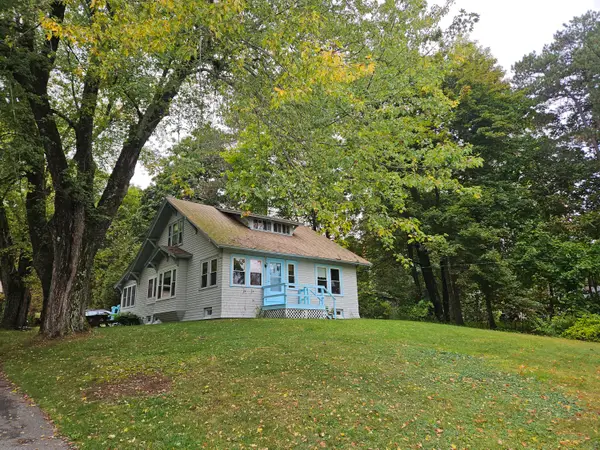 Listed by ERA$355,000Active3 beds 1 baths1,610 sq. ft.
350 Main Road S, Hampden, ME 04444
MLS# 1684398Listed by: ERA DAWSON-BRADFORD CO. - New
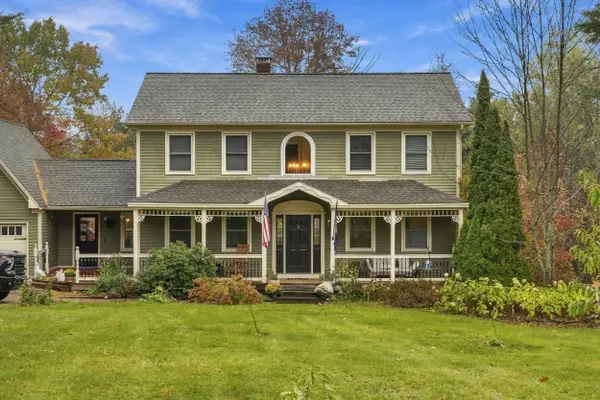 $545,000Active3 beds 3 baths3,008 sq. ft.
12 Deer Hill Lane, Hampden, ME 04444
MLS# 1684406Listed by: TRUE NORTH REALTY, INC. - New
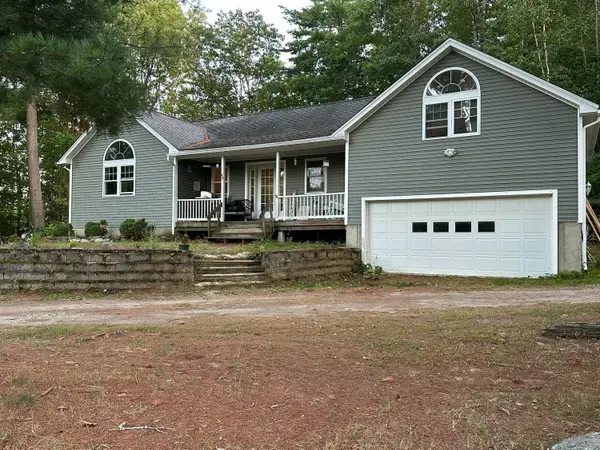 $328,000Active3 beds 2 baths1,388 sq. ft.
49 Cottage Street, Hampden, ME 04444
MLS# 1684237Listed by: REALTY OF MAINE - New
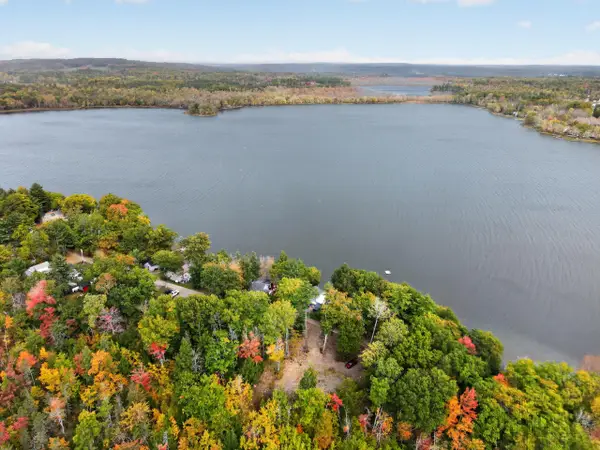 $69,000Active0.93 Acres
136 Fowlers Landing Road, Hampden, ME 04444
MLS# 1683963Listed by: NEXTHOME EXPERIENCE - New
 Listed by ERA$1,500,000Active4 beds 3 baths3,558 sq. ft.
511 Main Road N, Hampden, ME 04444
MLS# 1683881Listed by: ERA DAWSON-BRADFORD CO.


Protect your home and budget from life's surprises with an Assurant Home Warranty, backed by a partner that supports you through every step of homeownership. Explore Plans.
© 2023 - 2026 ERA Franchise Systems LLC. All rights reserved. ERA Franchise Systems LLC fully supports the principles of the Fair Housing Act and the Equal Opportunity Act. ERA, ERA Real Estate powered, and their respective logos are registered service marks of ERA Franchise Systems LLC. Each office is independently owned and operated.