
69 Main Road S, Hampden, ME 04444
Local realty services provided by:ERA Dawson-Bradford Co., REALTORS
69 Main Road S,Hampden, ME 04444
$394,000
- 3 Beds
- 3 Baths
- 3,132 sq. ft.
- Single family
- Active
Office: realty of maine
MLS#:1676205
Source:ME_MREIS
Price summary
- Price:$394,000
- Price per sq. ft.:$125.8
About this home
This inviting New England style Colonial sits nestled into mature trees on an expansive lot with a private backyard in the heart of the highly sought-after town of Hampden. This spacious home, two story garage, and tree lined land all offer unique and special features. The 3-bedroom, 3-bath open concept floor plan provides a spacious and convenient flow. The generous kitchen features an island, pantry, extensive countertop and cabinet space, brand-new range and refrigerator, all with nearby dining, office, and living spaces. On the second floor, the primary suite offers a private haven with a bay window and seat, a full bathroom, and an attached sitting room, all in one seamless space. Awake to the bay window's panoramic view of the towering trees and sprawling lawn, a perfect start to any morning, and end the day with a view of the beautiful night sky. There's also an additional 750 sq ft room above the garage that can be used in a variety of ways. Enjoy these features and more with many updates including large windows, select flooring, premium quality architectural shingles, quality metal roofing, heat pumps for cooling and additional heating, and so much more. Riding mower, snow blower, and some furnishings are included for your convenience. Set up your private showing today to view this home that offers so much and is convenient to everything nearby in Hampden and Bangor with many activities to enjoy, highly regarded schools less than 5 minutes away, and so much more! Come see this special place in Hampden, Maine, the way life should be....
Contact an agent
Home facts
- Year built:1930
- Listing ID #:1676205
- Updated:October 01, 2026 at 10:13 AM
Rooms and interior
- Bedrooms:3
- Total bathrooms:3
- Full bathrooms:3
- Rooms Total:7
- Flooring:Carpet, Tile, Wood
- Kitchen Description:Dishwasher, Electric Range, Microwave, Pantry, Refrigerator
- Basement Description:Doghouse, Interior Entry, Unfinished
- Living area:3,132 sq. ft.
Heating and cooling
- Cooling:Window Unit (s)
- Heating:Baseboard, Heat Pump, Heating, Hot Water, Oil, Radiant, Wood Stove
Structure and exterior
- Roof:Metal, Shingle
- Year built:1930
- Building area:3,132 sq. ft.
- Lot area:1.55 Acres
- Lot Features:Landscaped, Level, Near Public Transit, Near Shopping, Near Turnpike/Interstate, Neighborhood, Open Lot, Rolling Slope
- Architectural Style:Colonial, New Englander
- Construction Materials:Vinyl Siding, Wood Frame
- Exterior Features:Porch
- Foundation Description:Poured Concrete
Utilities
- Sewer:Public Sewer
Finances and disclosures
- Price:$394,000
- Price per sq. ft.:$125.8
- Tax amount:$5,294 (26)
Features and amenities
- Appliances:Dishwasher, Dryer, Electric Range, Microwave, Refrigerator, Washer
- Laundry features:Dryer, Main Level, Washer
Parking
- Parking description:1 - 4 Spaces, Detached, Garage Door Opener, Paved
- Garage:Yes
- Garage spaces:2
 MREIS Multiple Listing Service™ systemListing data is derived in whole or in part from the Maine IDX & is for consumers' personal, noncommercial use only. Dimensions are approximate and not guaranteed. All data should be independently verified. © 2026 Maine Real Estate Information System, Inc. All Rights Reserved
New listings near 69 Main Road S
- New
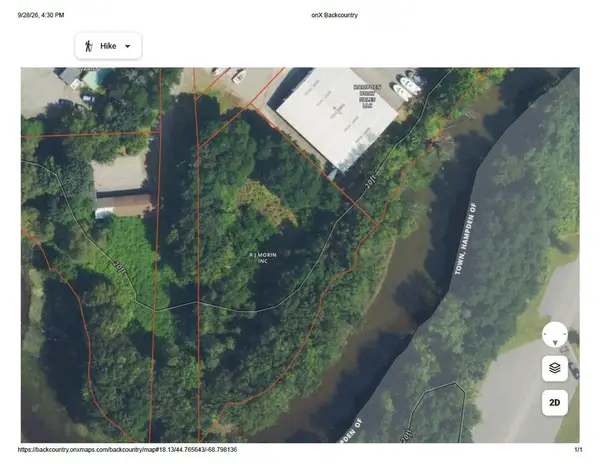 Listed by ERA$77,400Active1.8 Acres
575 Main Road, Hampden, ME 04444
MLS# 1682630Listed by: ERA DAWSON-BRADFORD CO. - New
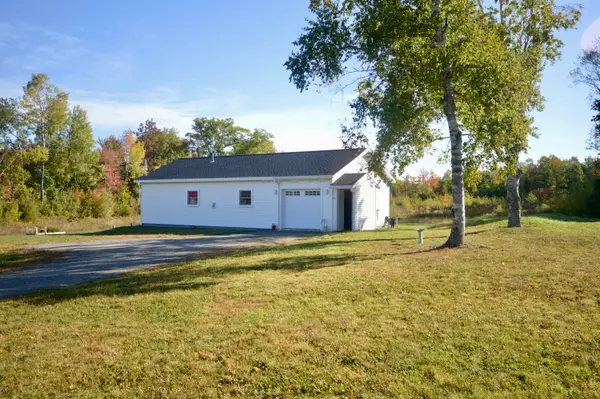 $289,900Active2 beds 1 baths816 sq. ft.
17 Monroe Road, Hampden, ME 04444
MLS# 1682292Listed by: BETTER HOMES & GARDENS REAL ESTATE/THE MASIELLO GROUP  $220,000Active Under Contract3 beds 2 baths1,906 sq. ft.
235 Carmel Road S, Hampden, ME 04444
MLS# 1682162Listed by: NEXTHOME EXPERIENCE- New
 $950,000Active5 beds 4 baths5,339 sq. ft.
363 Kennebec Road, Hampden, ME 04444
MLS# 1681891Listed by: REALTY OF MAINE - New
 $425,000Active3 beds 2 baths2,645 sq. ft.
11 Ichabod Lane, Hampden, ME 04444
MLS# 1681842Listed by: NEXTHOME EXPERIENCE - New
 $535,000Active4 beds 3 baths3,230 sq. ft.
132 Main Road S, Hampden, ME 04444
MLS# 1681740Listed by: BETTER HOMES & GARDENS REAL ESTATE/THE MASIELLO GROUP  $524,900Pending4 beds 3 baths2,520 sq. ft.
2A Constitution Avenue, Hampden, ME 04444
MLS# 1681716Listed by: SIGNATURE GROUP REAL ESTATE- New
 $349,000Active5 beds 2 baths1,815 sq. ft.
34 Main Road S, Hampden, ME 04444
MLS# 1681711Listed by: BERKSHIRE HATHAWAY HOMESERVICES NORTHEAST REAL ESTATE - New
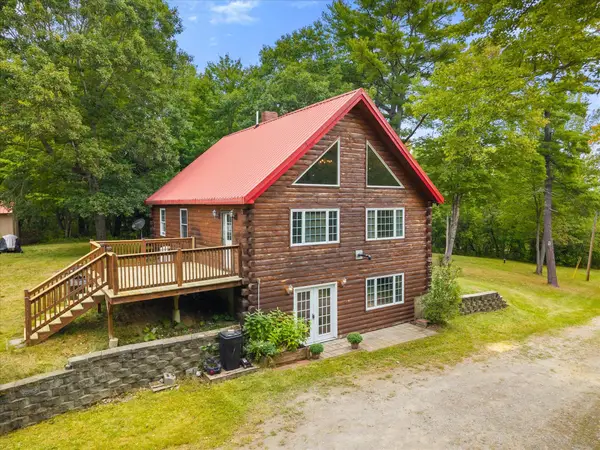 $399,900Active3 beds 3 baths2,191 sq. ft.
566 Back Winterport Road, Hampden, ME 04444
MLS# 1681390Listed by: REALTY OF MAINE - New
 $299,900Active3 beds 1 baths1,620 sq. ft.
28 Sunset Avenue, Hampden, ME 04444
MLS# 1681400Listed by: NEXTHOME EXPERIENCE


Protect your home and budget from life's surprises with an Assurant Home Warranty, backed by a partner that supports you through every step of homeownership. Explore Plans.
© 2023 - 2026 ERA Franchise Systems LLC. All rights reserved. ERA Franchise Systems LLC fully supports the principles of the Fair Housing Act and the Equal Opportunity Act. ERA, ERA Real Estate powered, and their respective logos are registered service marks of ERA Franchise Systems LLC. Each office is independently owned and operated.