
18 Tidal Falls Road, Hancock, ME 04640
Local realty services provided by:ERA Dawson-Bradford Co., REALTORS
18 Tidal Falls Road,Hancock, ME 04640
$239,000
- 2 Beds
- 1 Baths
- 1,000 sq. ft.
- Single family
- Active
Office: sargent real estate
MLS#:1678185
Source:ME_MREIS
Price summary
- Price:$239,000
- Price per sq. ft.:$239
About this home
3.5 Acres in the picturesque Village of Hancock. Just steps from public access to the ocean at Frenchman Bay Conservancy. The 2-bedroom 1 bath cape style home has a concrete block foundation and vaulted ceiling in the living room. Home has open porch and is serviced by an older metal tank septic and a spring. There is a 2-bedroom 1 bath1988 (14X70) Mobile home on the property... the mobile home is serviced by a drilled well and concrete tank 2-bedroom septic system (HHE attached). The Mobile Home is currently rented for 600.00 month plus utilities. The possibilities are endless!
Property is being Sold AS-IS
Contact an agent
Home facts
- Year built:1951
- Listing ID #:1678185
- Updated:October 20, 2026 at 10:48 AM
Rooms and interior
- Bedrooms:2
- Total bathrooms:1
- Full bathrooms:1
- Rooms Total:4
- Flooring:Vinyl, Wood
- Kitchen Description:Dishwasher, Electric Range
- Basement Description:Exterior Entry, Full, Unfinished
- Living area:1,000 sq. ft.
Heating and cooling
- Heating:Baseboard, Forced Air, Gas Bottled, Heating, Oil, Space Heater
Structure and exterior
- Roof:Pitched, Shingle
- Year built:1951
- Building area:1,000 sq. ft.
- Lot area:3.5 Acres
- Lot Features:Level, Near Public Beach, Neighborhood, Open Lot
- Architectural Style:Cape Cod
- Construction Materials:Mobile, Vinyl Siding, Wood Frame
- Foundation Description:Block
Utilities
- Water:Private, Well
- Sewer:Private Sewer, Septic Design Available, Septic Needed
Finances and disclosures
- Price:$239,000
- Price per sq. ft.:$239
- Tax amount:$1,408 (2025)
Features and amenities
- Appliances:Dishwasher, Dryer, Electric Range, Washer
- Laundry features:Dryer, Washer
Parking
- Parking description:1 - 4 Spaces, Detached, Gravel
- Garage:Yes
- Garage spaces:2
 MREIS Multiple Listing Service™ systemListing data is derived in whole or in part from the Maine IDX & is for consumers' personal, noncommercial use only. Dimensions are approximate and not guaranteed. All data should be independently verified. © 2026 Maine Real Estate Information System, Inc. All Rights Reserved
New listings near 18 Tidal Falls Road
- New
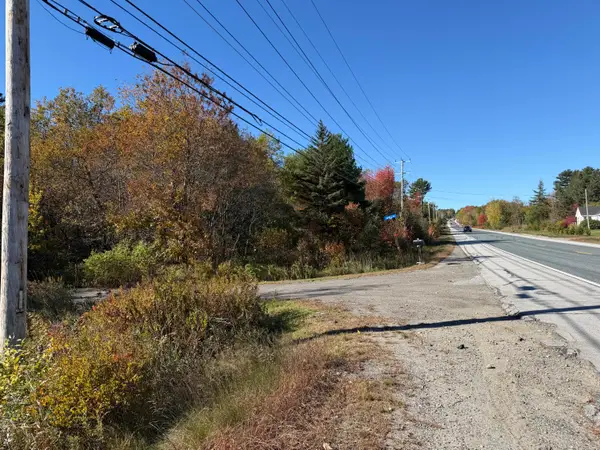 $249,000Active9.5 Acres
9 & 22 Jirehs Way, Hancock, ME 04640
MLS# 1684198Listed by: PARKER POINT REALTY  $1,950,000Active5 beds 5 baths5,642 sq. ft.
42 Miles Road, Hancock, ME 04640
MLS# 1681304Listed by: REALTY OF MAINE $875,000Active4 beds 4 baths3,000 sq. ft.
79 Point Road, Hancock, ME 04640
MLS# 1681284Listed by: BETTER HOMES & GARDENS REAL ESTATE/THE MASIELLO GROUP $1,700,000Active4 beds 2 baths1,431 sq. ft.
2 W Shore Road, Hancock, ME 04640
MLS# 1680563Listed by: TRUE NORTH REALTY, INC. $315,000Active Under Contract3 beds 1 baths1,269 sq. ft.
29 Eastside Road, Hancock, ME 04640
MLS# 1679625Listed by: NEXTHOME EXPERIENCE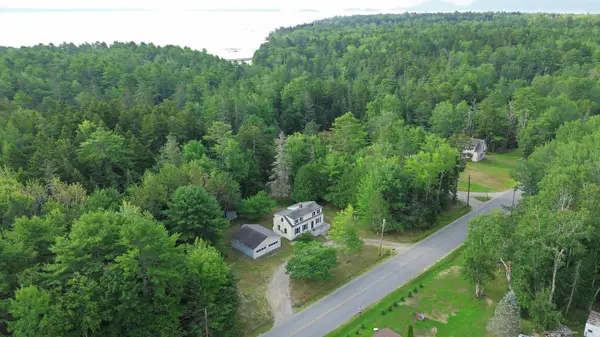 $240,000Active2 beds 1 baths1,382 sq. ft.
710 Eastside Road, Hancock, ME 04640
MLS# 1677558Listed by: BETTER HOMES & GARDENS REAL ESTATE/THE MASIELLO GROUP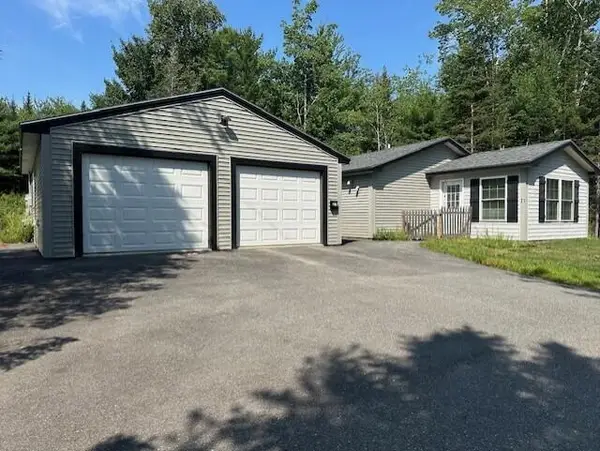 $549,000Active2 beds 2 baths1,200 sq. ft.
25 Lily Pad Lane, Hancock, ME 04634
MLS# 1676548Listed by: BETTER HOMES & GARDENS REAL ESTATE/THE MASIELLO GROUP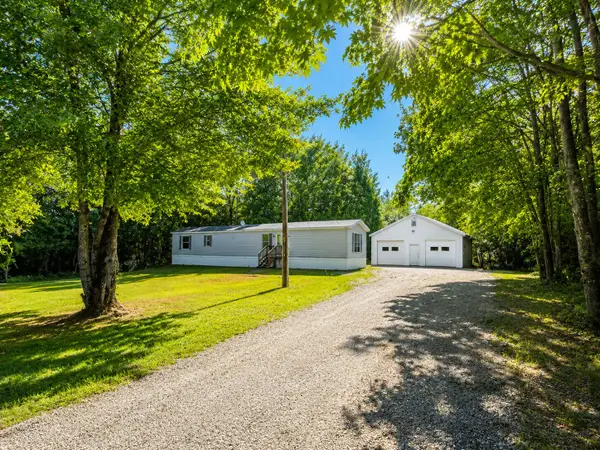 $169,000Active2 beds 1 baths980 sq. ft.
209 Franklin Road, Hancock, ME 04640
MLS# 1676300Listed by: BETTER HOMES & GARDENS REAL ESTATE/THE MASIELLO GROUP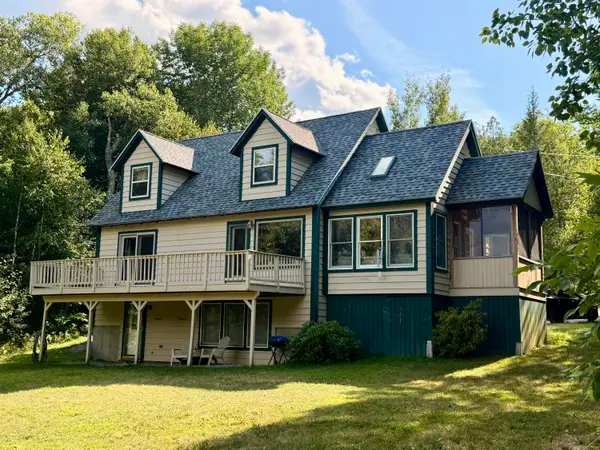 $699,000Active3 beds 2 baths1,964 sq. ft.
54 Landing Road S, Hancock, ME 04640
MLS# 1676193Listed by: LYNAM REAL ESTATE AGENCY


Protect your home and budget from life's surprises with an Assurant Home Warranty, backed by a partner that supports you through every step of homeownership. Explore Plans.
© 2023 - 2026 ERA Franchise Systems LLC. All rights reserved. ERA Franchise Systems LLC fully supports the principles of the Fair Housing Act and the Equal Opportunity Act. ERA, ERA Real Estate powered, and their respective logos are registered service marks of ERA Franchise Systems LLC. Each office is independently owned and operated.